
56 Mountain View Drive, Sanford, NC 27332
Local realty services provided by:Better Homes and Gardens Real Estate Paracle
56 Mountain View Drive,Sanford, NC 27332
$355,000
- 4 Beds
- 3 Baths
- - sq. ft.
- Single family
- Sold
Listed by: heather maynor
Office: century 21 the realty group
MLS#:763430
Source:NC_FRAR
Sorry, we are unable to map this address
Price summary
- Price:$355,000
About this home
Back on the market! Yes, it's available again. SPACE, STORAGE, AND ENDLESS POSSIBILITIES!
Welcome home to this spacious 4-bedroom, 2.5-bath property designed for comfortable living and room to grow. Bonus room is 4th Bedroom. From the moment you step inside, you'll appreciate the generous layout, abundant storage, and flexible spaces that make this home truly stand out. The heart of the home offers plenty of room for gathering, while the sunroom provides the perfect place to unwind, entertain guests, or enjoy a peaceful office setting. Upstairs, you'll find all four bedrooms, including an impressive owner's retreat featuring a private sitting room, oversized walk-in closet, relaxing garden tub, and separate shower, your own personal escape at the end of the day. Need extra space for hobbies, work, or storage? This property delivers! In addition to the attached 2-car garage, you'll love the detached 2-car garage complete with approximately 500 square feet of heated and cooled loft space above. Whether you envision a home office, gym, game room, workshop, studio, or ultimate storage area, this versatile space is ready to fit your lifestyle. With room for everyone and everything, this exceptional property combines functionality, flexibility, and comfort in one incredible package. Opportunities like this don't come along often. Schedule your showing today and discover all the possibilities waiting for you!...
Contact an agent
Home facts
- Year built:2003
- Subdivision & Development:CRESTVIEW
- Listing ID #:763430
- Added:90 day(s) ago
- Updated:August 29, 2026 at 12:48 AM
Rooms and interior
- Bedrooms:4
- Total bathrooms:3
- Full bathrooms:2
- Half bathrooms:1
- Rooms Total:10
- Flooring:Carpet, Laminate, Tile
- Dining Description:Separate Formal Dining Room
- Bathrooms Description:Garden Tub/Roman Tub, Separate Shower
- Kitchen Description:Dishwasher, Microwave, Range
- Bedroom Description:Walk-in Closets
Heating and cooling
- Cooling:Central Air, Electric
- Central air:Yes
Structure and exterior
- Year built:2003
- Lot Features:Interior Lot
- Construction Materials:Stone Veneer, Vinyl Siding
- Exterior Features:Fence, Front Porch, Patio, Porch, Shed
- Levels:2 Story
Schools
- High school:Western Harnett High School
- Middle school:Highland Middle School
- Elementary school:Highland Elementary
Utilities
- Water:Public
- Sewer:Septic Tank
Finances and disclosures
- Price:$355,000
Features and amenities
- Appliances:Dishwasher, Microwave, Range
- Laundry features:Dryer Hookup, Main Level, Washer Hookup
- Amenities:Attic, Blinds, Ceiling Fans, Granite Counters, Insulated Windows, Storage, Window Treatments
Parking
- Parking description:Attached, Detached, Garage
- Garage:Yes
- Garage spaces:4
New listings near 56 Mountain View Drive
- New
 $299,900Active4 beds 2 baths1,500 sq. ft.
221 Allen Road, Sanford, NC 27332
MLS# LP768539Listed by: ONNIT REALTY GROUP - New
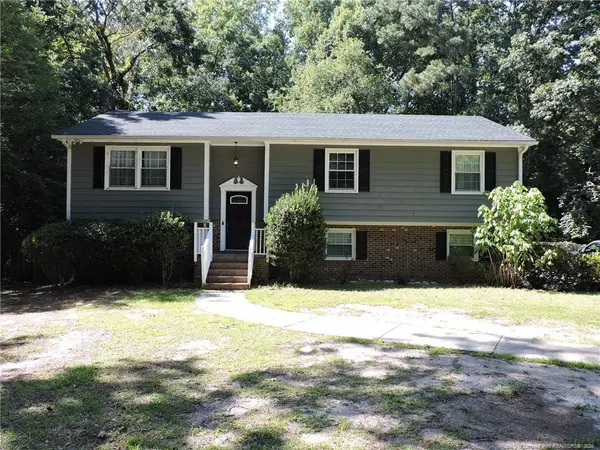 $369,000Active3 beds 4 baths2,106 sq. ft.
1816 Phillips Drive, Sanford, NC 27330
MLS# LP768144Listed by: MANNING REALTY - New
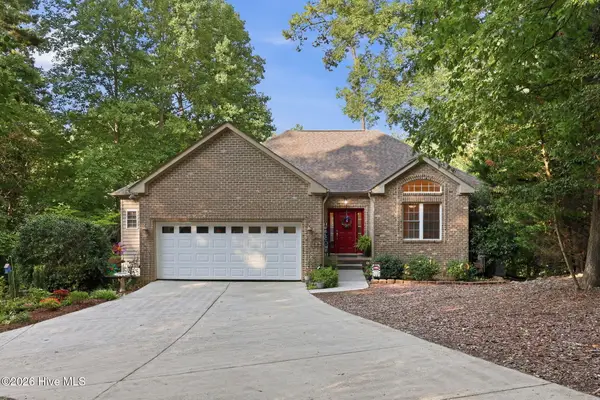 $467,250Active3 beds 3 baths2,906 sq. ft.
3233 Leicester Circle, Sanford, NC 27332
MLS# 100599694Listed by: BERKSHIRE HATHAWAY HS PINEHURST REALTY GROUP/PH - New
 $599,999Active4 beds 4 baths4,462 sq. ft.
42 Tee Trail, Sanford, NC 27332
MLS# LP768501Listed by: EXP REALTY LLC - New
 $320,000Active4 beds 2 baths1,500 sq. ft.
3104 Pasile Court, Sanford, NC 27332
MLS# LP768415Listed by: COLDWELL BANKER ADVANTAGE - FAYETTEVILLE - New
 Listed by BHGRE$415,000Active4 beds 4 baths2,394 sq. ft.
1381 Sanders Road, Sanford, NC 27332
MLS# 10189191Listed by: BETTER HOMES & GARDENS REAL ES - New
 $322,500Active3 beds 2 baths1,902 sq. ft.
152 Lakeland Port, Sanford, NC 27332
MLS# LP767889Listed by: ERA STROTHER REAL ESTATE - New
 $50,000Active0.47 Acres
Lot 77 Phillips Drive, Sanford, NC 27330
MLS# 10189074Listed by: COMPASS -- RALEIGH - New
 $250,000Active3 beds 2 baths1,224 sq. ft.
5705 Minter Avenue, Sanford, NC 27332
MLS# 10189136Listed by: LPT REALTY LLC - New
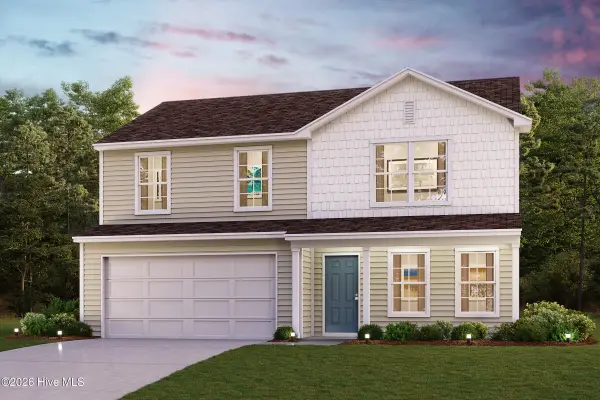 $287,490Active4 beds 3 baths1,774 sq. ft.
418 Hillwood Drive, Sanford, NC 27332
MLS# 100599347Listed by: WJH BROKERAGE NC LLC


Protect your home and budget from life's surprises with an Assurant Home Warranty, backed by a partner that supports you through every step of homeownership. Explore Plans.
© 2026 Better Homes and Gardens Real Estate LLC. An Anywhere Real Estate company. All rights reserved. Better Homes and Gardens® Real Estate is a registered trademark owned by Meredith Operations Corporation, licensed to Better Homes and Gardens Real Estate LLC and used with permission. Better Homes and Gardens Real Estate LLC fully supports the principles of the Fair Housing Act and the Equal Opportunity Act. Listing information is deemed reliable but is not guaranteed accurate.
Each office is independently owned and operated.
Any services or products provided by third parties are not provided by, affiliated with or related to Better Homes and Gardens Real Estate LLC, or its affiliated companies.