
605 Carr Street, Sanford, NC 27330
Local realty services provided by:Better Homes and Gardens Real Estate Paracle
605 Carr Street,Sanford, NC 27330
$310,000
- 3 Beds
- 3 Baths
- 2,363 sq. ft.
- Single family
- Active
Listed by: farrah akhtar, bill royster
Office: century 21 triangle group
MLS#:10197114
Source:RD
Price summary
- Price:$310,000
- Price per sq. ft.:$131.19
About this home
Excellent oppurtunity to purchase a home priced below market value. Sold AS IS. Solid 3/4 bedroom split level home in need of a little TLC. New HVAC 2025. Roof less than 10 yrs old, New Windows in 2022. Located on a quiet street this potential beauty has all the charm of a mid century split lvl home with updates along the way. Walk into this welcoming home with cozy fireplace. Bright Sunroom overlooking a private backyard, Gorgeous kitchen cabinets with pull out drawers, 3 full bathrooms. Extra space downstairs with a bedroom and living area as wel as full bath and laundry.
Contact an agent
Home facts
- Year built:1957
- Subdivision & Development:McIver Park
- Listing ID #:10197114
- Added:1 day(s) ago
- Updated:October 08, 2026 at 08:01 PM
Rooms and interior
- Bedrooms:3
- Total bathrooms:3
- Full bathrooms:3
- Rooms Total:9
- Flooring:Carpet, Concrete, Hardwood, Vinyl, Wood
- Kitchen Description:Electric Range, Free-Standing Refrigerator, Microwave, Range, Refrigerator
- Basement:Yes
- Basement Description:Walk-In Crawl Space
- Living area:2,363 sq. ft.
Heating and cooling
- Cooling:Ceiling Fan(s), Gas
- Heating:Fireplace(s), Forced Air, Natural Gas
Structure and exterior
- Roof:Architectural Shingle
- Year built:1957
- Building area:2,363 sq. ft.
- Lot area:0.27 Acres
- Architectural Style:Modern
- Construction Materials:Brick
- Exterior Features:Covered, Front Porch, Porch
- Foundation Description:Brick/Mortar
- Levels:Multi/Split
Schools
- High school:Lee - Lee County High School
- Middle school:Lee - West Lee Middle School
- Elementary school:Lee - Benjamin T Bullock Elementary School
Utilities
- Water:Public
- Sewer:Public Sewer
Finances and disclosures
- Price:$310,000
- Price per sq. ft.:$131.19
- Tax amount:$2,356
Parking
- Parking description:Attached, Basement, Driveway, Garage
- Garage:Yes
- Garage spaces:1
 Listings marked with a Doorify MLS icon are provided courtesy of the Doorify MLS, of North Carolina, Internet Data Exchange Database. Brokers make an effort to deliver accurate information, but buyers should independently verify any information on which they will rely in a transaction. The listing broker shall not be responsible for any typographical errors, misinformation, or misprints, and they shall be held totally harmless from any damages arising from reliance upon this data. This data is provided exclusively for consumers’ personal, non-commercial use. Copyright 2026 Doorify MLS of North Carolina. All rights reserved.
New listings near 605 Carr Street
- New
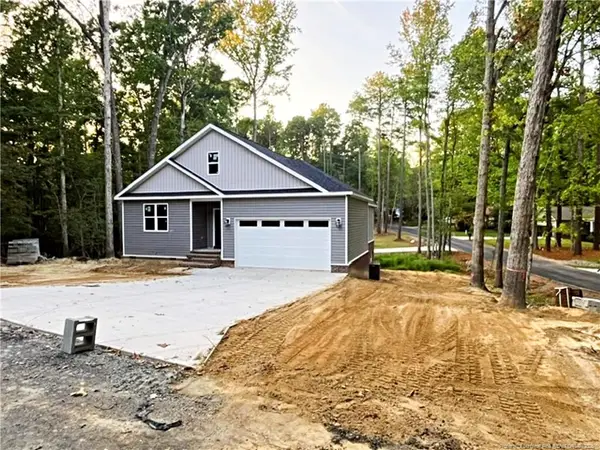 $525,000Active4 beds 4 baths2,928 sq. ft.
5117 Pheasant Lane, Sanford, NC 27332
MLS# LP769984Listed by: CAROLINA REAL ESTATE SANFORD - New
 $261,990Active3 beds 3 baths1,600 sq. ft.
135 Haven Circle, Sanford, NC 27330
MLS# 10197400Listed by: JURNEY & ASSOCIATES INC - New
 $262,990Active3 beds 3 baths1,600 sq. ft.
147 Haven Circle, Sanford, NC 27330
MLS# 10197401Listed by: JURNEY & ASSOCIATES INC - New
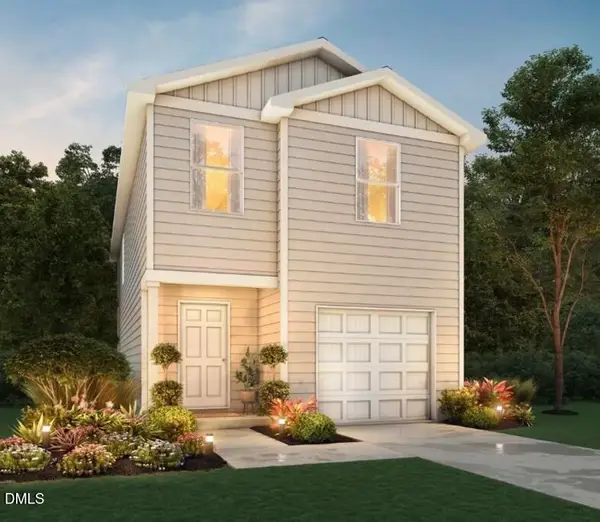 $262,990Active3 beds 3 baths1,600 sq. ft.
155 Haven Circle, Sanford, NC 27330
MLS# 10197404Listed by: JURNEY & ASSOCIATES INC - New
 $234,935Active3 beds 3 baths1,604 sq. ft.
257 Carnation Avenue, Sanford, NC 27330
MLS# 10197382Listed by: LENNAR CAROLINAS LLC - New
 $279,935Active3 beds 3 baths1,951 sq. ft.
253 Carnation Avenue, Sanford, NC 27330
MLS# 10197383Listed by: LENNAR CAROLINAS LLC - New
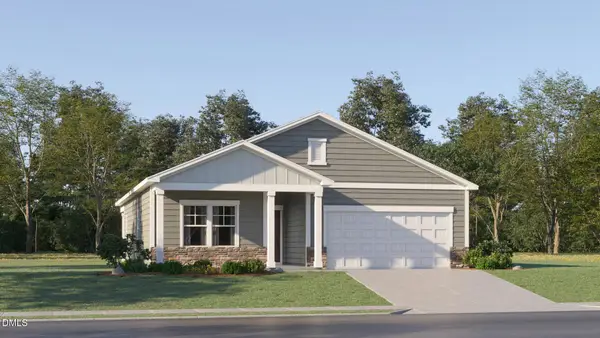 $309,990Active4 beds 2 baths1,691 sq. ft.
121 Angelica Drive, Sanford, NC 27330
MLS# 10197385Listed by: LENNAR CAROLINAS LLC - New
 $179,000Active3 beds 2 baths1,520 sq. ft.
58 Gabrielle Terrace, Sanford, NC 27332
MLS# 10197386Listed by: TEAM ANDERSON REALTY - New
 $354,935Active5 beds 3 baths2,345 sq. ft.
601 Venetian Drive, Sanford, NC 27330
MLS# 10197389Listed by: LENNAR CAROLINAS LLC - New
 $262,990Active3 beds 3 baths1,600 sq. ft.
107 Haven Circle, Sanford, NC 27330
MLS# 10197355Listed by: JURNEY & ASSOCIATES INC


Protect your home and budget from life's surprises with an Assurant Home Warranty, backed by a partner that supports you through every step of homeownership. Explore Plans.
© 2026 Better Homes and Gardens Real Estate LLC. An Anywhere Real Estate company. All rights reserved. Better Homes and Gardens® Real Estate is a registered trademark owned by Meredith Operations Corporation, licensed to Better Homes and Gardens Real Estate LLC and used with permission. Better Homes and Gardens Real Estate LLC fully supports the principles of the Fair Housing Act and the Equal Opportunity Act. Listing information is deemed reliable but is not guaranteed accurate.
Each office is independently owned and operated.
Any services or products provided by third parties are not provided by, affiliated with or related to Better Homes and Gardens Real Estate LLC, or its affiliated companies.