
6073 Jones Circle, Sanford, NC 27332
Local realty services provided by:Better Homes and Gardens Real Estate Paracle
Listed by: thomas ladane shoupe, whitney hunt-sailors
Office: opendoor brokerage llc.
MLS#:10197358
Source:RD
Price summary
- Price:$298,000
- Price per sq. ft.:$175.5
- Monthly HOA dues:$70.83
About this home
A sunroom, upstairs bonus room and wooded setting distinguish this Sanford home with three bedrooms, two full bathrooms and an attached two-car garage. The living room features a vaulted ceiling, fireplace and ceiling fan, with carpet bordered by wood-look flooring. White cabinetry, a patterned backsplash, skylight and pantry define the kitchen, along with breakfast-bar seating and stainless-steel appliances including an electric range, microwave, dishwasher and refrigerator. An adjoining dining area leads to the sunroom, where windows on multiple sides bring in natural light and glass doors connect to the rear deck. The primary suite includes a ceiling fan, walk-in closet and adjoining bathroom with a dual-sink vanity. Two additional bedrooms have carpet, and the second full bathroom includes a tub-and-shower combination. The carpeted bonus room adds flexible space above the garage. Area recreation includes San-Lee Park, with hiking and mountain-bike trails, a nature center, playground, picnic facilities and fishing lakes....
Contact an agent
Home facts
- Year built:2003
- Subdivision & Development:Carolina Trace
- Listing ID #:10197358
- Added:1 day(s) ago
- Updated:October 09, 2026 at 03:10 AM
Rooms and interior
- Bedrooms:3
- Total bathrooms:2
- Full bathrooms:2
- Rooms Total:8
- Flooring:Carpet, Hardwood, Tile
- Living area:1,698 sq. ft.
Heating and cooling
- Cooling:Central Air
- Heating:Central
- Central air:Yes
Structure and exterior
- Roof:Composition, Shingle
- Year built:2003
- Building area:1,698 sq. ft.
- Lot area:0.3 Acres
- Lot Features:Cul-de-sac
- Architectural Style:Ranch
- Construction Materials:Brick, Vinyl Siding
- Foundation Description:Other
- Levels:One
Schools
- High school:Lee County Schools
- Middle school:Lee - East Lee Middle School
- Elementary school:Lee - J Glenn Edwards Elementary School
Utilities
- Sewer:Public Sewer
Finances and disclosures
- Price:$298,000
- Price per sq. ft.:$175.5
- Tax amount:$2,245
Parking
- Total parking spaces:4
- Parking description:Garage
- Garage:Yes
- Garage spaces:2
 Listings marked with a Doorify MLS icon are provided courtesy of the Doorify MLS, of North Carolina, Internet Data Exchange Database. Brokers make an effort to deliver accurate information, but buyers should independently verify any information on which they will rely in a transaction. The listing broker shall not be responsible for any typographical errors, misinformation, or misprints, and they shall be held totally harmless from any damages arising from reliance upon this data. This data is provided exclusively for consumers’ personal, non-commercial use. Copyright 2026 Doorify MLS of North Carolina. All rights reserved.
New listings near 6073 Jones Circle
- New
 $227,500Active3 beds 2 baths1,176 sq. ft.
3117 Kendale Drive, Sanford, NC 27330
MLS# 770340Listed by: ERA STROTHER REAL ESTATE #5 - New
 $340,000Active3 beds 2 baths1,952 sq. ft.
140 Holly Lane, Sanford, NC 27332
MLS# 10197441Listed by: COLDWELL BANKER ADVANTAGE - New
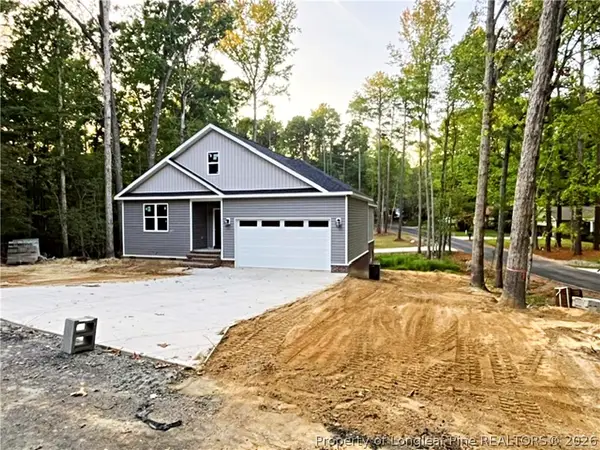 $525,000Active4 beds 4 baths2,928 sq. ft.
5117 Pheasant Lane, Sanford, NC 27332
MLS# 769984Listed by: CAROLINA REAL ESTATE SANFORD - New
 $261,990Active3 beds 3 baths1,600 sq. ft.
135 Haven Circle, Sanford, NC 27330
MLS# 10197400Listed by: JURNEY & ASSOCIATES INC - New
 $262,990Active3 beds 3 baths1,600 sq. ft.
147 Haven Circle, Sanford, NC 27330
MLS# 10197401Listed by: JURNEY & ASSOCIATES INC - New
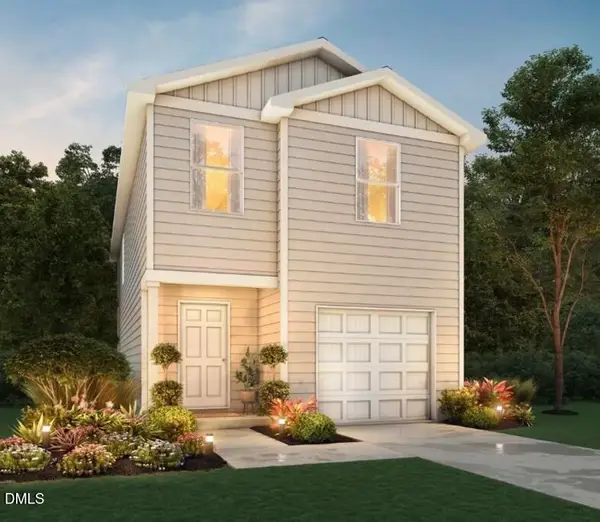 $262,990Active3 beds 3 baths1,600 sq. ft.
155 Haven Circle, Sanford, NC 27330
MLS# 10197404Listed by: JURNEY & ASSOCIATES INC - New
 $234,935Active3 beds 3 baths1,604 sq. ft.
257 Carnation Avenue, Sanford, NC 27330
MLS# 10197382Listed by: LENNAR CAROLINAS LLC - New
 $279,935Active3 beds 3 baths1,951 sq. ft.
253 Carnation Avenue, Sanford, NC 27330
MLS# 10197383Listed by: LENNAR CAROLINAS LLC - New
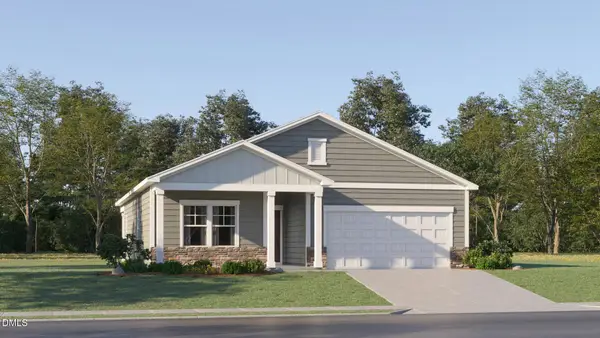 $309,990Active4 beds 2 baths1,691 sq. ft.
121 Angelica Drive, Sanford, NC 27330
MLS# 10197385Listed by: LENNAR CAROLINAS LLC - New
 $179,000Active3 beds 2 baths1,520 sq. ft.
58 Gabrielle Terrace, Sanford, NC 27332
MLS# 10197386Listed by: TEAM ANDERSON REALTY


Protect your home and budget from life's surprises with an Assurant Home Warranty, backed by a partner that supports you through every step of homeownership. Explore Plans.
© 2026 Better Homes and Gardens Real Estate LLC. An Anywhere Real Estate company. All rights reserved. Better Homes and Gardens® Real Estate is a registered trademark owned by Meredith Operations Corporation, licensed to Better Homes and Gardens Real Estate LLC and used with permission. Better Homes and Gardens Real Estate LLC fully supports the principles of the Fair Housing Act and the Equal Opportunity Act. Listing information is deemed reliable but is not guaranteed accurate.
Each office is independently owned and operated.
Any services or products provided by third parties are not provided by, affiliated with or related to Better Homes and Gardens Real Estate LLC, or its affiliated companies.