
66 Long Drive, Sanford, NC 27332
Local realty services provided by:Better Homes and Gardens Real Estate Paracle
66 Long Drive,Sanford, NC 27332
$435,000
- 3 Beds
- 3 Baths
- 2,705 sq. ft.
- Multi-family
- Pending
Listed by: courtney lynn allee
Office: crown & key realty llc.
MLS#:10170219
Source:RD
Price summary
- Price:$435,000
- Price per sq. ft.:$160.81
- Monthly HOA dues:$75
About this home
Immaculately maintained home with $50,000 in upgrades. Located in gated golf course community of Carolina Lakes. Included updates: a new roof (2024 with 50 yr warranty) 5 zone sprinkler system with rain sensor in front and backyard (2023), UV lights and dampers added to new HVAC system (2023 with 5 yr warranty at transfer of ownership), termite bond, 24'x12' screened porch added in 2023 with 55'' flat screen TV which conveys, 24'x8' covered slab for grilling, all new LG kitchen appliances (warranties extending to 2027 and 2028), 2 new Chamberlain belt driven garage door openers (2023) with 2 car remotes and 2 wireless keypads, New Water Heater (2022), New carpet installed on entire 2 nd Floor and stairs (2022), new garbage disposal (2024), Upgraded light fixtures and ceiling fans throughout 1 st floor, Custom Built 12'x12' shed with 30 yr shingles and matching vinyl to home (2023), wall mounted 55'' flat screen TV in Master bedroom which conveys. Ask your agent for a full list uploaded to the documents. Not to mention the large bonus room upstairs, granite countertops, flex room, formal dining, cozy living room with built ins and fireplace! Golf cart conveys with the home. Resort style living year-round in this gated community full of amenities. Private beach, marina, swimming pool, tennis courts, golf course, walking trail. This home is a don't miss showstopper....
Contact an agent
Home facts
- Year built:2005
- Subdivision & Development:Carolina Lakes
- Listing ID #:10170219
- Added:92 day(s) ago
- Updated:August 29, 2026 at 07:37 AM
Rooms and interior
- Bedrooms:3
- Total bathrooms:3
- Full bathrooms:2
- Rooms Total:1
- Flooring:Ceramic Tile, Luxury Vinyl
- Living area:2,705 sq. ft.
Heating and cooling
- Cooling:Central Air
- Heating:Central
- Central air:Yes
Structure and exterior
- Roof:Architectural Shingle
- Year built:2005
- Building area:2,705 sq. ft.
- Lot area:0.31 Acres
- Architectural Style:Traditional
- Construction Materials:Frame
- Foundation Description:Other
- Levels:Two
Schools
- High school:Harnett - Overhills High
- Middle school:Harnett - Highland Middle School
- Elementary school:Harnett - Highland Elementary
Utilities
- Water:Community Water
- Sewer:Community Sewer
Finances and disclosures
- Price:$435,000
- Price per sq. ft.:$160.81
- Tax amount:$2,341
Parking
- Garage:Yes
- Garage spaces:2
 Listings marked with a Doorify MLS icon are provided courtesy of the Doorify MLS, of North Carolina, Internet Data Exchange Database. Brokers make an effort to deliver accurate information, but buyers should independently verify any information on which they will rely in a transaction. The listing broker shall not be responsible for any typographical errors, misinformation, or misprints, and they shall be held totally harmless from any damages arising from reliance upon this data. This data is provided exclusively for consumers’ personal, non-commercial use. Copyright 2026 Doorify MLS of North Carolina. All rights reserved.
New listings near 66 Long Drive
- New
 $299,900Active4 beds 2 baths1,500 sq. ft.
221 Allen Road, Sanford, NC 27332
MLS# LP768539Listed by: ONNIT REALTY GROUP - New
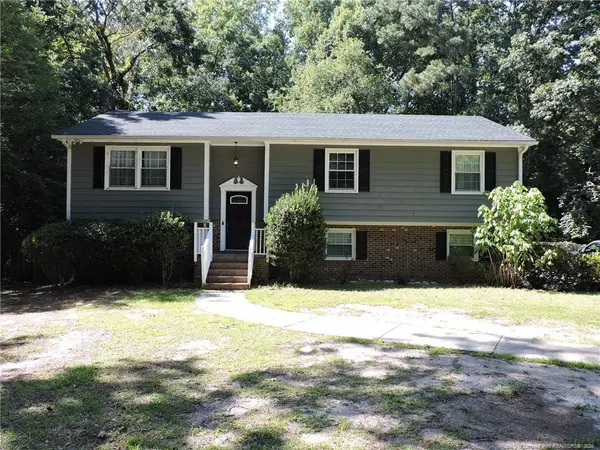 $369,000Active3 beds 4 baths2,106 sq. ft.
1816 Phillips Drive, Sanford, NC 27330
MLS# LP768144Listed by: MANNING REALTY - New
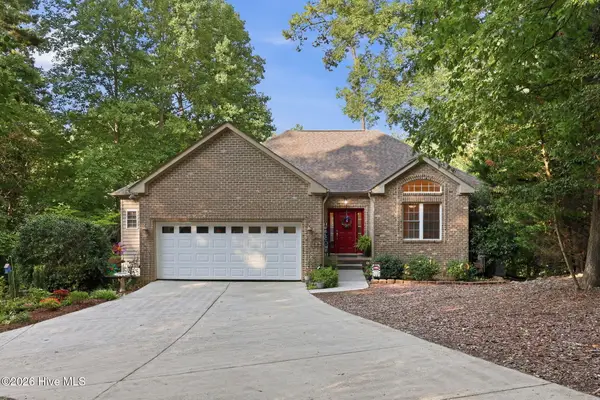 $467,250Active3 beds 3 baths2,906 sq. ft.
3233 Leicester Circle, Sanford, NC 27332
MLS# 100599694Listed by: BERKSHIRE HATHAWAY HS PINEHURST REALTY GROUP/PH - New
 $599,999Active4 beds 4 baths4,462 sq. ft.
42 Tee Trail, Sanford, NC 27332
MLS# LP768501Listed by: EXP REALTY LLC - New
 $320,000Active4 beds 2 baths1,500 sq. ft.
3104 Pasile Court, Sanford, NC 27332
MLS# LP768415Listed by: COLDWELL BANKER ADVANTAGE - FAYETTEVILLE - New
 Listed by BHGRE$415,000Active4 beds 4 baths2,394 sq. ft.
1381 Sanders Road, Sanford, NC 27332
MLS# 10189191Listed by: BETTER HOMES & GARDENS REAL ES - New
 $322,500Active3 beds 2 baths1,902 sq. ft.
152 Lakeland Port, Sanford, NC 27332
MLS# LP767889Listed by: ERA STROTHER REAL ESTATE - New
 $50,000Active0.47 Acres
Lot 77 Phillips Drive, Sanford, NC 27330
MLS# 10189074Listed by: COMPASS -- RALEIGH - New
 $250,000Active3 beds 2 baths1,224 sq. ft.
5705 Minter Avenue, Sanford, NC 27332
MLS# 10189136Listed by: LPT REALTY LLC - New
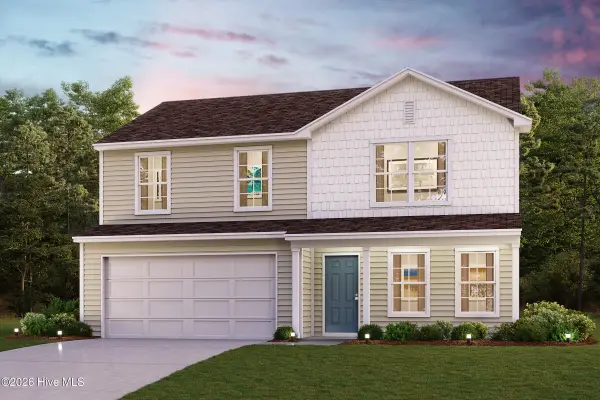 $287,490Active4 beds 3 baths1,774 sq. ft.
418 Hillwood Drive, Sanford, NC 27332
MLS# 100599347Listed by: WJH BROKERAGE NC LLC


Protect your home and budget from life's surprises with an Assurant Home Warranty, backed by a partner that supports you through every step of homeownership. Explore Plans.
© 2026 Better Homes and Gardens Real Estate LLC. An Anywhere Real Estate company. All rights reserved. Better Homes and Gardens® Real Estate is a registered trademark owned by Meredith Operations Corporation, licensed to Better Homes and Gardens Real Estate LLC and used with permission. Better Homes and Gardens Real Estate LLC fully supports the principles of the Fair Housing Act and the Equal Opportunity Act. Listing information is deemed reliable but is not guaranteed accurate.
Each office is independently owned and operated.
Any services or products provided by third parties are not provided by, affiliated with or related to Better Homes and Gardens Real Estate LLC, or its affiliated companies.