
87 Furley Street, Sanford, NC 27330
Local realty services provided by:Better Homes and Gardens Real Estate Paracle
87 Furley Street,Sanford, NC 27330
$323,000
- 4 Beds
- 3 Baths
- 1,760 sq. ft.
- Single family
- Active
Listed by: jerry robtoy
Office: raleigh realty inc.
MLS#:10197526
Source:RD
Price summary
- Price:$323,000
- Price per sq. ft.:$183.52
- Monthly HOA dues:$29
About this home
This stunning home is conveniently located near shopping, dining, and daily necessities. It is designed for modern living with an emphasis on effortless elegance. The open-concept layout features a versatile kitchen equipped with a spacious chef's island, a pantry, and abundant counter space. This seamlessly flows into the open dining area and large family room, making it ideal for entertaining. A handy powder room completes the first floor. Upstairs, the private primary suite serves as a luxurious retreat, featuring a spacious bathroom with a dual-sink vanity, a walk-in shower, a separate water closet, and a generous walk-in closet that easily accommodates both his and hers wardrobes. At the opposite end of the hallway, you will find two additional bedrooms, a guest bathroom, and a conveniently located laundry room. Don't forget about the fourth bedroom located across from the full bathroom and laundry room. Experience the perfect blend of style and functionality in this beautiful home. The car charger in the garage does not convey with the sale....
Contact an agent
Home facts
- Year built:2024
- Subdivision & Development:78 North
- Listing ID #:10197526
- Added:1 day(s) ago
- Updated:October 09, 2026 at 08:06 PM
Rooms and interior
- Bedrooms:4
- Total bathrooms:3
- Full bathrooms:2
- Rooms Total:6
- Flooring:Carpet, Laminate, Luxury Vinyl
- Bathrooms Description:Double Vanity, Separate Shower, Shower Only
- Kitchen Description:Dishwasher, Disposal, Electric Oven, Electric Range, Electric Water Heater, Free-Standing Electric Range, Free-Standing Range, Microwave, Plumbed For Ice Maker, Range
- Living area:1,760 sq. ft.
Heating and cooling
- Cooling:Ceiling Fan(s), Central Air, Dual, Electric
- Heating:Central, Forced Air, Heat Pump
- Central air:Yes
Structure and exterior
- Roof:Shingle
- Year built:2024
- Building area:1,760 sq. ft.
- Lot area:0.17 Acres
- Lot Features:Gentle Sloping
- Architectural Style:Traditional
- Construction Materials:Vertical Siding, Vinyl Siding
- Exterior Features:Patio, Porch, Rain Gutters
- Foundation Description:Concrete Perimeter, Slab
- Levels:Two
Schools
- High school:Lee - Southern Lee High School
- Middle school:Lee - SanLee Middle School
- Elementary school:Lee - J Glenn Edwards Elementary School
Utilities
- Water:Public
- Sewer:Public Sewer
Finances and disclosures
- Price:$323,000
- Price per sq. ft.:$183.52
- Tax amount:$3,750
Features and amenities
- Laundry features:Electric Dryer Hookup, Laundry Room, Upper Level, Washer Hookup
- Amenities:Blinds
Parking
- Parking description:Attached, Driveway, Garage, Garage Door Opener
- Garage:Yes
- Garage spaces:2
 Listings marked with a Doorify MLS icon are provided courtesy of the Doorify MLS, of North Carolina, Internet Data Exchange Database. Brokers make an effort to deliver accurate information, but buyers should independently verify any information on which they will rely in a transaction. The listing broker shall not be responsible for any typographical errors, misinformation, or misprints, and they shall be held totally harmless from any damages arising from reliance upon this data. This data is provided exclusively for consumers’ personal, non-commercial use. Copyright 2026 Doorify MLS of North Carolina. All rights reserved.
New listings near 87 Furley Street
- Coming Soon
 $215,000Coming Soon3 beds 2 baths1,152 sq. ft.
3453 Edwards Road, Sanford, NC 27332
MLS# 770717Listed by: RE/MAX SOUTHERN PROPERTIES LLC. - New
 $224,900Active3 beds 2 baths1,156 sq. ft.
107 S 4th Street, Sanford, NC 27330
MLS# 10197663Listed by: RALEIGH REALTY INC. - New
 $304,990Active3 beds 2 baths1,810 sq. ft.
1234 Lemon Springs Road, Sanford, NC 27330
MLS# 10197625Listed by: SDH RALEIGH LLC - New
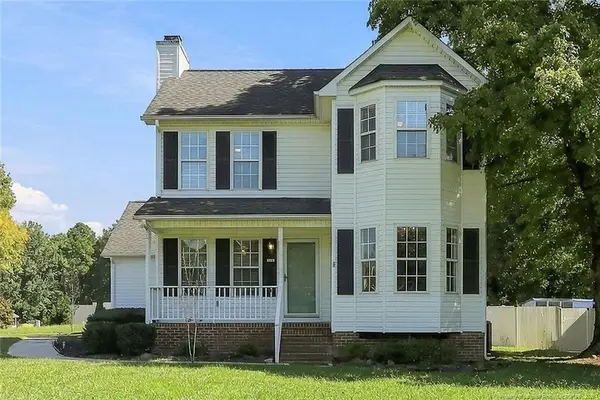 $285,000Active3 beds 3 baths1,436 sq. ft.
3006 Rena Lane, Sanford, NC 27330
MLS# LP770537Listed by: ADCOCK REAL ESTATE SERVICES - New
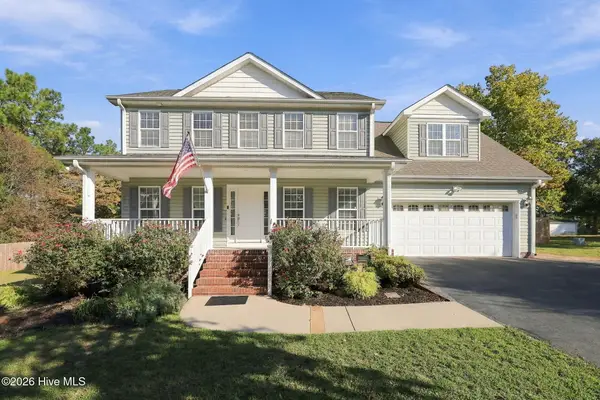 $385,000Active3 beds 3 baths2,100 sq. ft.
468 Eakes Road, Sanford, NC 27332
MLS# 100609326Listed by: EXP REALTY - New
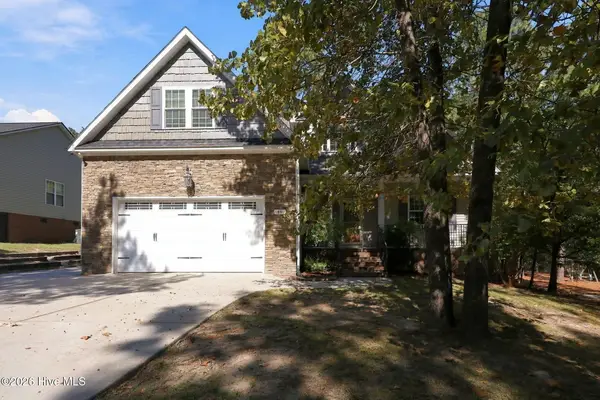 $419,900Active4 beds 3 baths2,750 sq. ft.
45 Port Tack, Sanford, NC 27332
MLS# 100609252Listed by: MAISON REALTY GROUP - New
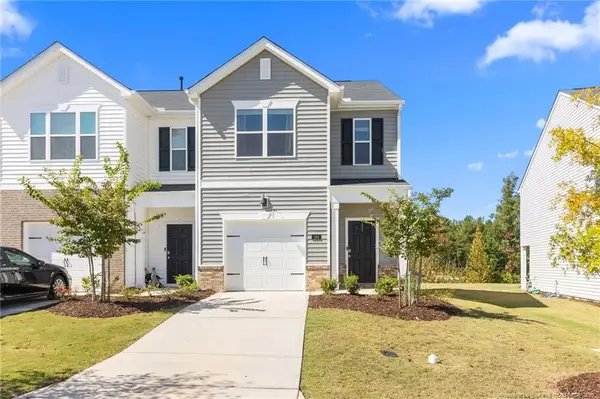 $265,000Active3 beds 3 baths1,480 sq. ft.
184 Starlight Street, Sanford, NC 27330
MLS# LP770478Listed by: SANFORD REALTY - New
 $227,500Active3 beds 2 baths1,176 sq. ft.
3117 Kendale Drive, Sanford, NC 27330
MLS# 770340Listed by: ERA STROTHER REAL ESTATE #5 - New
 $340,000Active3 beds 2 baths1,952 sq. ft.
140 Holly Lane, Sanford, NC 27332
MLS# 10197441Listed by: COLDWELL BANKER ADVANTAGE


Protect your home and budget from life's surprises with an Assurant Home Warranty, backed by a partner that supports you through every step of homeownership. Explore Plans.
© 2026 Better Homes and Gardens Real Estate LLC. An Anywhere Real Estate company. All rights reserved. Better Homes and Gardens® Real Estate is a registered trademark owned by Meredith Operations Corporation, licensed to Better Homes and Gardens Real Estate LLC and used with permission. Better Homes and Gardens Real Estate LLC fully supports the principles of the Fair Housing Act and the Equal Opportunity Act. Listing information is deemed reliable but is not guaranteed accurate.
Each office is independently owned and operated.
Any services or products provided by third parties are not provided by, affiliated with or related to Better Homes and Gardens Real Estate LLC, or its affiliated companies.