
184 Starlight Street, Sanford, NC 27330
Local realty services provided by:Better Homes and Gardens Real Estate Paracle
184 Starlight Street,Sanford, NC 27330
$265,000
- 3 Beds
- 3 Baths
- 1,480 sq. ft.
- Single family
- Active
Listed by: leonard "beau" beaudry
Office: sanford realty
MLS#:LP770478
Source:RD
Price summary
- Price:$265,000
- Price per sq. ft.:$179.05
- Monthly HOA dues:$195
About this home
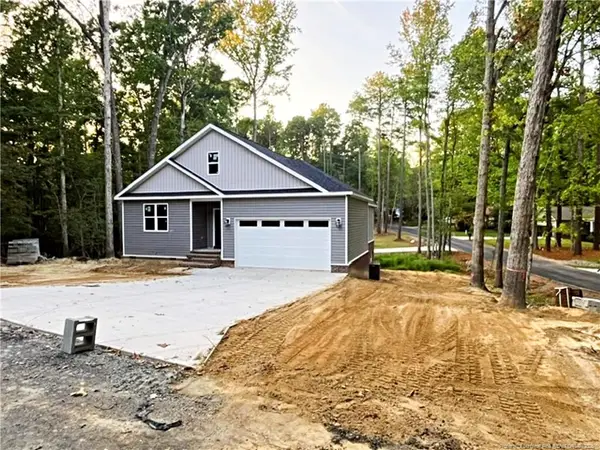
Welcome to 184 Starlight Street at The Townes at Galvins Ridge in Sanford NC! $8,000 (that's over the 3% that the builder offers) towards closing costs plus a home warranty. HOA fees include lawn maintenance and lots of amenities. This End Unit townhome features 3 bedrooms, 2 bathrooms, 1,480 sq. ft. of living space, a 1-car garage, upgraded interior paint, vaulted ceiling in the primary bedroom, and the REAR OF HOME CANNOT BE BUILT BEHIND - STAYS PRIVATE. Upon entering the home, you'll be greeted by an inviting foyer that leads you to the dining area, then into the heart of the home. The open-concept layout features a large family room with FIREPLACE and a functional kitchen. The kitchen is equipped with stainless steel appliances, beautiful quartz countertops, a backsplash, and a spacious center island, perfect for cooking and entertaining. At the back left corner of the first floor you'll find the covered patio, entering into the FENCED IN BACKYARD with FIRE PIT ideal for relaxing outside or unwinding after a long day. The second floor encompasses the spacious primary bedroom, complete with a walk-in closet, walk-in shower, and a dual vanity. The two additional bedrooms sit side-by-side at the back of the second floor and have easy access to a full bathroom. The laundry room completes the second floor and the Maywood floorplan! Planned amenities include a pool, clubhouse, outdoor courts, walking trails, dog parks, a fishing pond, and more! Galvins Ridge is conveniently located off Highway 1, only 35 mins from Raleigh, 35 minutes from RTP, 45 minutes to Fort Bragg, and minutes from historic downtown Sanford!...
Contact an agent
Home facts
- Year built:2025
- Subdivision & Development:Galvins Ridge
- Listing ID #:LP770478
- Added:1 day(s) ago
- Updated:October 09, 2026 at 05:50 PM
Rooms and interior
- Bedrooms:3
- Total bathrooms:3
- Full bathrooms:2
- Rooms Total:6
- Flooring:Carpet, Hardwood, Tile, Vinyl
- Dining Description:Eat-in Kitchen, Kitchen/Dining Room Combination, Living/Dining Room Combination
- Bathrooms Description:Double Vanity, Walk-In Shower
- Kitchen Description:Dishwasher, Disposal, Gas Range, Microwave, Refrigerator
- Living area:1,480 sq. ft.
Structure and exterior
- Year built:2025
- Building area:1,480 sq. ft.
- Lot area:0.07 Acres
- Lot Features:Cleared, Level
- Construction Materials:Brick Veneer
- Exterior Features:Playground, Rain Gutters
Schools
- High school:Lee - Lee County High School
- Middle school:Lee - East Lee Middle School
Finances and disclosures
- Price:$265,000
- Price per sq. ft.:$179.05
Features and amenities
- Laundry features:Upper Level
- Amenities:Blinds
Parking
- Parking description:Attached
- Garage:Yes
- Garage spaces:1
 Listings marked with a Doorify MLS icon are provided courtesy of the Doorify MLS, of North Carolina, Internet Data Exchange Database. Brokers make an effort to deliver accurate information, but buyers should independently verify any information on which they will rely in a transaction. The listing broker shall not be responsible for any typographical errors, misinformation, or misprints, and they shall be held totally harmless from any damages arising from reliance upon this data. This data is provided exclusively for consumers’ personal, non-commercial use. Copyright 2026 Doorify MLS of North Carolina. All rights reserved.
New listings near 184 Starlight Street
- New
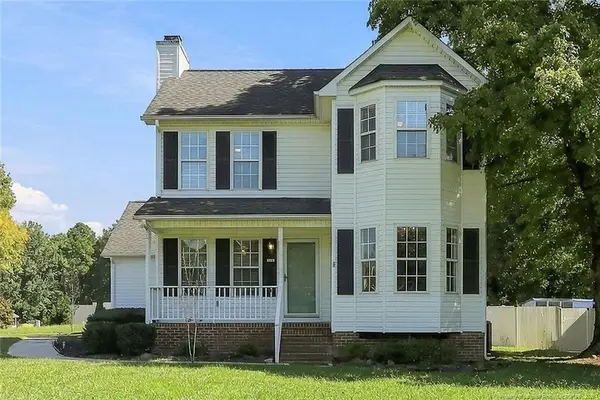 $285,000Active3 beds 3 baths1,436 sq. ft.
3006 Rena Lane, Sanford, NC 27330
MLS# LP770537Listed by: ADCOCK REAL ESTATE SERVICES - New
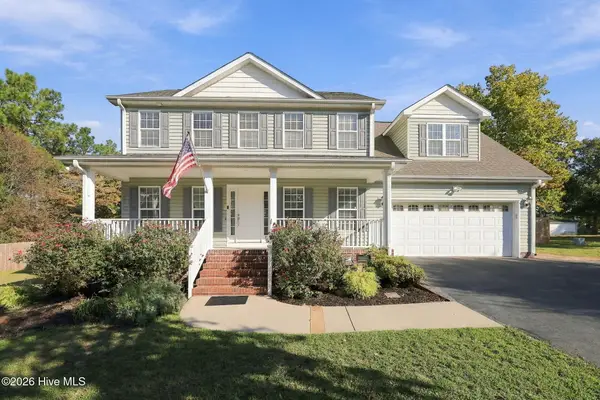 $385,000Active3 beds 3 baths2,100 sq. ft.
468 Eakes Road, Sanford, NC 27332
MLS# 100609326Listed by: EXP REALTY - New
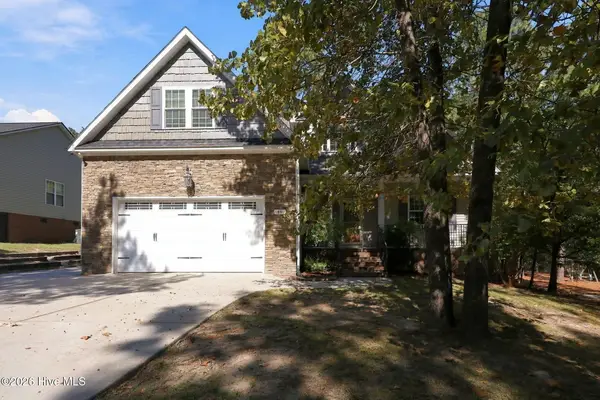 $419,900Active4 beds 3 baths2,750 sq. ft.
45 Port Tack, Sanford, NC 27332
MLS# 100609252Listed by: MAISON REALTY GROUP - New
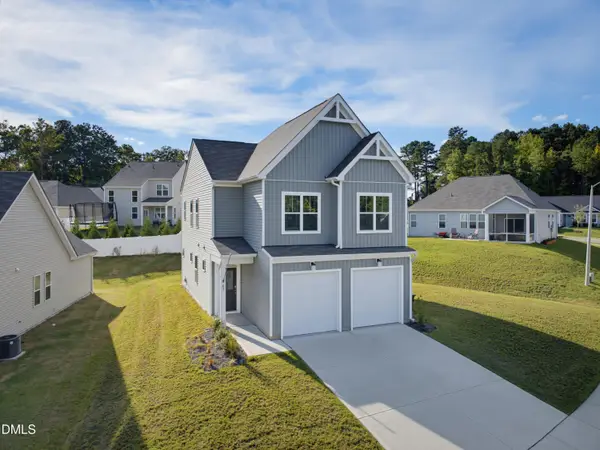 $323,000Active4 beds 3 baths1,760 sq. ft.
87 Furley Street, Sanford, NC 27330
MLS# 10197526Listed by: RALEIGH REALTY INC. - New
 $227,500Active3 beds 2 baths1,176 sq. ft.
3117 Kendale Drive, Sanford, NC 27330
MLS# 770340Listed by: ERA STROTHER REAL ESTATE #5 - New
 $340,000Active3 beds 2 baths1,952 sq. ft.
140 Holly Lane, Sanford, NC 27332
MLS# 10197441Listed by: COLDWELL BANKER ADVANTAGE - New
 $525,000Active4 beds 4 baths2,928 sq. ft.
5117 Pheasant Lane, Sanford, NC 27332
MLS# LP769984Listed by: CAROLINA REAL ESTATE SANFORD - New
 $261,990Active3 beds 3 baths1,600 sq. ft.
135 Haven Circle, Sanford, NC 27330
MLS# 10197400Listed by: JURNEY & ASSOCIATES INC - New
 $262,990Active3 beds 3 baths1,600 sq. ft.
147 Haven Circle, Sanford, NC 27330
MLS# 10197401Listed by: JURNEY & ASSOCIATES INC


Protect your home and budget from life's surprises with an Assurant Home Warranty, backed by a partner that supports you through every step of homeownership. Explore Plans.
© 2026 Better Homes and Gardens Real Estate LLC. An Anywhere Real Estate company. All rights reserved. Better Homes and Gardens® Real Estate is a registered trademark owned by Meredith Operations Corporation, licensed to Better Homes and Gardens Real Estate LLC and used with permission. Better Homes and Gardens Real Estate LLC fully supports the principles of the Fair Housing Act and the Equal Opportunity Act. Listing information is deemed reliable but is not guaranteed accurate.
Each office is independently owned and operated.
Any services or products provided by third parties are not provided by, affiliated with or related to Better Homes and Gardens Real Estate LLC, or its affiliated companies.