
87 Stone Wood Lane, Sanford, NC 27332
Local realty services provided by:Better Homes and Gardens Real Estate Paracle
87 Stone Wood Lane,Sanford, NC 27332
$264,900
- 3 Beds
- 2 Baths
- 1,400 sq. ft.
- Single family
- Pending
Listed by: brandon caputo
Office: fathom realty nc
MLS#:10184766
Source:RD
Price summary
- Price:$264,900
- Price per sq. ft.:$189.21
About this home
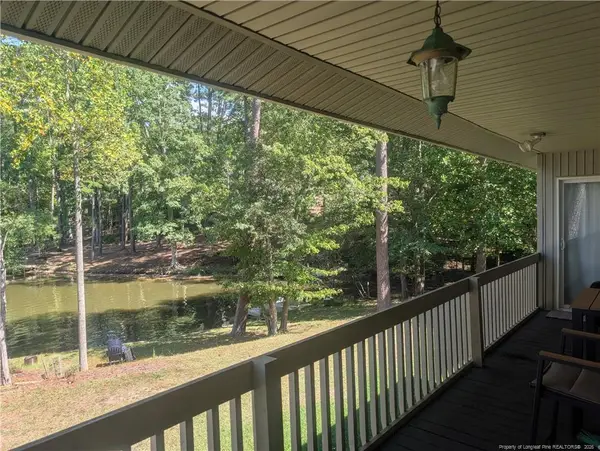
Jump on this New Construction beauty before it's gone! Projected to finish by the end of August. Light and bright is a first thought when you walk through the front door into a vaulted ceiling, open floor plan. The kitchen sports stainless steel appliances, lots of soft close cabinetry, granite countertops and an Island BIG ENOUGH TO TAKE A CRUISE SHIP TO! A split floor plan, a spacious master suite with tile shower, 2 secondary bedrooms share another full bath and a large utility/ laundry room round out this beautiful new build. Country, wholesome setting on a spacious lot close to city of Sanford, Fort Bragg, Fayetteville, Lillington, Golf Courses, you name it!
Contact an agent
Home facts
- Year built:2026
- Subdivision & Development:Not in a Subdivision
- Listing ID #:10184766
- Added:49 day(s) ago
- Updated:September 25, 2026 at 03:16 PM
Rooms and interior
- Bedrooms:3
- Total bathrooms:2
- Full bathrooms:2
- Rooms Total:1
- Flooring:Luxury Vinyl
- Kitchen Description:Dishwasher, Electric Range, Exhaust Fan, Microwave, Refrigerator, Stainless Steel Appliance(s), Water Heater
- Living area:1,400 sq. ft.
Heating and cooling
- Cooling:Ceiling Fan(s), Central Air
- Heating:Electric, Heat Pump
- Central air:Yes
Structure and exterior
- Roof:Architectural Shingle
- Year built:2026
- Building area:1,400 sq. ft.
- Lot area:0.35 Acres
- Architectural Style:Ranch
- Construction Materials:Block, Concrete, Vinyl Siding
- Exterior Features:Front Porch
- Foundation Description:Concrete, Slab
- Levels:One
Schools
- High school:Harnett - Overhills High
- Middle school:Harnett - Highland Middle School
- Elementary school:Harnett - Highland Elementary
Utilities
- Water:Public
- Sewer:Public Sewer
Finances and disclosures
- Price:$264,900
- Price per sq. ft.:$189.21
- Tax amount:$73
 Listings marked with a Doorify MLS icon are provided courtesy of the Doorify MLS, of North Carolina, Internet Data Exchange Database. Brokers make an effort to deliver accurate information, but buyers should independently verify any information on which they will rely in a transaction. The listing broker shall not be responsible for any typographical errors, misinformation, or misprints, and they shall be held totally harmless from any damages arising from reliance upon this data. This data is provided exclusively for consumers’ personal, non-commercial use. Copyright 2026 Doorify MLS of North Carolina. All rights reserved.
New listings near 87 Stone Wood Lane
- Coming Soon
 $675,000Coming Soon3 beds 2 baths2,907 sq. ft.
235 Traceway, Sanford, NC 27332
MLS# 10194396Listed by: COLDWELL BANKER HPW - Coming Soon
 $590,000Coming Soon4 beds 3 baths2,604 sq. ft.
1393 Pennsylvania Avenue, Sanford, NC 27332
MLS# LP769344Listed by: ADCOCK REAL ESTATE SERVICES - New
 $392,985Active5 beds 3 baths3,010 sq. ft.
300 Brookshire Drive, Sanford, NC 27330
MLS# 10194931Listed by: ESTEEM PROPERTIES - New
 $418,400Active3 beds 3 baths2,529 sq. ft.
167 Prairie Wolf Street, Sanford, NC 27330
MLS# 10194933Listed by: D.R. HORTON, INC.  $249,000Active19.5 Acres
Lot 1 S Plank Road, Sanford, NC 27330
MLS# LP767704Listed by: CRIST REALTY $249,000Active19.5 Acres
Lot 2 S Plank Road, Sanford, NC 27330
MLS# LP767753Listed by: CRIST REALTY- New
 $309,990Active3 beds 2 baths1,517 sq. ft.
25 Elmwood Ave, Sanford, NC 27330
MLS# 10194849Listed by: ESTEEM PROPERTIES - New
 $735,000Active3 beds 3 baths2,233 sq. ft.
109 Rosemont Lane, Sanford, NC 27330
MLS# LP769781Listed by: SMITH GROUP REALTY LLC - New
 $234,900Active3 beds 2 baths1,238 sq. ft.
8023 Royal Drive, Sanford, NC 27332
MLS# 100606110Listed by: SECU*RE - New
 $339,900Active3 beds 2 baths2,257 sq. ft.
573 Broadmoor Court, Sanford, NC 27332
MLS# 10194752Listed by: EXP REALTY, LLC - C


Protect your home and budget from life's surprises with an Assurant Home Warranty, backed by a partner that supports you through every step of homeownership. Explore Plans.
© 2026 Better Homes and Gardens Real Estate LLC. An Anywhere Real Estate company. All rights reserved. Better Homes and Gardens® Real Estate is a registered trademark owned by Meredith Operations Corporation, licensed to Better Homes and Gardens Real Estate LLC and used with permission. Better Homes and Gardens Real Estate LLC fully supports the principles of the Fair Housing Act and the Equal Opportunity Act. Listing information is deemed reliable but is not guaranteed accurate.
Each office is independently owned and operated.
Any services or products provided by third parties are not provided by, affiliated with or related to Better Homes and Gardens Real Estate LLC, or its affiliated companies.