
Address Withheld By Seller, Sanford, NC 27330
Local realty services provided by:Better Homes and Gardens Real Estate Paracle
Address Withheld By Seller,Sanford, NC 27330
$295,000
- 2 Beds
- 2 Baths
- 1,252 sq. ft.
- Single family
- Active
Listed by: julie chriscoe
Office: era live moore
MLS#:10167921
Source:RD
Sorry, we are unable to map this address
Price summary
- Price:$295,000
- Price per sq. ft.:$235.62
About this home
Great location! This charming brick ranch sits on a spacious, level lot in an established Sanford neighborhood. Inside, the home maintains its original charm with a traditional floor plan, an abundance of natural light, and hardwood floors believed to be preserved beneath the carpet, offering an exciting opportunity to restore and highlight the home's original character. The interior provides a blank canvas for updates, be it a light refresh or full renovation, while maintaining strong bones. The generous flat lot is perfect for gardening, outdoor entertaining, play space, or possible future expansions. Mature surroundings give a sense of privacy.
An unfinished basement with interior access, makes a great storage area or workshop.
Easy access to shopping, dining, schools, and major commute routes to Apex, Cary, Raleigh, and Southern Pines.
Contact an agent
Home facts
- Year built:1959
- Listing ID #:10167921
- Added:12 day(s) ago
- Updated:May 29, 2026 at 03:13 PM
Rooms and interior
- Bedrooms:2
- Total bathrooms:2
- Full bathrooms:2
- Rooms Total:7
- Flooring:Carpet, Hardwood, Laminate
- Bathrooms Description:Bathtub/Shower Combination, Shower Only
- Kitchen Description:Electric Water Heater, Refrigerator
- Basement Description:Crawl Space, Unfinished, Walk-Out Access
- Living area:1,252 sq. ft.
Heating and cooling
- Cooling:Ceiling Fan(s), Central Air
- Heating:Central, Fireplace(s), Propane
- Central air:Yes
Structure and exterior
- Roof:Shingle
- Year built:1959
- Building area:1,252 sq. ft.
- Lot Features:Back Yard, Cleared, Front Yard, Hardwood Trees, Landscaped
- Architectural Style:Ranch
- Construction Materials:Brick Veneer
- Foundation Description:Brick/Mortar, Other
- Levels:One
Schools
- High school:Lee - Lee
- Middle school:Lee - West Lee
- Elementary school:Lee - Benjamin T Bullock Elementary School
Utilities
- Water:Public, Water Connected
- Sewer:Septic Tank, Sewer Connected
Finances and disclosures
- Price:$295,000
- Price per sq. ft.:$235.62
- Tax amount:$1,062
Features and amenities
- Appliances:Electric Water Heater, Refrigerator
- Laundry features:Electric Dryer Hookup, Laundry Room, Main Level, Washer Hookup
- Amenities:Ceiling Fan(s), Central Vacuum, Electric Water Heater, Pantry
Parking
- Parking description:Asphalt, Attached Carport, Driveway
- Carport spaces:1
 Listings marked with a Doorify MLS icon are provided courtesy of the Doorify MLS, of North Carolina, Internet Data Exchange Database. Brokers make an effort to deliver accurate information, but buyers should independently verify any information on which they will rely in a transaction. The listing broker shall not be responsible for any typographical errors, misinformation, or misprints, and they shall be held totally harmless from any damages arising from reliance upon this data. This data is provided exclusively for consumers’ personal, non-commercial use. Copyright 2026 Doorify MLS of North Carolina. All rights reserved.
New listings near 27330
 $449,999Pending5 beds 3 baths2,929 sq. ft.
530 Claftin Street, Sanford, NC 27330
MLS# 10170487Listed by: TAYLOR MORRISON OF CAROLINAS,- New
 $194,900Active3 beds 2 baths1,133 sq. ft.
493 Winding Ridge, Sanford, NC 27332
MLS# 10170485Listed by: NORTHSIDE REALTY INC. - New
 $285,000Active3 beds 2 baths1,532 sq. ft.
5187 Cardinal Circle, Sanford, NC 27332
MLS# 10170493Listed by: COMPASS -- CARY - Open Sat, 10am to 5pmNew
 $525,000Active4 beds 3 baths2,465 sq. ft.
43 White Cloud Lane, Sanford, NC 27332
MLS# 763043Listed by: CENTURY 21 FAMILY REALTY - New
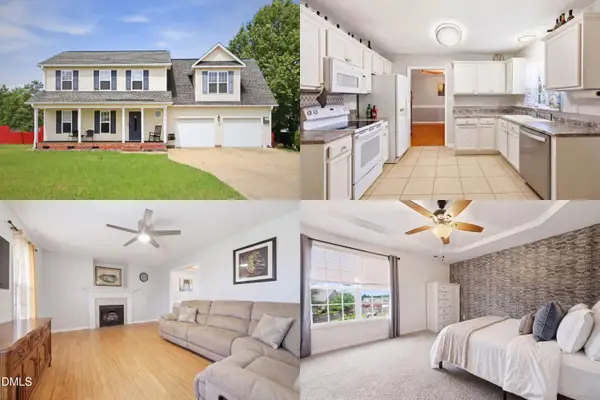 $250,000Active3 beds 3 baths1,953 sq. ft.
81 Macon Court W, Sanford, NC 27332
MLS# 10170300Listed by: KELLER WILLIAMS REALTY CARY - New
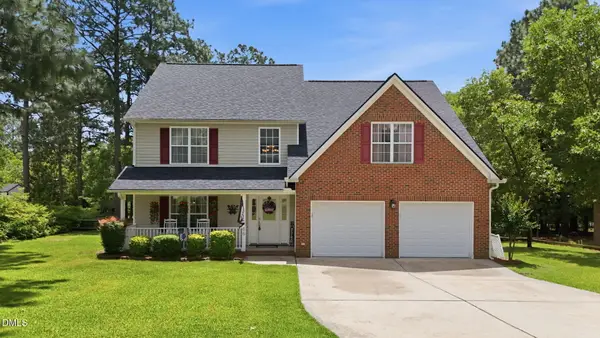 $450,000Active3 beds 3 baths2,705 sq. ft.
66 Long Drive, Sanford, NC 27332
MLS# 10170219Listed by: CROWN & KEY REALTY LLC - New
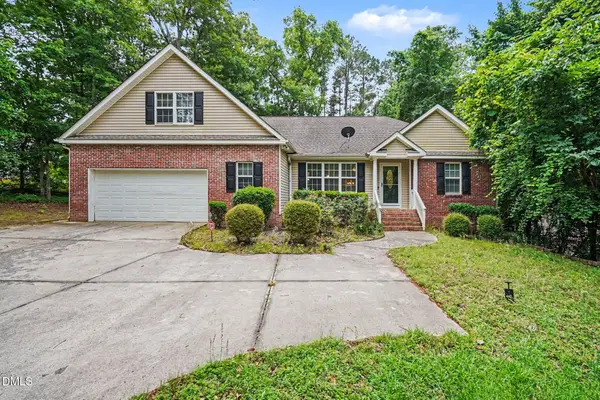 $365,000Active4 beds 3 baths3,018 sq. ft.
2134 Detroit Boulevard, Sanford, NC 27332
MLS# 10170224Listed by: MARK SPAIN REAL ESTATE - New
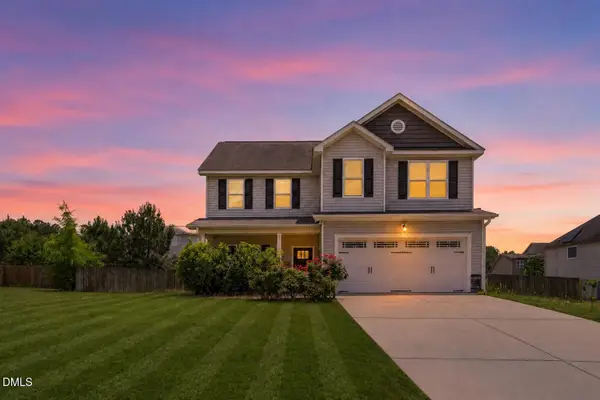 $300,000Active4 beds 3 baths2,132 sq. ft.
117 Carter Drive, Sanford, NC 27332
MLS# 10170238Listed by: KELLER WILLIAMS LEGACY - Open Sat, 2 to 4pmNew
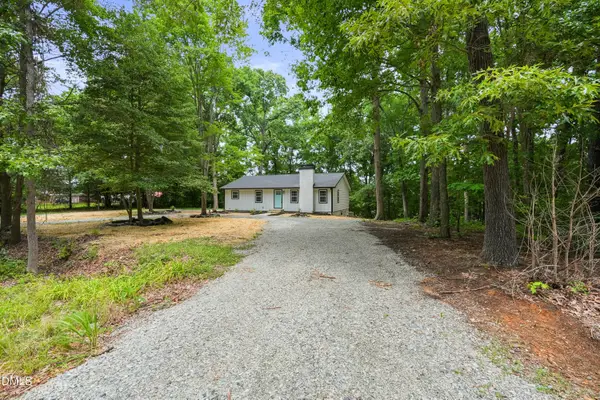 $349,900Active3 beds 2 baths3,264 sq. ft.
1007 Mcneill Road, Sanford, NC 27330
MLS# 10170203Listed by: PSC REALTY LLC - New
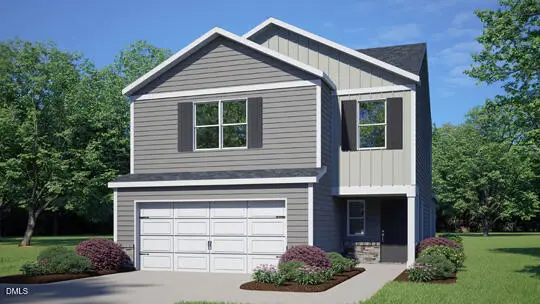 $339,490Active4 beds 3 baths2,203 sq. ft.
228 Olive Branch Street, Sanford, NC 27332
MLS# 10170145Listed by: D.R. HORTON, INC.


Protect your home and budget from life's surprises with an Assurant Home Warranty, backed by a partner that supports you through every step of homeownership. Explore Plans.
© 2026 Better Homes and Gardens Real Estate LLC. An Anywhere Real Estate company. All rights reserved. Better Homes and Gardens® Real Estate is a registered trademark owned by Meredith Operations Corporation, licensed to Better Homes and Gardens Real Estate LLC and used with permission. Better Homes and Gardens Real Estate LLC fully supports the principles of the Fair Housing Act and the Equal Opportunity Act. Listing information is deemed reliable but is not guaranteed accurate.
Each office is independently owned and operated.
Any services or products provided by third parties are not provided by, affiliated with or related to Better Homes and Gardens Real Estate LLC, or its affiliated companies.