
1879 Riverend Lane, Semora, NC 27343
Local realty services provided by:Better Homes and Gardens Real Estate Paracle
Listed by: frank gombatz, gardner reynolds
Office: long & foster real estate inc/north raleigh
MLS#:10062035
Source:RD
Price summary
- Price:$11,900,000
- Price per sq. ft.:$1,998.66
- Monthly HOA dues:$533.33
About this home
Welcome to Riverend at Hyco Lake—an exceptionally rare opportunity to acquire one of the Southeast's most distinctive luxury sporting estates. Encompassing an unparalleled collection of luxury residences, world-class equestrian facilities, pristine lakefront, and resort-style amenities, this remarkable offering presents an extraordinary lifestyle investment unlike any other. Designed for discerning buyers who value privacy, recreation, and timeless elegance, the estate features *four luxury residences*, including *three spectacular waterfront homes*, each enjoying sweeping panoramic views of Hyco Lake, private boathouses, docks, and dedicated swimming areas. At the heart of the property lies a **premier equestrian facility** complete with multiple barns, professional training areas, expansive riding facilities, staff apartments, guest accommodations, and miles of private riding and recreational trails that wind through beautifully maintained grounds. Every aspect of Riverend has been thoughtfully curated to create a private sanctuary. Manicured landscapes blend seamlessly with natural woodlands, ponds, waterfalls, koi features, elegant hardscapes, and tranquil outdoor living spaces. The estate is largely fenced, equipped with fiber internet, comprehensive security infrastructure, and backup generators, providing modern convenience with exceptional peace of mind. Beyond its equestrian excellence, Riverend offers an unmatched sporting lifestyle with an outdoor riding arena, skeet shooting range, Frisbee golf course, extensive trail system, and countless opportunities for boating, fishing, and waterfront recreation. The estate is ideally suited as: * A private family compound * An exclusive celebrity retreat * A luxury corporate or wellness retreat * A premier wedding and event venue * An exceptional investment with significant future potential The offering includes: *8589 McGhees Mill Road - A beautifully updated and private 4-bedroom luxury farmhouse *340 Deerfield Lane - Lakefront residence with private boathouse *299 Deerfield Lane - Lakefront residence with private boathouse *1879 Riverend Lane - Lakefront residence with private boathouse *1865 Riverend Lane - Guest barn featuring a two-bedroom apartment * Additional lakefront lots, boathouses, storage barns, equipment buildings, and support structures An additional **12-acre parcel** is available, subject to soils evaluation, offering the opportunity for future homesites and expanded development potential. Riverend is presented as a turnkey legacy estate, allowing new ownership with minimal transition. Properties of this caliber—offering luxury lakefront living, world-class equestrian amenities, exceptional privacy, and multi-generational investment potential—are seldom available. Additional photography, aerial imagery, video presentations, and audiovisual marketing materials are available upon request. Property Video: https://iplayerhd.com/player/video/d0916cbe-b25f-456b-b4f3-3307b9c00c5f/share...
Contact an agent
Home facts
- Year built:2015
- Subdivision & Development:Not in a Subdivision
- Listing ID #:10062035
- Added:700 day(s) ago
- Updated:October 08, 2026 at 03:27 PM
Rooms and interior
- Bedrooms:4
- Total bathrooms:5
- Full bathrooms:4
- Rooms Total:20
- Flooring:Carpet, Luxury Vinyl, Tile, Wood
- Basement:Yes
- Basement Description:Daylight, Exterior Entry, Partially Finished
- Living area:5,954 sq. ft.
Heating and cooling
- Cooling:Ceiling Fan(s), Central Air, Zoned
- Heating:Central, Forced Air
- Central air:Yes
Structure and exterior
- Roof:Metal
- Year built:2015
- Building area:5,954 sq. ft.
- Lot area:134.59 Acres
- Architectural Style:Farmhouse
- Construction Materials:Fiber Cement
- Levels:Bi-Level, Two
Schools
- High school:Person - Person High
- Middle school:Person - Northern Middle
- Elementary school:Person - Woodland Elementary
Utilities
- Water:Well
- Sewer:Septic Tank
Finances and disclosures
- Price:$11,900,000
- Price per sq. ft.:$1,998.66
- Tax amount:$33,007
Parking
- Total parking spaces:8
- Garage:Yes
- Garage spaces:4
 Listings marked with a Doorify MLS icon are provided courtesy of the Doorify MLS, of North Carolina, Internet Data Exchange Database. Brokers make an effort to deliver accurate information, but buyers should independently verify any information on which they will rely in a transaction. The listing broker shall not be responsible for any typographical errors, misinformation, or misprints, and they shall be held totally harmless from any damages arising from reliance upon this data. This data is provided exclusively for consumers’ personal, non-commercial use. Copyright 2026 Doorify MLS of North Carolina. All rights reserved.
New listings near 1879 Riverend Lane
- New
 $1,700,000Active3 beds 4 baths3,180 sq. ft.
326 Old North Carolina 57 Highway, Semora, NC 27343
MLS# 10196423Listed by: PEAK, SWIRLES & CAVALLITO - New
 $1,499,000Active3 beds 5 baths4,271 sq. ft.
126 Crystal Bay Lane, Semora, NC 27343
MLS# 10196307Listed by: RE/MAX PREMIER REALTY  $1,300,000Active3 beds 4 baths3,117 sq. ft.
160 Crystal Bay Road, Semora, NC 27343
MLS# 10193016Listed by: LAKE HOMES REALTY LLC $450,000Active0.91 Acres
0 Deer Run Trail, Semora, NC 27343
MLS# 10192352Listed by: WEST & WOODALL REAL ESTATE - S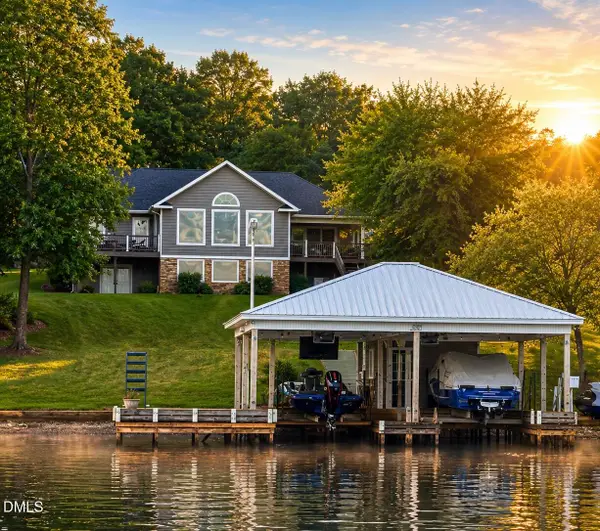 $949,000Active3 beds 4 baths2,335 sq. ft.
844 Pinesborough Estates Road, Semora, NC 27343
MLS# 10191542Listed by: RE/MAX PREMIER REALTY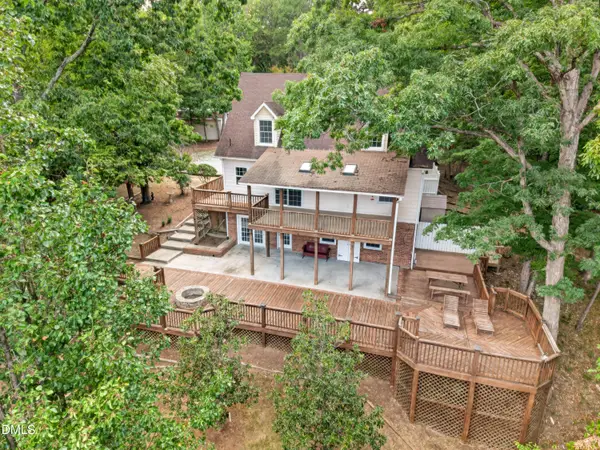 $1,145,000Active3 beds 3 baths2,762 sq. ft.
39 Rainbow Ridge Road, Semora, NC 27343
MLS# 10190688Listed by: MARIE AUSTIN REALTY $1,600,000Active3 beds 4 baths3,664 sq. ft.
116 Summerlyn Place, Semora, NC 27343
MLS# 10190384Listed by: BURTON REALTY GROUP INC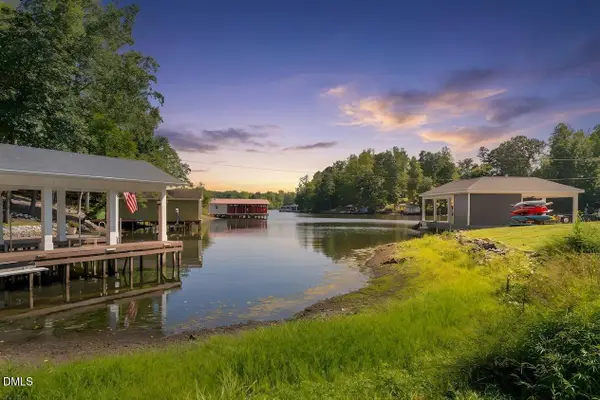 $49,000Active1.98 Acres
Lot 4 Wild Turkey Drive, Semora, NC 27343
MLS# 10188932Listed by: KELLER WILLIAMS ELITE REALTY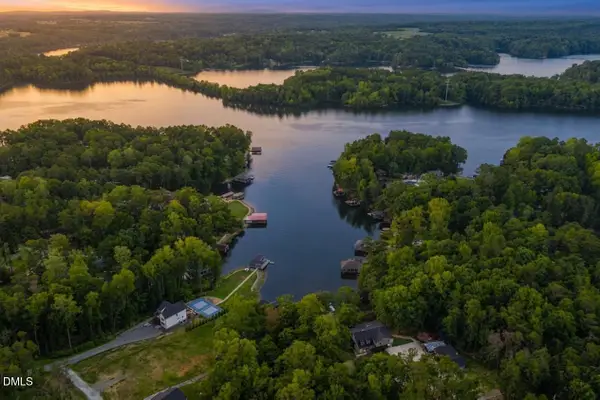 $250,000Active1.8 Acres
Lot 2 Wild Turkey Drive, Semora, NC 27343
MLS# 10188837Listed by: KELLER WILLIAMS ELITE REALTY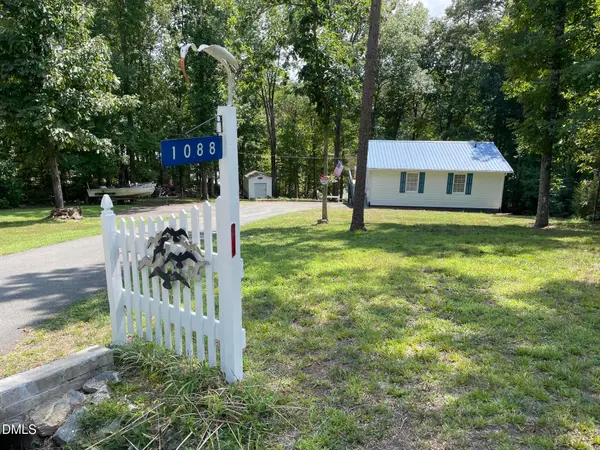 $435,000Pending2 beds 1 baths840 sq. ft.
1088 Hyco Hills Road, Semora, NC 27343
MLS# 10188224Listed by: DICKERSON BRADY REALTY, INC.


Protect your home and budget from life's surprises with an Assurant Home Warranty, backed by a partner that supports you through every step of homeownership. Explore Plans.
© 2026 Better Homes and Gardens Real Estate LLC. An Anywhere Real Estate company. All rights reserved. Better Homes and Gardens® Real Estate is a registered trademark owned by Meredith Operations Corporation, licensed to Better Homes and Gardens Real Estate LLC and used with permission. Better Homes and Gardens Real Estate LLC fully supports the principles of the Fair Housing Act and the Equal Opportunity Act. Listing information is deemed reliable but is not guaranteed accurate.
Each office is independently owned and operated.
Any services or products provided by third parties are not provided by, affiliated with or related to Better Homes and Gardens Real Estate LLC, or its affiliated companies.