
143 Harrell Road, Seven Lakes, NC 27376
Local realty services provided by:Better Homes and Gardens Real Estate Metro Brokers
Listed by: shannon a stites
Office: keller williams pinehurst
MLS#:100601959
Source:NC_CCAR
Price summary
- Price:$1,425,000
- Price per sq. ft.:$291.05
About this home
Waterfront home on desirable Lake Auman--one of the cleanest lakes on the East Coast! 800+ acre private lake in gated, amenity-rich Seven Lakes West! Spacious home w/water views from almost every room. Well maintained with many wonderful updates! 5 bedrooms, 4.5 baths. 4500+ sq ft on 2 levels. Main level offers a spacious open kitchen with lots of flexible living and entertaining space plus 3 bedrooms and 2.5 baths. Lower level offers more living and entertaining space plus 2 additional bedrooms and bathrooms and lots of storage! Lower level opens to 650 sq ft patio (partially covered) and also features a kitchenette/bar with sink, mini-fridge and oven--perfect for heating up your lake day snacks or for additional holiday cooking. Updates: new roof July 2026, both heat pumps 2022, new flooring, fresh paint, fully renovated bathrooms, custom closets w/wood shelves, led recessed lighting, irrigation pump 2026 (wifi-enabled system pumps from the lake), updated kitchen including quartz countertops and appliances, luxurious master bath with heated floors and soaking tub. Home features 2-gas fireplaces. Extra detail shows in the custom woodwork, crown moulding, custom blinds and selection of light and plumbing fixtures. Pool table conveys. Propane tank is owned.
This peaceful and serene property is in an ideal location with 1.5 acres of privacy at the end of a quiet cul de sac and convenient to front and back gates. Set in a quiet cove with a dock, bulkhead, and sand beach, it attracts all kinds of wildlife- bald eagles, blue herons, turtles, deer, mallards, kingfishers, and bull frogs are frequent visitors. Great fishing right at the dock. Sand beach is perfect for swimming and sunning and for launching kayaks and paddle boards. Beautiful sunsets!
Community amenities: Johnson Point marina, pool, basketball, tennis and pickleball courts, trails, community center plus frequent community events for all ages. Nearby indoor pickleball, fitness center and 2 golf clubs....
Contact an agent
Home facts
- Year built:1998
- Subdivision & Development:Seven Lakes West
- Listing ID #:100601959
- Added:45 day(s) ago
- Updated:October 24, 2026 at 10:40 AM
Rooms and interior
- Bedrooms:5
- Total bathrooms:5
- Full bathrooms:4
- Half bathrooms:1
- Rooms Total:13
- Flooring:Tile
- Bathrooms Description:Walk-in Shower
- Kitchen Description:Dishwasher, Double Oven, Pantry, Refrigerator
- Bedroom Description:Walk-In Closet(s)
- Living area:4,896 sq. ft.
Heating and cooling
- Cooling:Central Air, Heat Pump
- Heating:Electric, Heat Pump, Heating, Radiant Floor
- Central air:Yes
Structure and exterior
- Roof:Architectural Shingle, Composition
- Year built:1998
- Building area:4,896 sq. ft.
- Lot area:1.5 Acres
- Lot Features:Boat Slip, Wooded
- Construction Materials:Brick Veneer, Wood Frame
- Exterior Features:Covered, Deck, Irrigation System, Patio
- Foundation Description:Slab
- Levels:2 Story
Schools
- High school:Pinecrest High
- Middle school:West Pine Middle
- Elementary school:West End Elementary
Utilities
- Water:County Water, Water Connected
Finances and disclosures
- Price:$1,425,000
- Price per sq. ft.:$291.05
Features and amenities
- Appliances:Dishwasher, Double Oven, Dryer, Refrigerator, Washer
- Laundry features:Dryer, Laundry Room, Washer, Washer Hookup
- Amenities:Basketball Court, Beach Access, Blinds/Shades, Bookcases, Ceiling Fan(s), Clubhouse, Community Pool, Gated, Jogging Path, Management, Marina, Meeting Room, Park, Party Room, Pickleball, Picnic Area, Playground, RV Parking, RV/Boat Storage, Solid Surface, Tennis Court(s), Trail(s), Walk-In Closet(s)
- Pool features:Community Pool
Parking
- Total parking spaces:20
- Parking description:Additional Parking, Attached Garage, Garage, Garage Door Opener, Gravel, Off Street
- Garage:Yes
- Garage spaces:2

New listings near 143 Harrell Road
- New
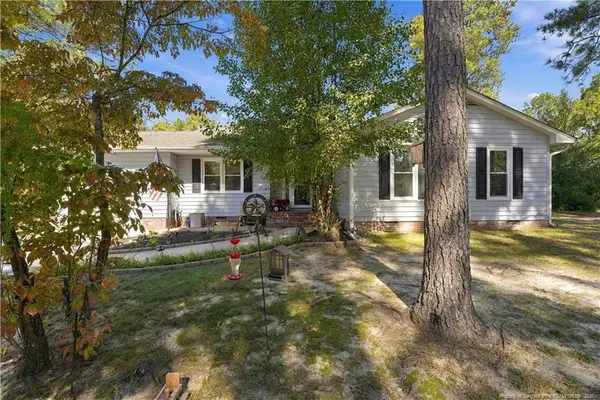 $315,000Active3 beds 2 baths1,670 sq. ft.
190 Firetree Lane, West End, NC 27376
MLS# LP771435Listed by: DAVIS REALTY GROUP, LLC - Open Sat, 11am to 1:30pmNew
 $459,000Active3 beds 3 baths2,352 sq. ft.
247 Longleaf Drive, Seven Lakes, NC 27376
MLS# 100612261Listed by: KELLER WILLIAMS PINEHURST - New
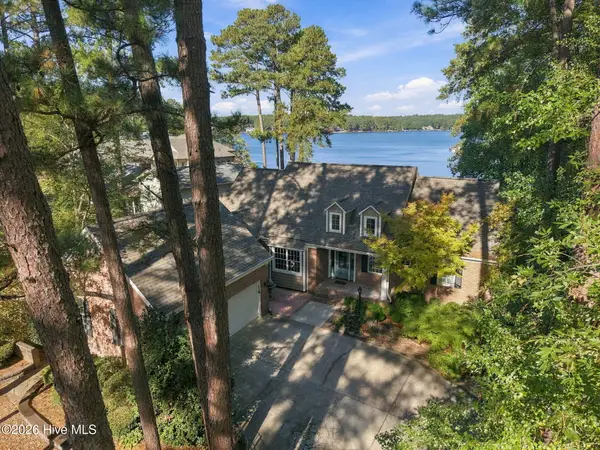 $1,460,000Active3 beds 4 baths3,515 sq. ft.
102 Lewallen Court, Seven Lakes, NC 27376
MLS# 100612053Listed by: KELLER WILLIAMS PINEHURST - New
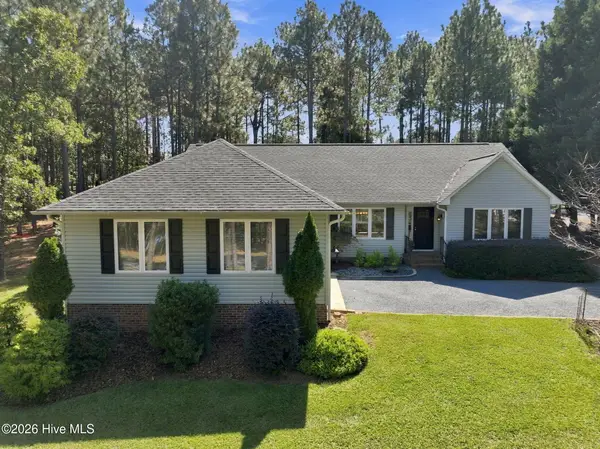 $445,000Active3 beds 2 baths2,122 sq. ft.
153 Swaringen Drive, West End, NC 27376
MLS# 100611784Listed by: THE GENTRY TEAM - New
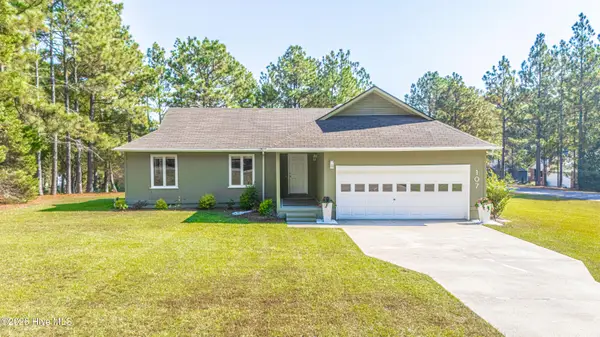 $334,900Active3 beds 2 baths1,389 sq. ft.
107 Dogwood Lane, West End, NC 27376
MLS# 100611655Listed by: SANDHILL REALTY - New
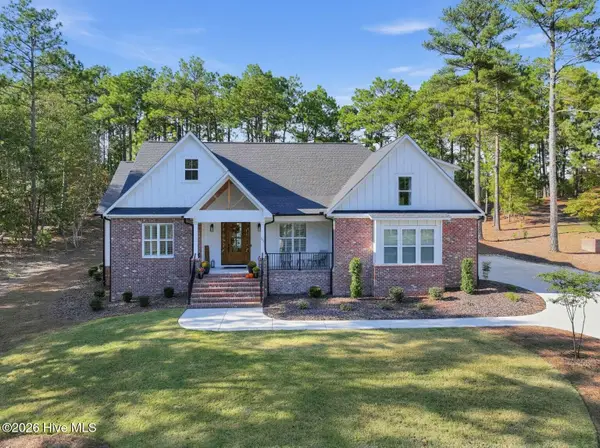 $799,900Active4 beds 4 baths2,865 sq. ft.
113 Pittman Road, Seven Lakes, NC 27376
MLS# 100611458Listed by: CHOSEN REALTY OF NC - New
 Listed by BHGRE$44,000Active0.49 Acres
134 Vanore Road, West End, NC 27376
MLS# 100611446Listed by: BETTER HOMES AND GARDENS REAL ESTATE LIFESTYLE PROPERTY PARTNERS - New
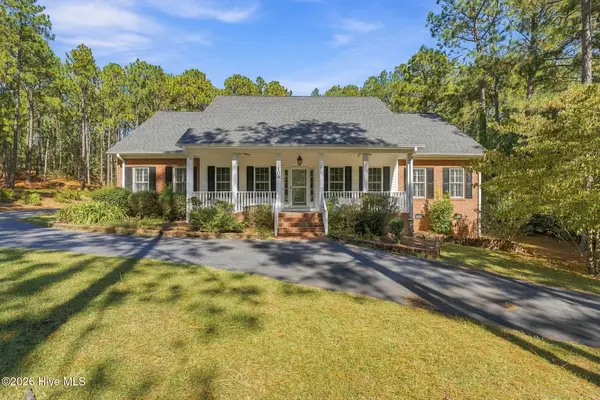 $700,000Active4 beds 4 baths3,119 sq. ft.
104 Mccracken Drive, West End, NC 27376
MLS# 100611419Listed by: KELLER WILLIAMS PINEHURST - New
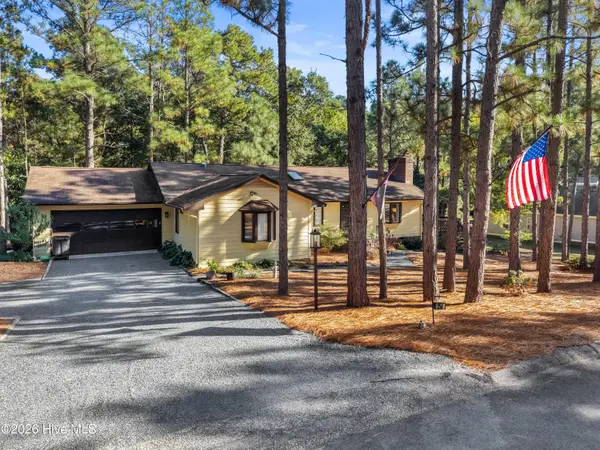 $340,000Active3 beds 2 baths1,868 sq. ft.
254 Devonshire Avenue W, West End, NC 27376
MLS# 100611222Listed by: CAROLINA PROPERTY SALES - New
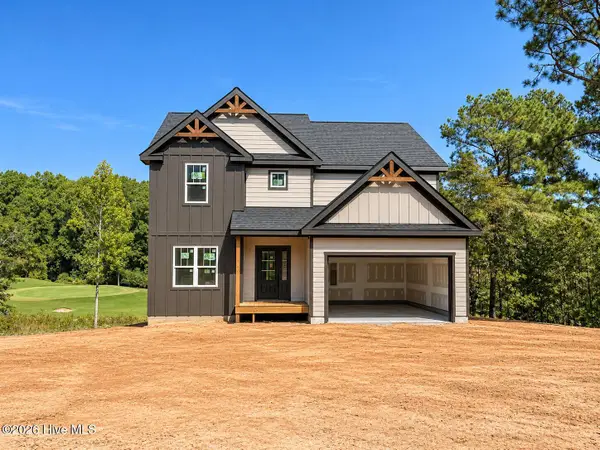 $745,000Active4 beds 5 baths4,004 sq. ft.
124 Berkshire Court, Seven Lakes, NC 27376
MLS# 100611145Listed by: EVERYTHING PINES PARTNERS LLC


Protect your home and budget from life's surprises with an Assurant Home Warranty, backed by a partner that supports you through every step of homeownership. Explore Plans.
© 2026 Better Homes and Gardens Real Estate LLC. An Anywhere Real Estate company. All rights reserved. Better Homes and Gardens® Real Estate is a registered trademark owned by Meredith Operations Corporation, licensed to Better Homes and Gardens Real Estate LLC and used with permission. Better Homes and Gardens Real Estate LLC fully supports the principles of the Fair Housing Act and the Equal Opportunity Act. Listing information is deemed reliable but is not guaranteed accurate.
Each office is independently owned and operated.
Any services or products provided by third parties are not provided by, affiliated with or related to Better Homes and Gardens Real Estate LLC, or its affiliated companies.