
145 Dennis Circle, Seven Lakes, NC 27376
Local realty services provided by:Better Homes and Gardens Real Estate Lifestyle Property Partners
145 Dennis Circle,Seven Lakes, NC 27376
$390,000
- 3 Beds
- 3 Baths
- 2,046 sq. ft.
- Single family
- Active
Listed by: james m lawson
Office: rhodes and co llc.
MLS#:100617467
Source:NC_CCAR
Price summary
- Price:$390,000
- Price per sq. ft.:$190.62
About this home
Seven Lakes West Ranch Home with Split - Bedroom floorplan. 3 BR 2.5 BA Brick and Vinyl home built in 2003. Open the front door and be greeted by bright rooms and hardwood floors in main areas of the home. Living room with Vaulted ceiling and patio doors with transom windows let in plenty of light. Built in bookcases and cabinets. Patio Doors open to back deck. Open formal dining room. Spacious Eat- in kitchen with plenty of counterspace and cabinets as well as roomy breakfast nook by large light filled window. Primary Bedroom has new carpeted floors, trey ceiling, and just enough windows for comfortable feel. Attached bath includes Tub and shower, double vanity, and tiled floors. His and Her closets have new carpeting. Guest bedroom side features 2 bedrooms of good size with ample windows for daylight. Jack and Jill style bath has new tiled floors. An additional half bath is located close to Kitchen and on the way to Laundry room. Laundry room has a number of cabinets and a convenient utility sink . Open the door nearby and you walk on out to two car attached garage . Circular gravel drive works well with the tall mature trees that add to privacy. Good location to Newly constructed East Side gate on HWY 73....
Contact an agent
Home facts
- Year built:2003
- Subdivision & Development:Seven Lakes West
- Listing ID #:100617467
- Added:2 day(s) ago
- Updated:November 22, 2026 at 11:42 AM
Rooms and interior
- Bedrooms:3
- Total bathrooms:3
- Full bathrooms:2
- Half bathrooms:1
- Rooms Total:8
- Flooring:Carpet
- Dining Description:Eat-in Kitchen
- Kitchen Description:Eat-in Kitchen
- Bedroom Description:Walk-In Closet(s)
- Living area:2,046 sq. ft.
Heating and cooling
- Cooling:Heat Pump
- Heating:Electric, Heat Pump, Heating
Structure and exterior
- Roof:Architectural Shingle
- Year built:2003
- Building area:2,046 sq. ft.
- Lot area:0.46 Acres
- Lot Features:Corner Lot, Interior Lot
- Construction Materials:Block, Brick Veneer, Vinyl Siding, Wood Frame
- Exterior Features:Deck
- Foundation Description:Block, Crawl Space
- Levels:1 Story
Schools
- High school:Pinecrest High
- Middle school:West Pine
- Elementary school:West End Elementary
Utilities
- Water:Water Connected
Finances and disclosures
- Price:$390,000
- Price per sq. ft.:$190.62
Features and amenities
- Laundry features:Laundry Room
- Amenities:Basketball Court, Beach Access, Bookcases, Ceiling Fan(s), Clubhouse, Community Pool, Gated, Jogging Path, Management, Marina, Park, Pickleball, Picnic Area, Playground, Storage, Tennis Court(s), Trail(s), Walk-In Closet(s)
- Pool features:Community Pool
Parking
- Total parking spaces:2
- Parking description:Attached Garage, Circular Driveway, Gravel
- Garage:Yes
- Garage spaces:2

New listings near 145 Dennis Circle
- New
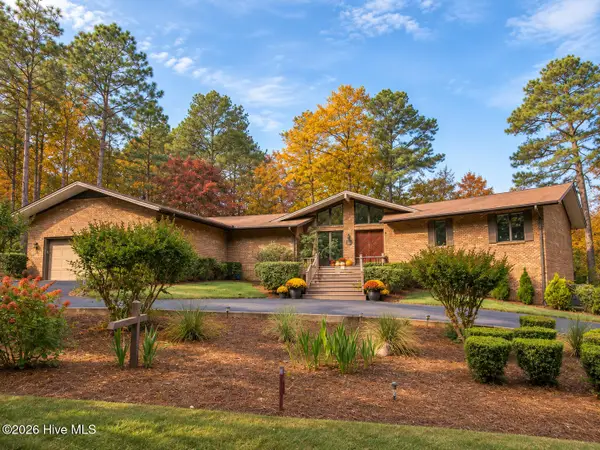 $679,000Active3 beds 4 baths3,418 sq. ft.
251 Devonshire Avenue W, West End, NC 27376
MLS# 100617806Listed by: COLDWELL BANKER ADVANTAGE-SOUTHERN PINES  $55,000Pending0.75 Acres
106 E Devonshire Avenue, Seven Lakes, NC 27376
MLS# 100616542Listed by: SANDHILL REALTY- New
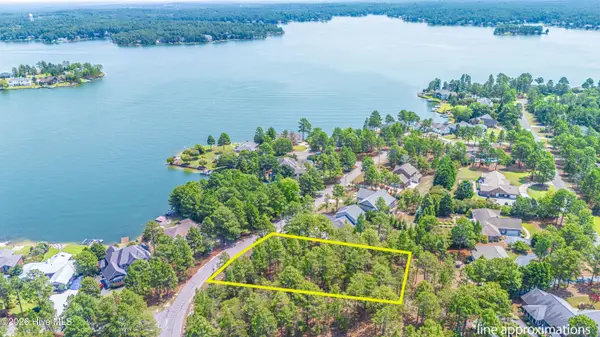 $119,000Active0.57 Acres
143 Swaringen Drive, West End, NC 27376
MLS# 100616221Listed by: SANDHILL REALTY 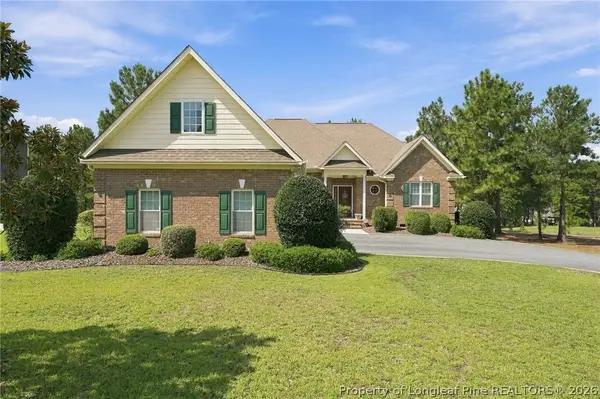 $600,000Active3 beds 4 baths2,958 sq. ft.
122 Beacon Ridge Drive, Seven Lakes, NC 27376
MLS# 769964Listed by: EXP REALTY LLC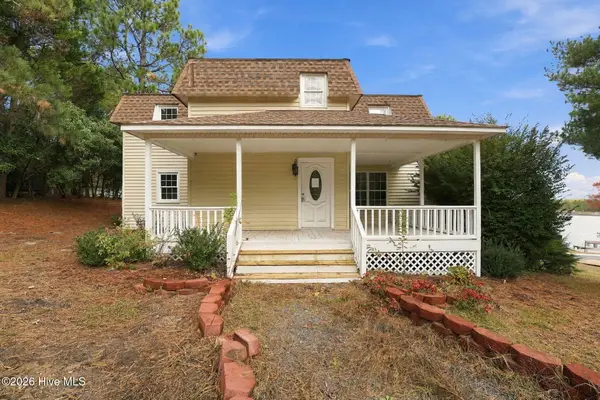 $400,000Active3 beds 2 baths1,906 sq. ft.
103 Cardinal Lane, Seven Lakes, NC 27376
MLS# 100615675Listed by: EXP REALTY LLC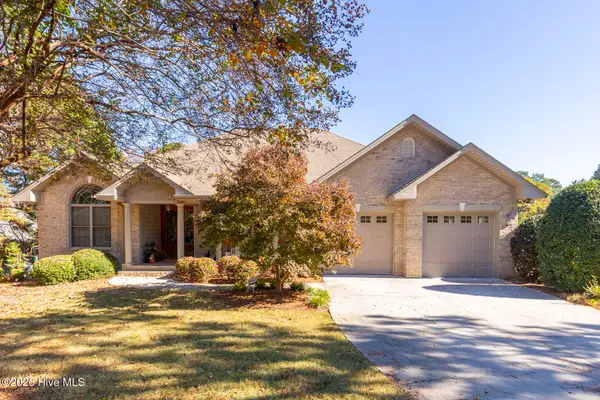 $1,285,000Active4 beds 4 baths4,553 sq. ft.
114 Clay Circle, West End, NC 27376
MLS# 100615439Listed by: THE GENTRY TEAM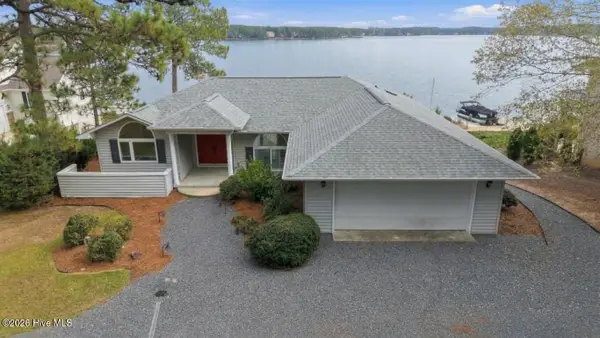 $1,240,000Active3 beds 2 baths1,883 sq. ft.
102 Barnes Point, Seven Lakes, NC 27376
MLS# 100614533Listed by: KELLER WILLIAMS PINEHURST $385,000Active3 beds 2 baths1,630 sq. ft.
102 Cardinal Lane, West End, NC 27376
MLS# 100614453Listed by: SECU*RE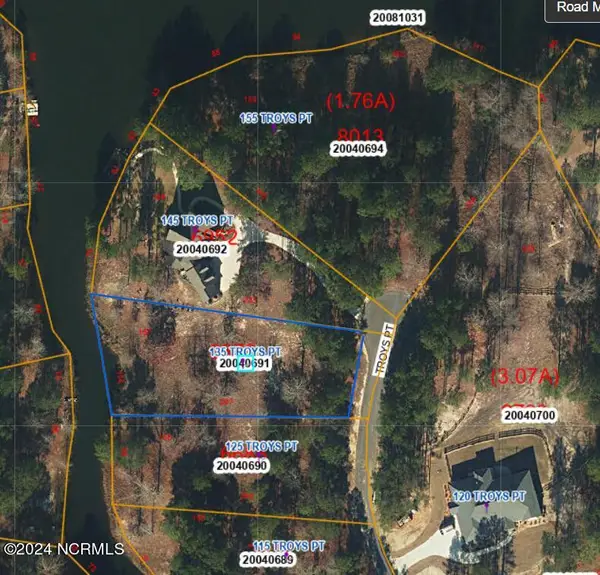 $127,900Active0.79 Acres
135 Troys Point, West End, NC 27376
MLS# 100613844Listed by: VANTAGEPOINT REALTY


Protect your home and budget from life's surprises with an Assurant Home Warranty, backed by a partner that supports you through every step of homeownership. Explore Plans.
© 2026 Better Homes and Gardens Real Estate LLC. An Anywhere Real Estate company. All rights reserved. Better Homes and Gardens® Real Estate is a registered trademark owned by Meredith Operations Corporation, licensed to Better Homes and Gardens Real Estate LLC and used with permission. Better Homes and Gardens Real Estate LLC fully supports the principles of the Fair Housing Act and the Equal Opportunity Act. Listing information is deemed reliable but is not guaranteed accurate.
Each office is independently owned and operated.
Any services or products provided by third parties are not provided by, affiliated with or related to Better Homes and Gardens Real Estate LLC, or its affiliated companies.