
2712 Evans Circle Sw, Shallotte, NC 28470
Local realty services provided by:Better Homes and Gardens Real Estate Native American Group
2712 Evans Circle Sw,Shallotte, NC 28470
$230,000
- 3 Beds
- 2 Baths
- 1,352 sq. ft.
- Single family
- Active
Listed by: gina m gore
Office: coldwell banker sea coast advantage
MLS#:100567979
Source:NC_CCAR
Price summary
- Price:$230,000
- Price per sq. ft.:$170.12
About this home
MAKE AN OFFER!!! Looking for a home without an HOA and plenty of room for your toys? This 3 bedroom, 2 bath home was completely updated in 2020-2021 with a new heat pump and roof. Other updates in 2021 include: new stainless stove, kitchen countertops, and updated baths, new flooring, new light & plumbing fixtures throughout. The current owner replaced the hot water heater in 2025. Add a little of your cosmetic TLC to make it your own!
The best part is that this quiet neighborhood is only 12 minutes to Holden Beach!
Contact an agent
Home facts
- Year built:1997
- Subdivision & Development:Pine Haven
- Listing ID #:100567979
- Added:174 day(s) ago
- Updated:October 09, 2026 at 10:46 AM
Rooms and interior
- Bedrooms:3
- Total bathrooms:2
- Full bathrooms:2
- Rooms Total:6
- Flooring:Carpet
- Kitchen Description:Dishwasher
- Living area:1,352 sq. ft.
Heating and cooling
- Cooling:Central Air
- Heating:Electric, Heat Pump, Heating
- Central air:Yes
Structure and exterior
- Roof:Architectural Shingle
- Year built:1997
- Building area:1,352 sq. ft.
- Lot area:0.3 Acres
- Construction Materials:Vinyl Siding, Wood Frame
- Exterior Features:Covered, Porch
- Foundation Description:Block
- Levels:1 Story
Schools
- High school:West Brunswick
- Middle school:Cedar Grove
- Elementary school:Supply
Utilities
- Water:County Water, Water Connected
Finances and disclosures
- Price:$230,000
- Price per sq. ft.:$170.12
Features and amenities
- Appliances:Dishwasher, Dryer, Washer
- Laundry features:Dryer, Laundry Room, Washer
- Amenities:Blinds/Shades, Ceiling Fan(s)
Parking
- Parking description:Off Street

New listings near 2712 Evans Circle Sw
- New
 $650,000Active4 beds 3 baths3,001 sq. ft.
1695 Old Salt Sw, Shallotte, NC 28470
MLS# 100609251Listed by: EVERHOME REALTY, LLC - New
 $449,000Active3 beds 3 baths1,958 sq. ft.
2975 Old Berwick Street Sw, Shallotte, NC 28470
MLS# 100609317Listed by: CENTURY 21 SUNSET REALTY - New
 $285,000Active3 beds 2 baths1,640 sq. ft.
2991 Hardsmith Street, Shallotte, NC 28470
MLS# 100607307Listed by: 13 MILE REALTY, LLC - New
 $249,000Active3 beds 2 baths1,475 sq. ft.
1365 Riverview Drive Sw, Shallotte, NC 28470
MLS# 100609223Listed by: COLLECTIVE REALTY LLC 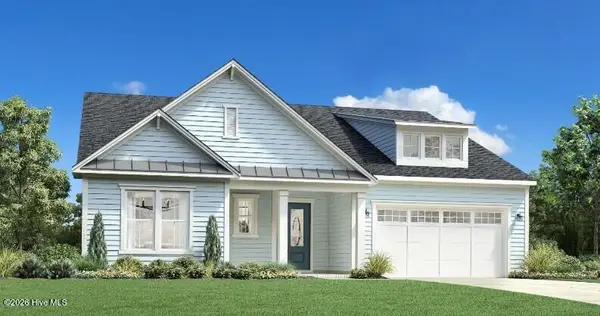 $681,527Pending3 beds 3 baths2,727 sq. ft.
1490 St Lucia Drive Sw, Shallotte, NC 28470
MLS# 100591548Listed by: TB REALTY NORTH CAROLINA LLC- New
 $225,000Active3 beds 2 baths1,568 sq. ft.
3080 Cross Street Sw, Shallotte, NC 28470
MLS# 100608894Listed by: COLDWELL BANKER SLOANE REALTY OIB - Open Sat, 11am to 1pmNew
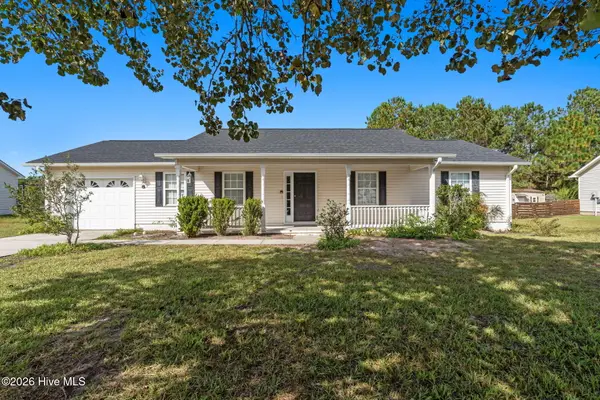 $294,000Active3 beds 2 baths1,248 sq. ft.
3024 Bay Village Street Nw, Shallotte, NC 28470
MLS# 100608899Listed by: BERKSHIRE HATHAWAY HOMESERVICES CAROLINA PREMIER PROPERTIES - Open Sat, 1 to 4pm
 $286,990Active3 beds 2 baths1,842 sq. ft.
2046 Creekview Landing Boulevard Sw #Lot 67, Shallotte, NC 28470
MLS# 100593499Listed by: DREAM FINDERS REALTY LLC 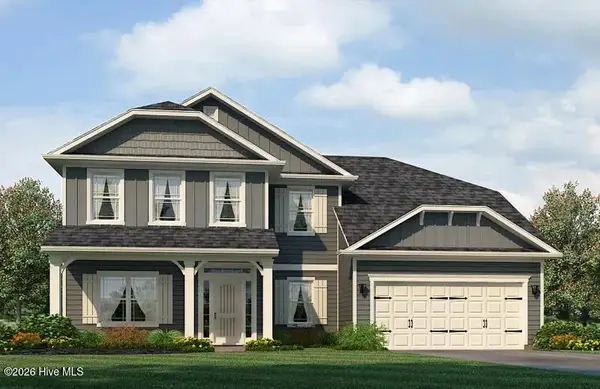 $565,900Pending5 beds 4 baths3,629 sq. ft.
3128 Brackenbury Street Sw, Shallotte, NC 28470
MLS# 100608409Listed by: ADAMS HOMES REALTY NC INC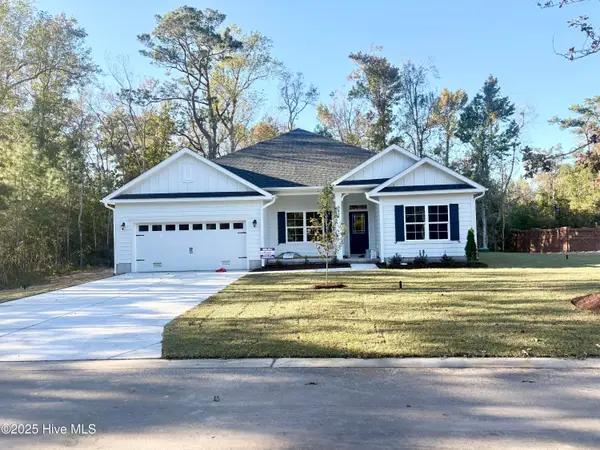 $411,120Pending4 beds 2 baths1,902 sq. ft.
2918 Mithwick Street Sw, Shallotte, NC 28470
MLS# 100608401Listed by: ADAMS HOMES REALTY NC INC


Protect your home and budget from life's surprises with an Assurant Home Warranty, backed by a partner that supports you through every step of homeownership. Explore Plans.
© 2026 Better Homes and Gardens Real Estate LLC. An Anywhere Real Estate company. All rights reserved. Better Homes and Gardens® Real Estate is a registered trademark owned by Meredith Operations Corporation, licensed to Better Homes and Gardens Real Estate LLC and used with permission. Better Homes and Gardens Real Estate LLC fully supports the principles of the Fair Housing Act and the Equal Opportunity Act. Listing information is deemed reliable but is not guaranteed accurate.
Each office is independently owned and operated.
Any services or products provided by third parties are not provided by, affiliated with or related to Better Homes and Gardens Real Estate LLC, or its affiliated companies.