
390 Lamer Loop #101, Shallotte, NC 28470
Local realty services provided by:Better Homes and Gardens Real Estate Lifestyle Property Partners
390 Lamer Loop #101,Shallotte, NC 28470
$449,000
- 3 Beds
- 3 Baths
- 2,034 sq. ft.
- Single family
- Active
Upcoming open houses
- Fri, Sep 2510:00 am - 12:00 pm
Listed by: adam m martin
Office: tls realty llc.
MLS#:100593647
Source:NC_CCAR
Price summary
- Price:$449,000
- Price per sq. ft.:$220.75
About this home
Welcome home to this beautifully designed Bayside plan offering over 2,000 square feet of thoughtfully crafted living space in the Coastal True Lot community. This 3-bedroom, 3-bath home features an open-concept layout with a spacious great room highlighted by a stunning 43'' electric linear fireplace, designer kitchen with quartz countertops, oversized island, 42'' cabinetry, tile backsplash, stainless steel appliances, and pantry. The private primary suite offers a luxurious tiled shower, dual quartz vanity, and generous walk-in closet. Upstairs, the versatile bonusroom with a full bath provides the perfect space for guests, a home office, or recreation. Enjoy coastal living year-round from the screened rear porch overlooking the backyard, plus an additional patio for grilling and entertaining. Fiber cement siding enhances curb appeal while providing lasting durability. Conveniently located near area beaches, golf courses, shopping, dining, and everyday conveniences, this home offers the ideal combination of style, comfort, and location....
Contact an agent
Home facts
- Year built:2026
- Subdivision & Development:Solserra
- Listing ID #:100593647
- Added:51 day(s) ago
- Updated:September 25, 2026 at 10:41 AM
Rooms and interior
- Bedrooms:3
- Total bathrooms:3
- Full bathrooms:3
- Rooms Total:5
- Flooring:Carpet, Laminate, Tile, Vinyl
- Bathrooms Description:Walk-in Shower
- Kitchen Description:Kitchen Island
- Bedroom Description:Master Downstairs, Walk-In Closet(s)
- Living area:2,034 sq. ft.
Heating and cooling
- Cooling:Central Air
- Heating:Heat Pump, Heating
- Central air:Yes
Structure and exterior
- Roof:Architectural Shingle
- Year built:2026
- Building area:2,034 sq. ft.
- Lot area:0.27 Acres
- Construction Materials:Fiber Cement, Wood Frame
- Foundation Description:Raised, Slab
- Levels:1.5 Story
Schools
- High school:West Brunswick
- Middle school:Shallotte Middle
- Elementary school:Supply
Finances and disclosures
- Price:$449,000
- Price per sq. ft.:$220.75
Features and amenities
- Laundry features:Laundry Room, Washer Hookup
- Amenities:Walk-In Closet(s)
Parking
- Total parking spaces:2
- Parking description:Attached, Attached Garage, Garage Door Opener
- Garage:Yes
- Garage spaces:2

New listings near 390 Lamer Loop #101
- New
 $350,000Active3 beds 2 baths1,228 sq. ft.
504 Cypress Circle Sw, Shallotte, NC 28470
MLS# 100606050Listed by: NORTHGROUP REAL ESTATE LLC - New
 $659,885Active3 beds 3 baths2,176 sq. ft.
577 Tramontane Boulevard Sw, Shallotte, NC 28470
MLS# 100605680Listed by: PULTE HOME COMPANY - New
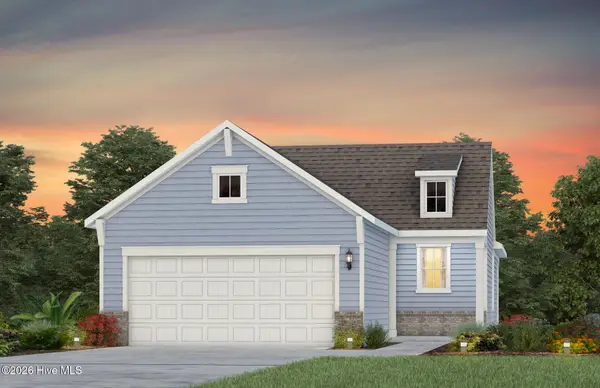 $469,190Active2 beds 2 baths1,380 sq. ft.
3193 Wuther Squall Way Sw, Shallotte, NC 28470
MLS# 100605682Listed by: PULTE HOME COMPANY - New
 $539,265Active3 beds 2 baths1,600 sq. ft.
3004 Sea Fret Place Sw, Shallotte, NC 28470
MLS# 100605687Listed by: PULTE HOME COMPANY - New
 $599,710Active2 beds 2 baths1,987 sq. ft.
3300 Levanter Lane Sw, Shallotte, NC 28470
MLS# 100605690Listed by: PULTE HOME COMPANY - New
 $574,385Active2 beds 2 baths1,809 sq. ft.
3294 Levanter Lane Sw, Shallotte, NC 28470
MLS# 100605693Listed by: PULTE HOME COMPANY - New
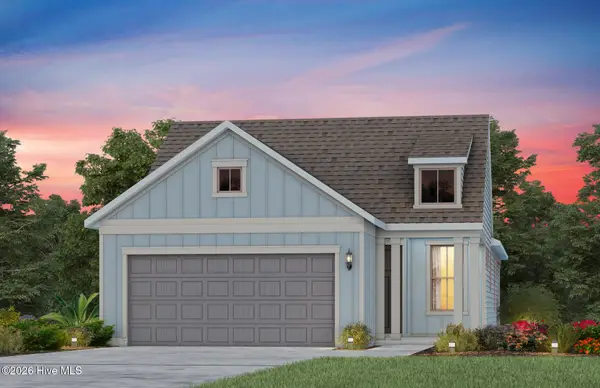 $479,415Active2 beds 2 baths1,492 sq. ft.
3185 Wuther Squall Way Sw, Shallotte, NC 28470
MLS# 100605702Listed by: PULTE HOME COMPANY - New
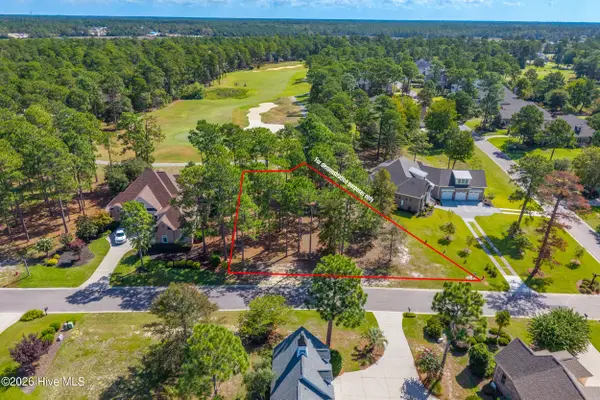 $96,000Active0.43 Acres
343 Laurel Valley Drive, Shallotte, NC 28470
MLS# 100605538Listed by: COLDWELL BANKER SLOANE REALTY OIB - New
 $375,000Active3 beds 3 baths1,782 sq. ft.
607 River Ridge Road #Unit 1, Shallotte, NC 28470
MLS# 100605210Listed by: COLDWELL BANKER SLOANE REALTY OIB - New
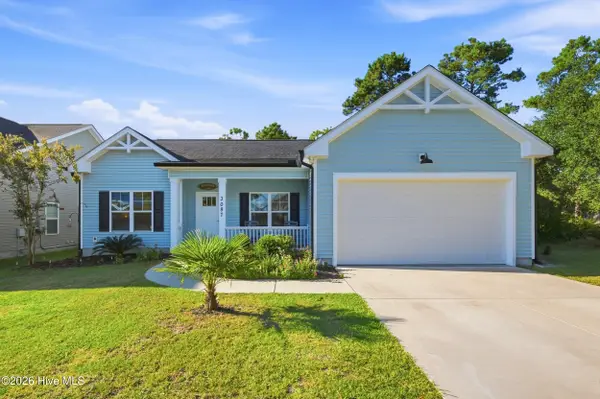 $320,000Active3 beds 2 baths1,356 sq. ft.
3087 Pine Hill Drive Sw, Shallotte, NC 28470
MLS# 100605254Listed by: EXP REALTY


Protect your home and budget from life's surprises with an Assurant Home Warranty, backed by a partner that supports you through every step of homeownership. Explore Plans.
© 2026 Better Homes and Gardens Real Estate LLC. An Anywhere Real Estate company. All rights reserved. Better Homes and Gardens® Real Estate is a registered trademark owned by Meredith Operations Corporation, licensed to Better Homes and Gardens Real Estate LLC and used with permission. Better Homes and Gardens Real Estate LLC fully supports the principles of the Fair Housing Act and the Equal Opportunity Act. Listing information is deemed reliable but is not guaranteed accurate.
Each office is independently owned and operated.
Any services or products provided by third parties are not provided by, affiliated with or related to Better Homes and Gardens Real Estate LLC, or its affiliated companies.