
8383 Shannon Road, Shannon, NC 28386
Local realty services provided by:Better Homes and Gardens Real Estate Paracle
Listed by: melissa thomas
Office: coldwell banker advantage - fayetteville
MLS#:746043
Source:NC_FRAR
Price summary
- Price:$274,900
- Price per sq. ft.:$173.22
About this home
Welcome to this beautiful 2-story home featuring 3 bedrooms, 2.5 bathrooms, and a spacious 2-car garage, all situated on a generous 1/2 acre unrestricted lot! Enjoy the freedom of no HOA and endless possibilities for outdoor living, storage, or recreation. Inside, you’ll find a functional and inviting floorplan with plenty of space for everyday living and entertaining. The primary suite offers comfort and privacy, while the additional bedrooms provide flexibility for guests, family, or a home office. Conveniently located with room to spread out, this property combines country charm with modern convenience. Don’t miss your opportunity to own a home with space, flexibility, and no restrictions! $5,000 buyer INCENTIVE to be used towards closing costs, blinds, refrigerator, etc.
Contact an agent
Home facts
- Year built:2025
- Subdivision & Development:NONE
- Listing ID #:746043
- Added:425 day(s) ago
- Updated:August 13, 2026 at 08:42 AM
Rooms and interior
- Bedrooms:3
- Total bathrooms:3
- Full bathrooms:2
- Half bathrooms:1
- Rooms Total:6
- Flooring:Carpet, Laminate, Vinyl
- Dining Description:Living/Dining Room
- Kitchen Description:Dishwasher, Microwave, Range
- Living area:1,587 sq. ft.
Heating and cooling
- Cooling:Central Air, Electric
- Heating:Heat Pump
- Central air:Yes
Structure and exterior
- Year built:2025
- Building area:1,587 sq. ft.
- Lot Features:Cleared
- Construction Materials:Vinyl Siding
- Foundation Description:Slab
- Levels:2 Story
Schools
- High school:Red Springs Senior High
- Middle school:Red Springs Middle
- Elementary school:Robeson Co Schools
Utilities
- Water:Public
- Sewer:Septic Tank
Finances and disclosures
- Price:$274,900
- Price per sq. ft.:$173.22
Features and amenities
- Appliances:Dishwasher, Microwave, Range
- Laundry features:Upper Level
Parking
- Parking description:Attached, Garage
- Garage:Yes
- Garage spaces:2
New listings near 8383 Shannon Road
 $319,900Active3 beds 3 baths1,890 sq. ft.
3637 N Old Wire (lot 3) Road, Shannon, NC 28386
MLS# 765103Listed by: COLDWELL BANKER ADVANTAGE - FAYETTEVILLE- New
 $130,000Active3 beds 2 baths1,236 sq. ft.
101 Mcnair Road, Shannon, NC 28386
MLS# LP768011Listed by: HOMES WITH TISHA EVANS 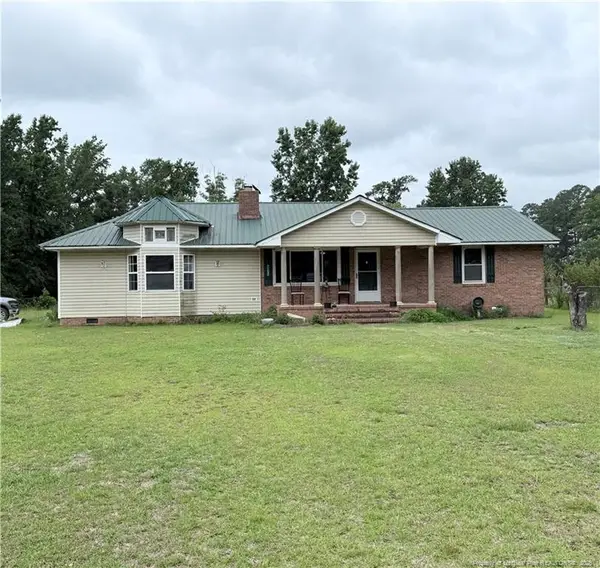 $274,900Active3 beds 3 baths1,957 sq. ft.
11097 Rennert Road, Shannon, NC 28386
MLS# LP765875Listed by: KMCKOY REALTY $329,900Active3 beds 3 baths2,066 sq. ft.
3563 N Old Wire (lot 2) Road, Shannon, NC 28386
MLS# LP765105Listed by: COLDWELL BANKER ADVANTAGE - FAYETTEVILLE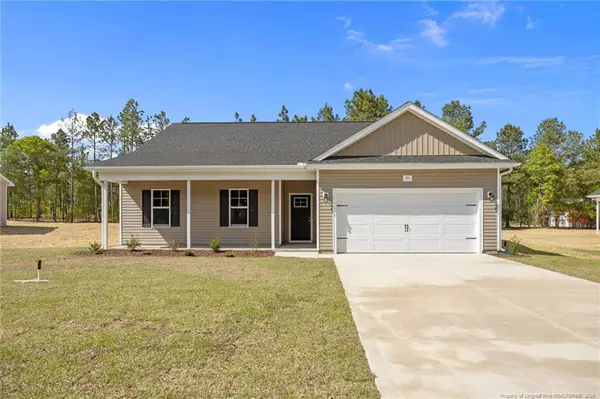 $299,900Active3 beds 2 baths1,606 sq. ft.
3517 N Old Wire (lot 1) Road, Shannon, NC 28386
MLS# LP765106Listed by: COLDWELL BANKER ADVANTAGE - FAYETTEVILLE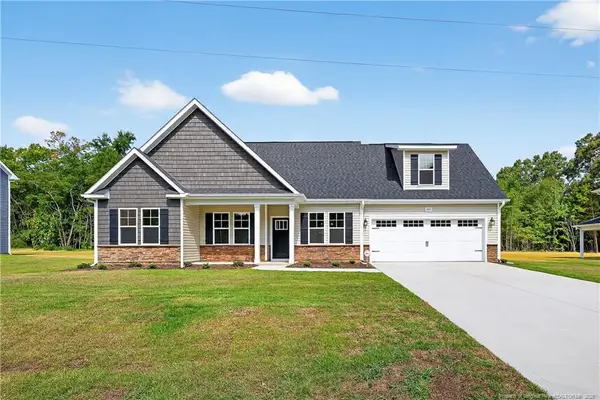 $334,900Active4 beds 2 baths2,012 sq. ft.
3669 N Old Wire (lot 4) Road, Shannon, NC 28386
MLS# LP765097Listed by: COLDWELL BANKER ADVANTAGE - FAYETTEVILLE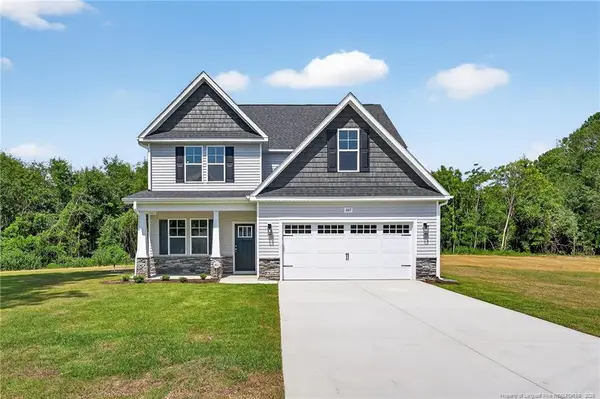 $319,900Active3 beds 3 baths1,890 sq. ft.
3637 N Old Wire (lot 3) Road, Shannon, NC 28386
MLS# LP765103Listed by: COLDWELL BANKER ADVANTAGE - FAYETTEVILLE $117,000Active8.65 Acres
00 Old Wire (lot 14) Road, Shannon, NC 28386
MLS# LP764233Listed by: EXP REALTY LLC $115,000Active8.47 Acres
00 Old Wire (lot 12) Road, Shannon, NC 28386
MLS# LP764235Listed by: EXP REALTY LLC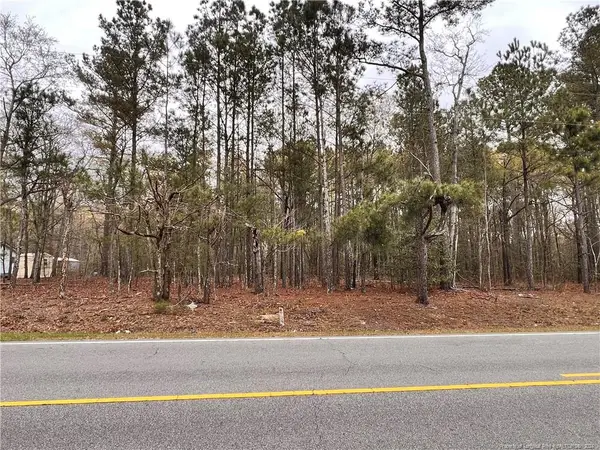 $50,000Active3.81 Acres
00 N Shannon Road, Shannon, NC 28386
MLS# LP721990Listed by: LUCASMOORE REALTY INC.


Protect your home and budget from life's surprises with an Assurant Home Warranty, backed by a partner that supports you through every step of homeownership. Explore Plans.
© 2026 Better Homes and Gardens Real Estate LLC. An Anywhere Real Estate company. All rights reserved. Better Homes and Gardens® Real Estate is a registered trademark owned by Meredith Operations Corporation, licensed to Better Homes and Gardens Real Estate LLC and used with permission. Better Homes and Gardens Real Estate LLC fully supports the principles of the Fair Housing Act and the Equal Opportunity Act. Listing information is deemed reliable but is not guaranteed accurate.
Each office is independently owned and operated.
Any services or products provided by third parties are not provided by, affiliated with or related to Better Homes and Gardens Real Estate LLC, or its affiliated companies.