
106 Benjamin Court, Shelby, NC 28152
Local realty services provided by:Better Homes and Gardens Real Estate Integrity Partners
Listed by: tracy whisnant
Office: remax select
MLS#:4428120
Source:CH
Price summary
- Price:$425,000
- Price per sq. ft.:$199.16
- Monthly HOA dues:$12.5
About this home
Welcome home to this beautiful brick home in the desirable Highland Pines neighborhood in Boiling Springs! Offering 3 bedrooms, 2 full baths, a 2 car garage, and a spacious bonus room above the garage, this home combines comfort, functionality, and plenty of room to enjoy. The well-appointed kitchen features stainless steel appliances, a center island, and a breakfast area, while the formal dining room provides the perfect setting for entertaining. The inviting living room features a gas log fireplace, creating a warm and welcoming atmosphere. A convenient laundry room includes the washer and dryer, which will remain with the home. The spacious primary suite offers a large walk-in closet and private bath featuring a soaking tub, separate shower, and double vanity. Two additional bedrooms share a full bath with a tub/shower combination, skylight, and linen closet. Enjoy outdoor living on the screened-in rear porch, perfect for morning coffee, relaxing evenings, or entertaining family and friends. Additional features include gas heat, central air conditioning, and a gas water heater. New roof in April 2025. With its desirable location, functional floor plan, and inviting spaces, this Highland Pines home is ready to welcome its next owners. Don't miss the opportunity to make this lovely home your own!...
Contact an agent
Home facts
- Year built:1996
- Subdivision & Development:Highland Pines
- Listing ID #:4428120
- Updated:November 06, 2026 at 01:17 PM
Rooms and interior
- Bedrooms:3
- Total bathrooms:2
- Full bathrooms:2
- Kitchen Description:Dishwasher, Electric Range, Refrigerator
- Living area:2,134 sq. ft.
Heating and cooling
- Heating:Natural Gas
- Central air:Yes
Structure and exterior
- Year built:1996
- Building area:2,134 sq. ft.
- Lot area:0.73 Acres
- Foundation Description:Crawl Space
Schools
- High school:Crest
- Elementary school:Unspecified
Utilities
- Sewer:Septic (At Site)
Finances and disclosures
- Price:$425,000
- Price per sq. ft.:$199.16
Features and amenities
- Laundry features:Laundry Room, Main Level
Parking
- Parking description:Attached Garage, Driveway
- Garage:Yes
- Garage spaces:2
 Listings courtesy of Canopy MLS as distributed by MLS GRID. Copyright 2021 Canopy MLS. All rights reserved. Canopy MLS, provides content displayed here (“provided content”) on an “as is” basis and makes no representations or warranties regarding the provided content, including, but not limited to those of non-infringement, timeliness, accuracy, or completeness. Individuals and companies using information presented are responsible for verification and validation of information they utilize and present to their customers and clients. Canopy MLS will not be liable for any damage or loss resulting from use of the provided content or the products available through Portals, IDX, VOW, and/or Syndication. Recipients of this information shall not resell, redistribute, reproduce, modify, or otherwise copy any portion thereof without the expressed written consent of Canopy MLS. CH Member Broker: Rachel Brown
New listings near 106 Benjamin Court
- Coming Soon
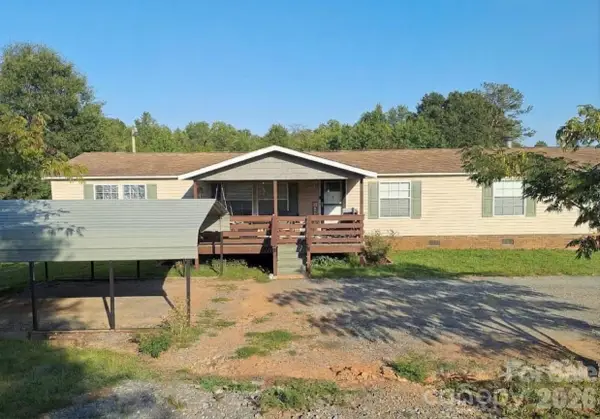 $240,000Coming Soon4 beds 3 baths2,052 sq. ft.
107 Hurricane Drive, Shelby, NC 28150
MLS# 4439722Listed by: MARK SPAIN REAL ESTATE - Coming Soon
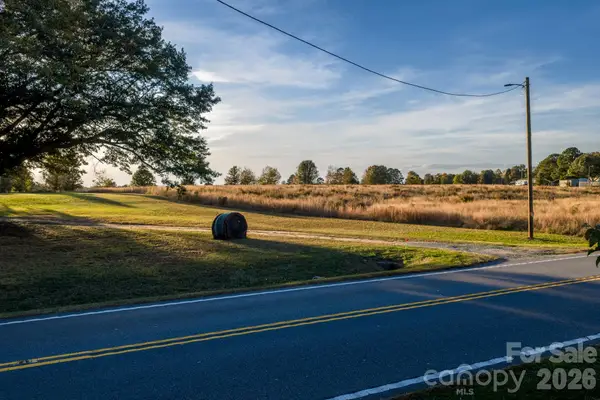 $75,350Coming Soon1.37 Acres
4241-1 Fallston Road, Shelby, NC 28150
MLS# 4438928Listed by: YANCEY REALTY, LLC - Coming Soon
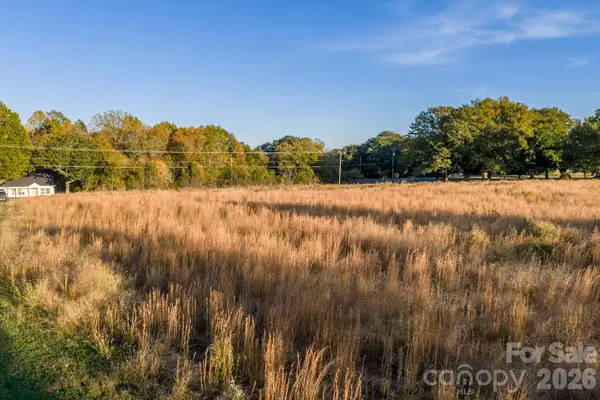 $55,000Coming Soon1 Acres
4245 Fallston Road, Shelby, NC 28150
MLS# 4438877Listed by: YANCEY REALTY, LLC - New
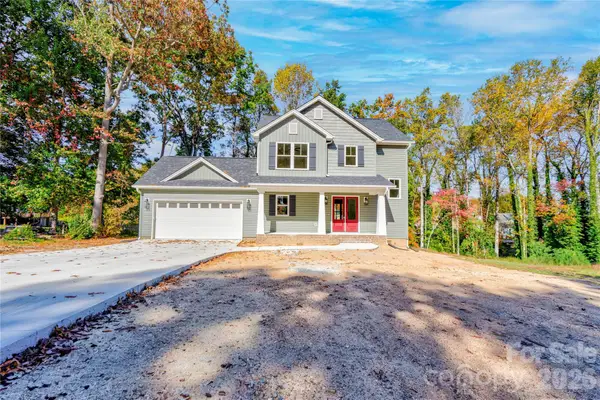 $375,000Active3 beds 3 baths1,495 sq. ft.
2817 Wilkshire Drive, Shelby, NC 28150
MLS# 4441249Listed by: KELLER WILLIAMS BALLANTYNE AREA - New
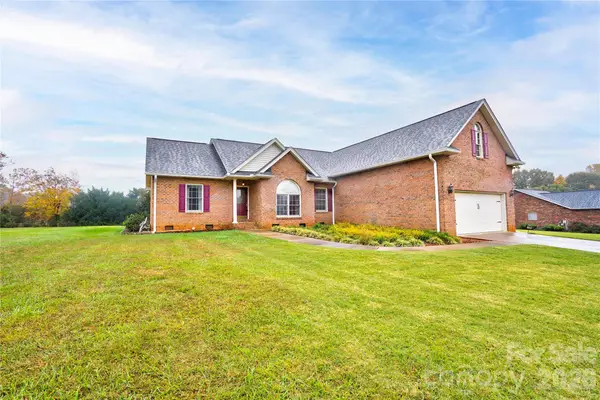 $425,000Active3 beds 2 baths2,134 sq. ft.
106 Benjamin Court, Shelby, NC 28152
MLS# 4428120Listed by: REMAX SELECT - New
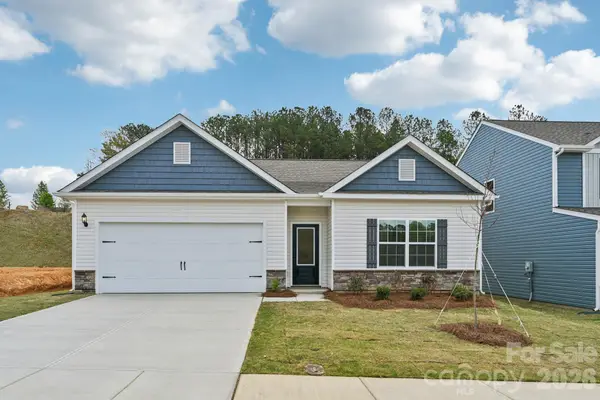 $349,900Active3 beds 2 baths1,552 sq. ft.
428 Bent Ridge Lane, Shelby, NC 28150
MLS# 4441122Listed by: LGI HOMES NC LLC - New
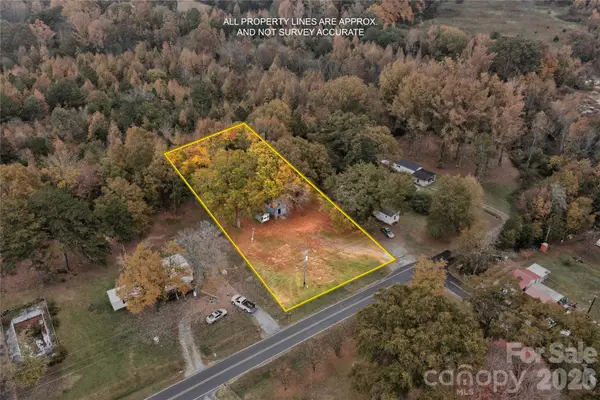 $35,000Active0.46 Acres
5055 Pecan Drive, Shelby, NC 28152
MLS# 4440654Listed by: HUITT REALTY LLC - New
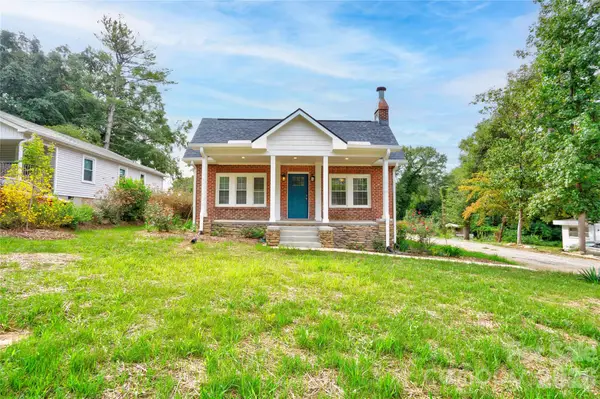 $286,000Active2 beds 2 baths1,454 sq. ft.
526 Suttle Street, Shelby, NC 28150
MLS# 4439958Listed by: DEVOE REALTY - New
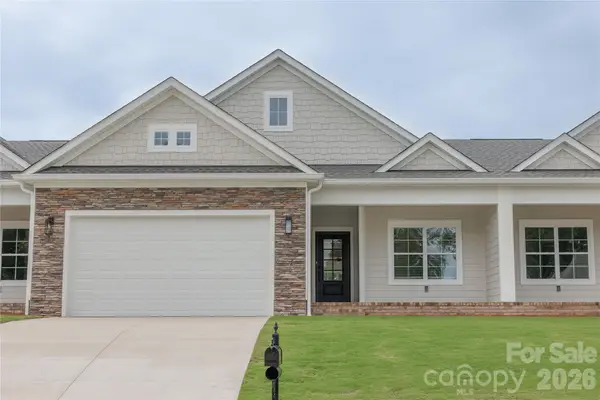 $395,000Active2 beds 2 baths1,852 sq. ft.
130B Deer Brook Drive, Shelby, NC 28150
MLS# 4430906Listed by: COLDWELL BANKER MOUNTAIN VIEW - New
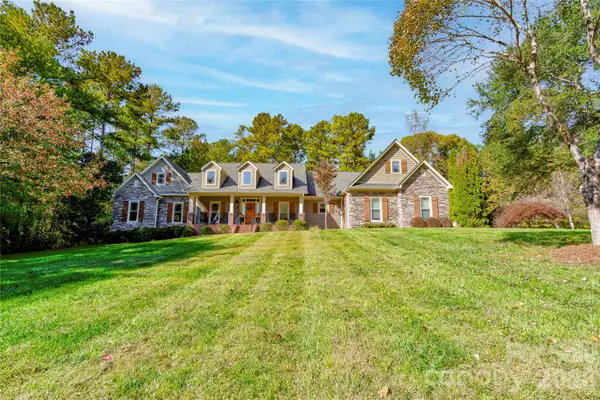 $699,000Active4 beds 4 baths3,571 sq. ft.
264 Conifer Way, Shelby, NC 28150
MLS# 4438726Listed by: REMAX SELECT


Protect your home and budget from life's surprises with an Assurant Home Warranty, backed by a partner that supports you through every step of homeownership. Explore Plans.
© 2026 Better Homes and Gardens Real Estate LLC. An Anywhere Real Estate company. All rights reserved. Better Homes and Gardens® Real Estate is a registered trademark owned by Meredith Operations Corporation, licensed to Better Homes and Gardens Real Estate LLC and used with permission. Better Homes and Gardens Real Estate LLC fully supports the principles of the Fair Housing Act and the Equal Opportunity Act. Listing information is deemed reliable but is not guaranteed accurate.
Each office is independently owned and operated.
Any services or products provided by third parties are not provided by, affiliated with or related to Better Homes and Gardens Real Estate LLC, or its affiliated companies.