
209 Knott Street, Shelby, NC 28150
Local realty services provided by:Better Homes and Gardens Real Estate Foothills
Listed by: haydee trejo, eric trejo
Office: nestlewood realty llc.
MLS#:4409362
Source:CH
Price summary
- Price:$229,000
- Price per sq. ft.:$174.54
About this home
Welcome to this new-construction home conveniently located less than one mile from Uptown Shelby. The thoughtfully designed floor plan offers three bedrooms and two full bathrooms. Inside, you’ll find an open living area, a spacious kitchen with a pantry, a dedicated laundry room and generous bedroom closets. The large primary bedroom includes a private bathroom and walk-in closet. Enjoy easy access to local restaurants, shopping, parks, Atrium Health Cleveland and Highway 74. A great opportunity to own a brand-new home close to everything Shelby has to offer!
Contact an agent
Home facts
- Year built:2026
- Subdivision & Development:None
- Listing ID #:4409362
- Updated:September 24, 2026 at 08:25 AM
Rooms and interior
- Bedrooms:3
- Total bathrooms:2
- Full bathrooms:2
- Kitchen Description:Dishwasher, Electric Range, Microwave, Refrigerator
- Living area:1,312 sq. ft.
Heating and cooling
- Cooling:Central Air
- Central air:Yes
Structure and exterior
- Year built:2026
- Building area:1,312 sq. ft.
- Lot area:0.16 Acres
- Construction Materials:Vinyl
- Foundation Description:Crawl Space
Schools
- High school:Shelby
- Elementary school:Elizabeth
Utilities
- Sewer:Public Sewer
Finances and disclosures
- Price:$229,000
- Price per sq. ft.:$174.54
Features and amenities
- Laundry features:Main Level
Parking
- Parking description:Driveway
 Listings courtesy of Canopy MLS as distributed by MLS GRID. Copyright 2021 Canopy MLS. All rights reserved. Canopy MLS, provides content displayed here (“provided content”) on an “as is” basis and makes no representations or warranties regarding the provided content, including, but not limited to those of non-infringement, timeliness, accuracy, or completeness. Individuals and companies using information presented are responsible for verification and validation of information they utilize and present to their customers and clients. Canopy MLS will not be liable for any damage or loss resulting from use of the provided content or the products available through Portals, IDX, VOW, and/or Syndication. Recipients of this information shall not resell, redistribute, reproduce, modify, or otherwise copy any portion thereof without the expressed written consent of Canopy MLS.
New listings near 209 Knott Street
- Coming Soon
 $469,900Coming Soon3 beds 3 baths1,664 sq. ft.
1316 New House Road, Shelby, NC 28150
MLS# 4426625Listed by: EXP REALTY LLC BALLANTYNE - Coming Soon
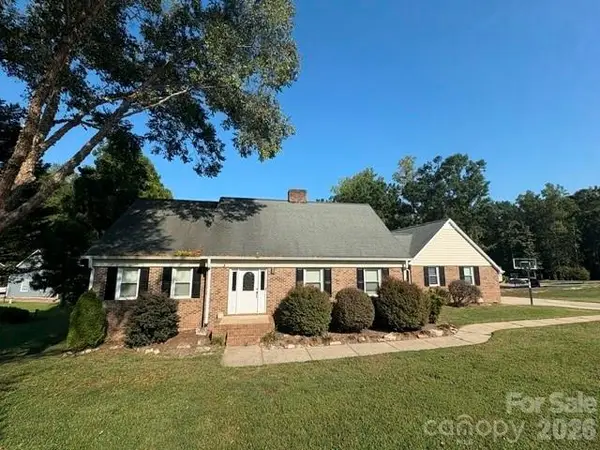 $950,000Coming Soon3 beds 3 baths3,728 sq. ft.
3017 Vernell Lane, Shelby, NC 28150
MLS# 4425376Listed by: KELLER WILLIAMS LAKE NORMAN - Open Sun, 1am to 3pmNew
 $299,000Active3 beds 2 baths2,468 sq. ft.
3910 Fallston Road, Shelby, NC 28150
MLS# 1236497Listed by: NEXTHOME DOGWOOD - New
 $255,000Active3 beds 2 baths1,348 sq. ft.
119 Chambwood Lane, Shelby, NC 28152
MLS# 4427158Listed by: RIVERA - New
 $195,000Active3 beds 1 baths1,695 sq. ft.
4241 Fallston Road, Shelby, NC 28150
MLS# 4427137Listed by: EXP REALTY LLC ROCK HILL - New
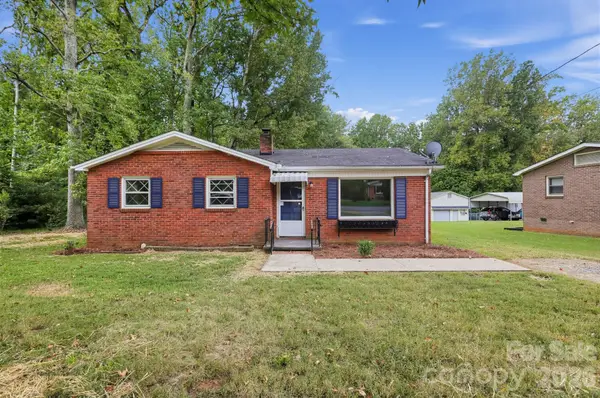 $175,000Active2 beds 1 baths1,013 sq. ft.
1912 Carpenter Street, Shelby, NC 28150
MLS# 4425445Listed by: OFFERPAD BROKERAGE LLC - New
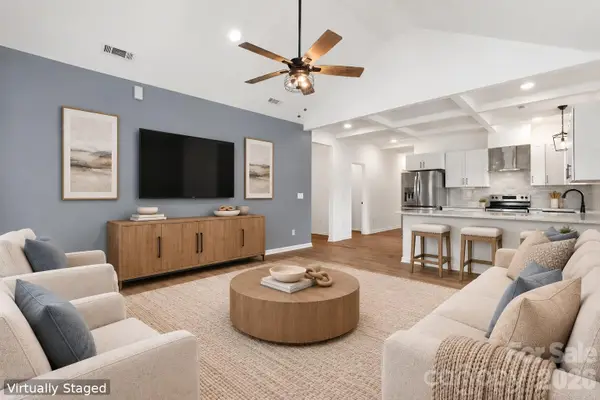 $275,000Active3 beds 2 baths1,322 sq. ft.
1798 David Drive, Shelby, NC 28150
MLS# 4426235Listed by: EXP REALTY LLC - New
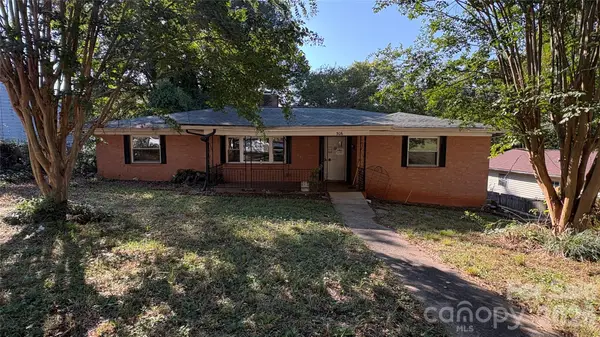 $149,900Active2 beds 1 baths1,722 sq. ft.
506 Whisnant Street, Shelby, NC 28150
MLS# 4425994Listed by: REALTY EXECUTIVES OF HICKORY - New
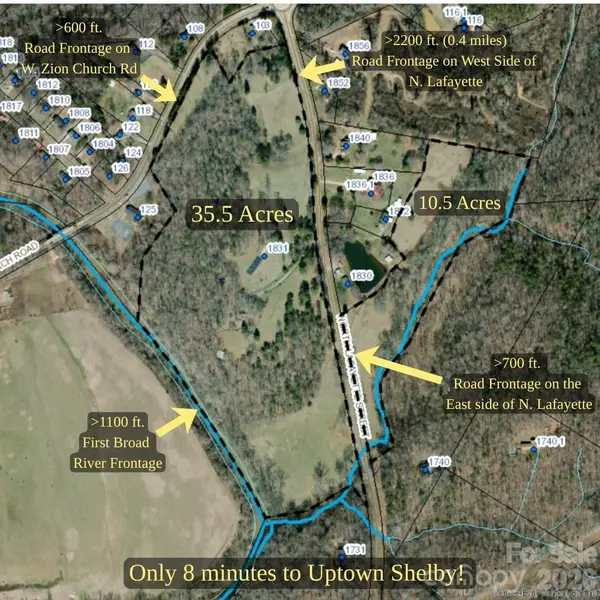 $1,099,000Active2 beds 2 baths2,683 sq. ft.
1831 N Lafayette Street, Shelby, NC 28150
MLS# 4396556Listed by: KELLER WILLIAMS UNIFIED - New
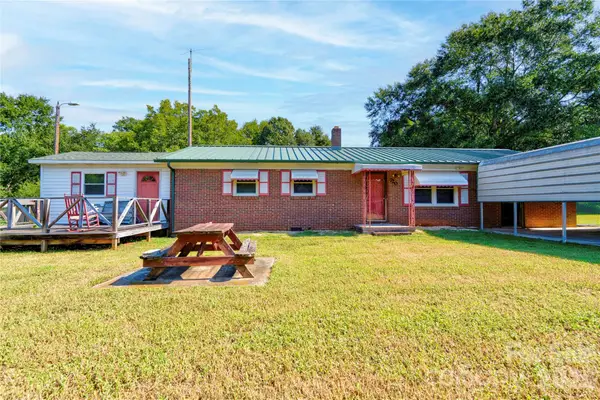 $225,000Active4 beds 2 baths1,617 sq. ft.
720 Levi Street, Shelby, NC 28152
MLS# 4413161Listed by: COLDWELL BANKER REALTY


Protect your home and budget from life's surprises with an Assurant Home Warranty, backed by a partner that supports you through every step of homeownership. Explore Plans.
© 2026 Better Homes and Gardens Real Estate LLC. An Anywhere Real Estate company. All rights reserved. Better Homes and Gardens® Real Estate is a registered trademark owned by Meredith Operations Corporation, licensed to Better Homes and Gardens Real Estate LLC and used with permission. Better Homes and Gardens Real Estate LLC fully supports the principles of the Fair Housing Act and the Equal Opportunity Act. Listing information is deemed reliable but is not guaranteed accurate.
Each office is independently owned and operated.
Any services or products provided by third parties are not provided by, affiliated with or related to Better Homes and Gardens Real Estate LLC, or its affiliated companies.