
5491 Silk Hope Gum Spring Road, Siler City, NC 27344
Local realty services provided by:Better Homes and Gardens Real Estate Paracle
5491 Silk Hope Gum Spring Road,Siler City, NC 27344
$762,000
- 4 Beds
- 3 Baths
- 2,231 sq. ft.
- Single family
- Active
Listed by: lara alexis travars
Office: costello real estate & investm
MLS#:10197479
Source:RD
Price summary
- Price:$762,000
- Price per sq. ft.:$341.55
About this home
PEACEFUL COUNTRYSIDE LIVING | CUSTOM PRESALE| SILK HOPE Countryside living in Silk Hope, minutes from historic downtown Pittsboro. Surrounded by the natural beauty and tranquility of Chatham County, this charming two story home has a wonderful layout that takes advantage of views. Construction starts soon - still time to make choices. A full-width covered front porch creates an inviting first impression. Inside, an open, light-filled floor plan balances comfortable everyday living with gathering space including a spacious living room with a fireplace, and thoughtful kitchen with a big island and walk in pantry. With an office on the main floor and 4 bedrooms upstairs, the layout is designed for privacy. The spacious primary suite has a walk in shower as well as a separate soaking tub, and a walk-in closet with custom wood shelving. Thoughtfully crafted by a highly regarded local custom builder recognized for quality craftsmanship, attention to detail, and exceptional value, this inviting residence combines enduring architectural character with the comforts of modern living. Enjoy the relaxation of a countryside lifestyle without sacrificing convenience to nearby amenities. Architectural rendering shown; final plans include additional custom details. Photographs represent similar homes constructed by the same builder. An adjacent newly completed custom home by the builder is also available for immediate move-in....
Contact an agent
Home facts
- Year built:2027
- Subdivision & Development:Not in a Subdivision
- Listing ID #:10197479
- Added:1 day(s) ago
- Updated:October 09, 2026 at 05:06 PM
Rooms and interior
- Bedrooms:4
- Total bathrooms:3
- Full bathrooms:3
- Rooms Total:7
- Flooring:Carpet, Ceramic Tile, Combination, Hardwood, Tile, Wood
- Bathrooms Description:Double Vanity, Separate Shower, Soaking Tub, Walk-In Shower, Water Closet
- Kitchen Description:Built-In Electric Range, Dishwasher, Exhaust Fan, Microwave, Oven, Stainless Steel Appliance(s), Water Heater
- Living area:2,231 sq. ft.
Heating and cooling
- Cooling:Ceiling Fan(s), Central Air, Dual, Exhaust Fan, Heat Pump, Zoned
- Heating:Central, Exhaust Fan, Forced Air, Heat Pump, Zoned
- Central air:Yes
Structure and exterior
- Roof:Architectural Shingle, Shingle
- Year built:2027
- Building area:2,231 sq. ft.
- Lot area:1.94 Acres
- Lot Features:Few Trees, Partially Cleared
- Architectural Style:Farmhouse, Modern
- Construction Materials:Board & Batten Siding, Fiber Cement, HardiPlank Type, Lap Siding
- Exterior Features:Covered, Front Porch, Porch, Rain Gutters, Rear Porch, Screened
- Foundation Description:Permanent
- Levels:Two
Schools
- High school:Chatham - Jordan Matthews High
- Middle school:Chatham - Margaret B Pollard Middle School
- Elementary school:Chatham - Silk Hope School
Utilities
- Water:Well
- Sewer:Septic Needed
Finances and disclosures
- Price:$762,000
- Price per sq. ft.:$341.55
- Tax amount:$527
Features and amenities
- Laundry features:Electric Dryer Hookup, Inside, Laundry Room, Main Level, Washer Hookup
- Amenities:Screens
Parking
- Total parking spaces:2
- Parking description:Driveway, Garage Door Opener, Garage Faces Front, Parking Pad
- Garage:Yes
- Garage spaces:2
 Listings marked with a Doorify MLS icon are provided courtesy of the Doorify MLS, of North Carolina, Internet Data Exchange Database. Brokers make an effort to deliver accurate information, but buyers should independently verify any information on which they will rely in a transaction. The listing broker shall not be responsible for any typographical errors, misinformation, or misprints, and they shall be held totally harmless from any damages arising from reliance upon this data. This data is provided exclusively for consumers’ personal, non-commercial use. Copyright 2026 Doorify MLS of North Carolina. All rights reserved.
New listings near 5491 Silk Hope Gum Spring Road
- Coming Soon
 $649,000Coming Soon3 beds 2 baths1,648 sq. ft.
1196 Pearleman Teague Road, Siler City, NC 27344
MLS# 10197420Listed by: CAROLINA ONE REALTY - New
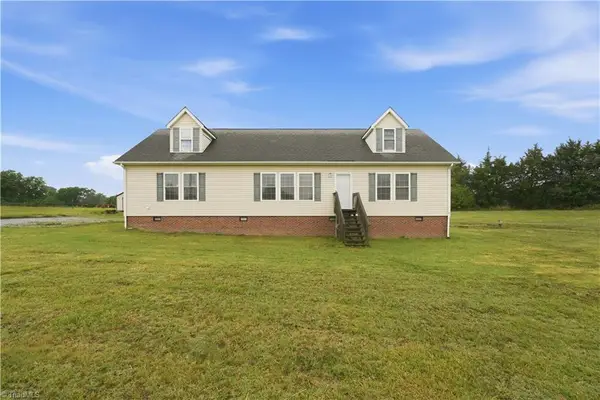 $425,000Active3 beds 2 baths2,410 sq. ft.
674 Archie Johnson Road, Siler City, NC 27344
MLS# 1238196Listed by: COLDWELL BANKER - HP&W - New
 $329,900Active4 beds 3 baths2,551 sq. ft.
1001 Parkwood Drive, Siler City, NC 27344
MLS# 10197244Listed by: REALTY WORLD CAROLINA PROP - New
 $397,500Active3 beds 2 baths2,929 sq. ft.
801 Cliftwood Drive, Siler City, NC 27344
MLS# 10197061Listed by: YORK REALTY - New
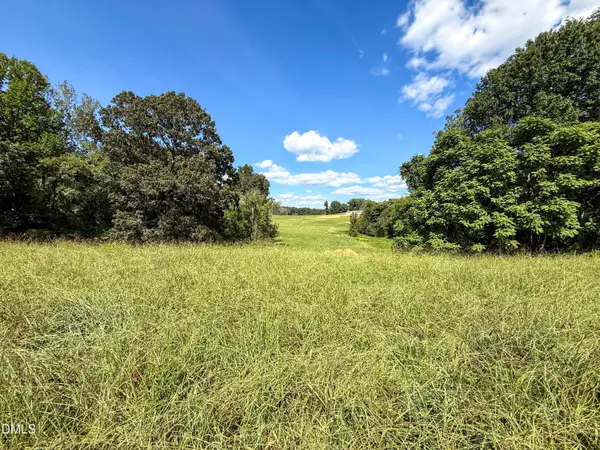 $3,500,000Active140 Acres
2475 Coleridge Road, Siler City, NC 27344
MLS# 10197012Listed by: MAST REALTY, INC. - New
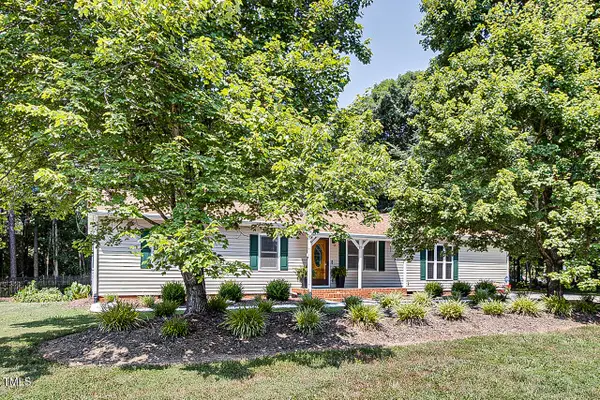 $298,000Active3 beds 2 baths1,905 sq. ft.
835 Pearleman Teague Road, Siler City, NC 27344
MLS# 10196965Listed by: MCMASTERS REALTY - New
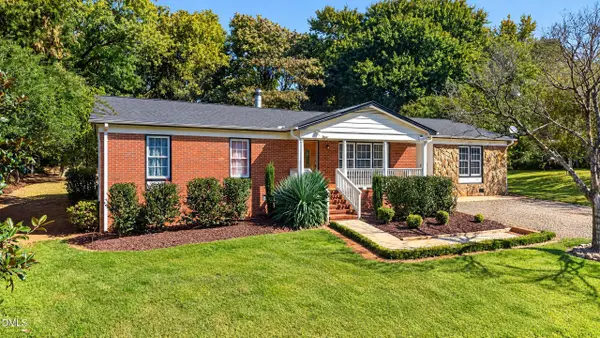 $295,000Active4 beds 3 baths1,914 sq. ft.
1802 N Chatham Avenue, Siler City, NC 27344
MLS# 10196720Listed by: YORK REALTY - New
 $29,900Active0.16 Acres
0 Harmony Drive, Siler City, NC 27344
MLS# 10196561Listed by: REALTY WORLD CAROLINA PROP - Open Sat, 2 to 4pmNew
 $285,000Active3 beds 2 baths1,568 sq. ft.
104 Darians Way, Siler City, NC 27344
MLS# 1237698Listed by: REYNA REALTY GROUP LTD


Protect your home and budget from life's surprises with an Assurant Home Warranty, backed by a partner that supports you through every step of homeownership. Explore Plans.
© 2026 Better Homes and Gardens Real Estate LLC. An Anywhere Real Estate company. All rights reserved. Better Homes and Gardens® Real Estate is a registered trademark owned by Meredith Operations Corporation, licensed to Better Homes and Gardens Real Estate LLC and used with permission. Better Homes and Gardens Real Estate LLC fully supports the principles of the Fair Housing Act and the Equal Opportunity Act. Listing information is deemed reliable but is not guaranteed accurate.
Each office is independently owned and operated.
Any services or products provided by third parties are not provided by, affiliated with or related to Better Homes and Gardens Real Estate LLC, or its affiliated companies.