
674 Archie Johnson Road, Siler City, NC 27344
Local realty services provided by:Better Homes and Gardens Real Estate Paracle
674 Archie Johnson Road,Siler City, NC 27344
$425,000
- 3 Beds
- 2 Baths
- 2,410 sq. ft.
- Mobile / Manufactured
- Active
Listed by: joshua smith
Office: coldwell banker - hp&w919-732-6101
MLS#:1238196
Source:NC_TRIAD
Price summary
- Price:$425,000
- Price per sq. ft.:$176.35
About this home
This serene, well-kept 3-bedroom home offers peaceful rural living. Situated on approximately 1.95 acres along quiet country road, the property offers privacy, open space, and a peaceful setting surrounded by larger residential parcels and farmland. This modular residence features approximately 2430 square feet of living space with 3 bedrooms on the main level and a two-story layout. Second story has a spacious bonus room, and separate office area. This modular home was originally engineered at construction with a factory-framed expandable attic space. HVAC and electrical lines were stubbed to the upper level prior to the current ownership, and the space has been cosmetically completed with drywall and flooring. Square footage includes this fully heated and cooled second story bonus area. The property includes updated flooring and paint, move-in-ready condition, an attached parking area, a storage building, outdoor fire pit, and deck.
Contact an agent
Home facts
- Year built:2004
- Subdivision & Development:None
- Listing ID #:1238196
- Added:1 day(s) ago
- Updated:October 09, 2026 at 10:56 PM
Rooms and interior
- Bedrooms:3
- Total bathrooms:2
- Full bathrooms:2
- Flooring:Carpet, Tile, Vinyl
- Bathrooms Description:Soaking Tub
- Kitchen Description:Dishwasher
- Basement Description:Crawl Space
- Living area:2,410 sq. ft.
Heating and cooling
- Cooling:Ceiling Fan(s), Central Air
- Heating:Electric, Heat Pump
- Central air:Yes
Structure and exterior
- Year built:2004
- Building area:2,410 sq. ft.
- Lot area:1.95 Acres
- Lot Features:Cleared
- Architectural Style:Traditional
- Construction Materials:Brick, Vinyl Siding
Schools
- High school:Jordan Matthews
- Middle school:Silk Hope
- Elementary school:Silk Hope
Utilities
- Water:Private, Well
- Sewer:Septic Tank
Finances and disclosures
- Price:$425,000
- Price per sq. ft.:$176.35
- Tax amount:$2,261
Features and amenities
- Appliances:Dishwasher
- Laundry features:Dryer Connection
- Amenities:Ceiling Fan(s)
Parking
- Parking description:Driveway
 2026 Triad MLS, Inc. All rights reserved. IDX information is provided exclusively for personal, non-commercial use, and may not be used for any purpose other than to identify prospective properties consumers may be interested in purchasing. Information is deemed reliable but not guaranteed. This site will be monitored for ‘scraping’ and any use of search facilities of data on the site other than by potential buyers/sellers is prohibited. All Sale data is for informational purposes only and is not an indication of a market analysis or appraisal. Properties marked with the Triad MLS, Inc. icon are provided courtesy of the Triad MLS, Inc.’s, Internet Data Exchange Database.
New listings near 674 Archie Johnson Road
- Coming Soon
 $649,000Coming Soon3 beds 2 baths1,648 sq. ft.
1196 Pearleman Teague Road, Siler City, NC 27344
MLS# 10197420Listed by: CAROLINA ONE REALTY - New
 $762,000Active4 beds 3 baths2,231 sq. ft.
5491 Silk Hope Gum Spring Road, Siler City, NC 27344
MLS# 10197479Listed by: COSTELLO REAL ESTATE & INVESTM - New
 $329,900Active4 beds 3 baths2,551 sq. ft.
1001 Parkwood Drive, Siler City, NC 27344
MLS# 10197244Listed by: REALTY WORLD CAROLINA PROP - New
 $397,500Active3 beds 2 baths2,929 sq. ft.
801 Cliftwood Drive, Siler City, NC 27344
MLS# 10197061Listed by: YORK REALTY - New
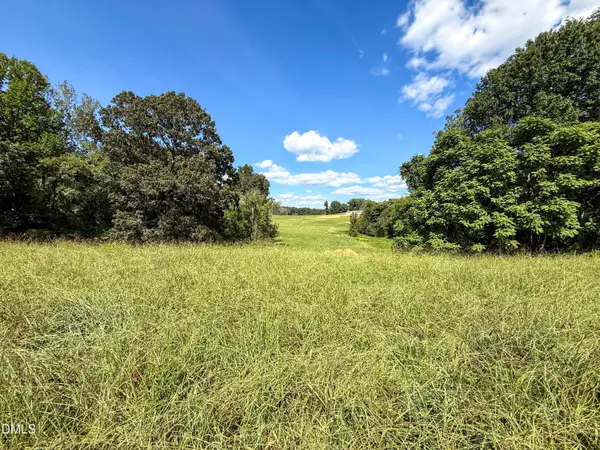 $3,500,000Active140 Acres
2475 Coleridge Road, Siler City, NC 27344
MLS# 10197012Listed by: MAST REALTY, INC. - New
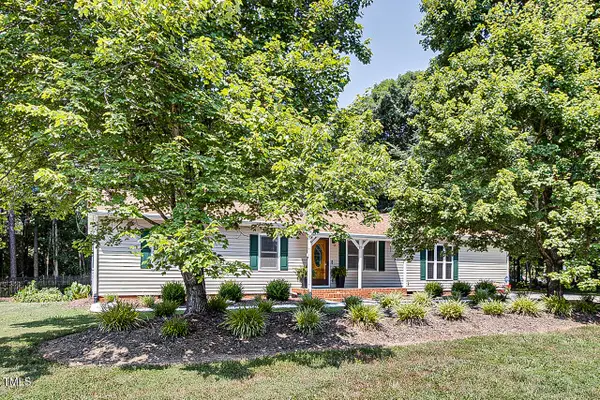 $298,000Active3 beds 2 baths1,905 sq. ft.
835 Pearleman Teague Road, Siler City, NC 27344
MLS# 10196965Listed by: MCMASTERS REALTY - New
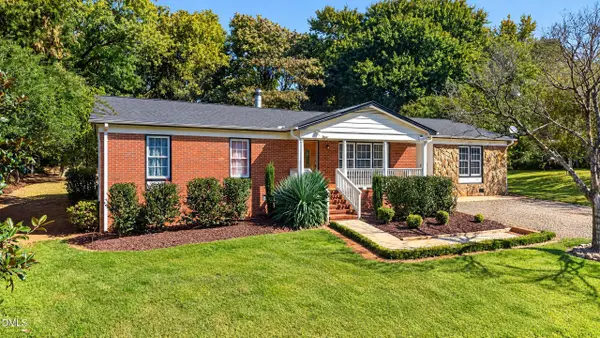 $295,000Active4 beds 3 baths1,914 sq. ft.
1802 N Chatham Avenue, Siler City, NC 27344
MLS# 10196720Listed by: YORK REALTY - New
 $29,900Active0.16 Acres
0 Harmony Drive, Siler City, NC 27344
MLS# 10196561Listed by: REALTY WORLD CAROLINA PROP - Open Sat, 2 to 4pmNew
 $285,000Active3 beds 2 baths1,568 sq. ft.
104 Darians Way, Siler City, NC 27344
MLS# 1237698Listed by: REYNA REALTY GROUP LTD


Protect your home and budget from life's surprises with an Assurant Home Warranty, backed by a partner that supports you through every step of homeownership. Explore Plans.
© 2026 Better Homes and Gardens Real Estate LLC. An Anywhere Real Estate company. All rights reserved. Better Homes and Gardens® Real Estate is a registered trademark owned by Meredith Operations Corporation, licensed to Better Homes and Gardens Real Estate LLC and used with permission. Better Homes and Gardens Real Estate LLC fully supports the principles of the Fair Housing Act and the Equal Opportunity Act. Listing information is deemed reliable but is not guaranteed accurate.
Each office is independently owned and operated.
Any services or products provided by third parties are not provided by, affiliated with or related to Better Homes and Gardens Real Estate LLC, or its affiliated companies.