
117 Peggys Trace, Sneads Ferry, NC 28460
Local realty services provided by:Better Homes and Gardens Real Estate Lifestyle Property Partners
117 Peggys Trace,Sneads Ferry, NC 28460
$364,900
- 4 Beds
- 3 Baths
- 2,097 sq. ft.
- Single family
- Active
Listed by: jenna morton
Office: coldwell banker sea coast advantage
MLS#:100609807
Source:NC_CCAR
Price summary
- Price:$364,900
- Price per sq. ft.:$174.01
About this home
Welcome to 117 Peggys Trace, a stunning new construction home located in the desirable Peggys Cove Southbridge neighborhood of Sneads Ferry. Offering 4 bedrooms, 2.5 bathrooms, and just over 2,000 heated square feet, this home perfectly blends modern elegance with everyday functionality. Step inside to a bright main floor featuring beautiful, LVP flooring throughout. The formal dining area flows seamlessly into a spacious living room, creating an ideal setup for entertaining. Off the living room, you will find a bright eat-in kitchen area and a massive kitchen complete with granite countertops, ample cabinetry, and workspace. Step outside to the covered back patio, perfect for relaxing or outdoor dining. Head upstairs to find three spacious secondary bedrooms, a full secondary bathroom, and a dedicated, convenient laundry room. The private primary suite serves as a true retreat, offering enough space for a cozy reading nook. The primary bathroom features dual vanities, a large shower, and a generous walk-in closet.
Perfectly situated for an easy commute, this home is located just down the road from the Camp Lejeune Back Gate and close to local military bases. Enjoy the best of coastal living with quick access to area beaches, local marinas, and public boat ramps, while being centrally located between Jacksonville and Wilmington. Schedule your tour today!...
Contact an agent
Home facts
- Year built:2026
- Subdivision & Development:Peggys Cove Southbridge
- Listing ID #:100609807
- Added:1 day(s) ago
- Updated:October 14, 2026 at 10:44 AM
Rooms and interior
- Bedrooms:4
- Total bathrooms:3
- Full bathrooms:2
- Half bathrooms:1
- Rooms Total:7
- Flooring:Carpet
- Dining Description:Eat-in Kitchen
- Kitchen Description:Dishwasher, Eat-in Kitchen, Pantry
- Bedroom Description:Walk-In Closet(s)
- Living area:2,097 sq. ft.
Heating and cooling
- Cooling:Heat Pump
- Heating:Electric, Heat Pump, Heating
Structure and exterior
- Roof:Architectural Shingle
- Year built:2026
- Building area:2,097 sq. ft.
- Lot area:0.28 Acres
- Construction Materials:Vinyl Siding, Wood Frame
- Exterior Features:Covered, Porch
- Foundation Description:Slab
- Levels:2 Story
Schools
- High school:Dixon
- Middle school:Dixon
- Elementary school:Dixon
Utilities
- Water:Water Connected
- Sewer:Sewer Connected
Finances and disclosures
- Price:$364,900
- Price per sq. ft.:$174.01
Features and amenities
- Appliances:Dishwasher
- Laundry features:Laundry Room
- Amenities:Management, Street Lights, Walk-In Closet(s)
Parking
- Total parking spaces:2
- Parking description:Attached Garage, Garage, Garage Door Opener, Paved
- Garage:Yes
- Garage spaces:2

New listings near 117 Peggys Trace
- New
 $1,350,000Active4 beds 4 baths2,900 sq. ft.
136 Singleton Street, Sneads Ferry, NC 28460
MLS# 10197995Listed by: DESTINATION REALTY CORPORATION - New
 $409,000Active3 beds 3 baths1,997 sq. ft.
564 Transom Way, Sneads Ferry, NC 28460
MLS# 100609752Listed by: HELM REAL ESTATE - New
 $405,000Active4 beds 3 baths2,283 sq. ft.
200 Derby Downs Drive, Sneads Ferry, NC 28460
MLS# 100609590Listed by: SERHANT - New
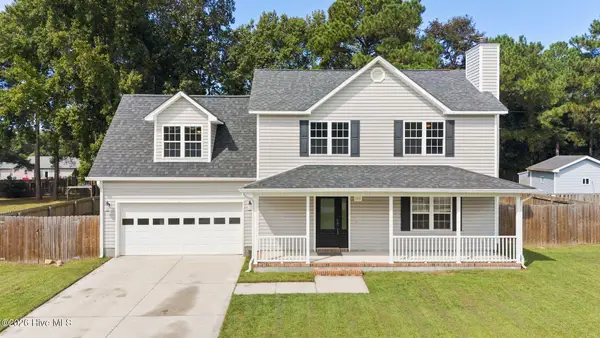 $345,000Active3 beds 3 baths1,759 sq. ft.
145 Lawndale Lane, Sneads Ferry, NC 28460
MLS# 100609476Listed by: COLDWELL BANKER SEA COAST ADVANTAGE - New
 Listed by BHGRE$329,000Active3 beds 2 baths1,782 sq. ft.
111 E Dunn Street, Sneads Ferry, NC 28460
MLS# 100608462Listed by: BETTER HOMES AND GARDENS REAL ESTATE TREASURE - New
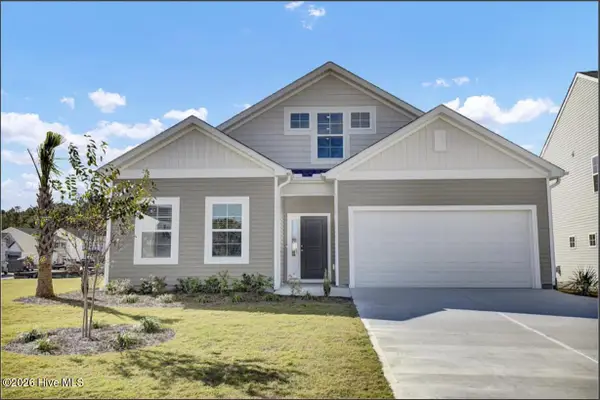 $409,187Active3 beds 2 baths2,014 sq. ft.
155 Citadel Drive, Sneads Ferry, NC 28460
MLS# 100608404Listed by: MUNGO HOMES - New
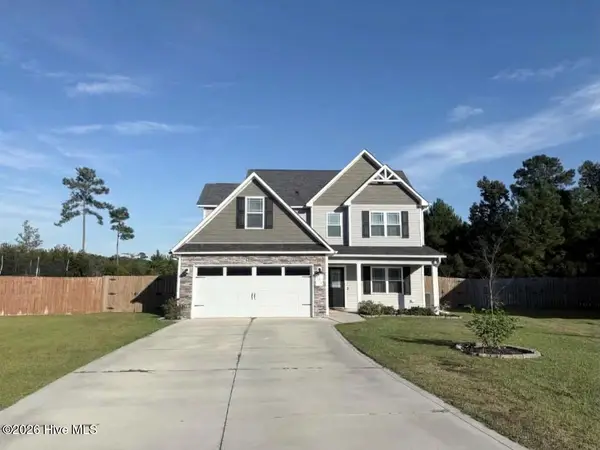 $375,000Active3 beds 3 baths1,696 sq. ft.
704 Mooring Court, Sneads Ferry, NC 28460
MLS# 100608257Listed by: COLDWELL BANKER SEA COAST ADVANTAGE 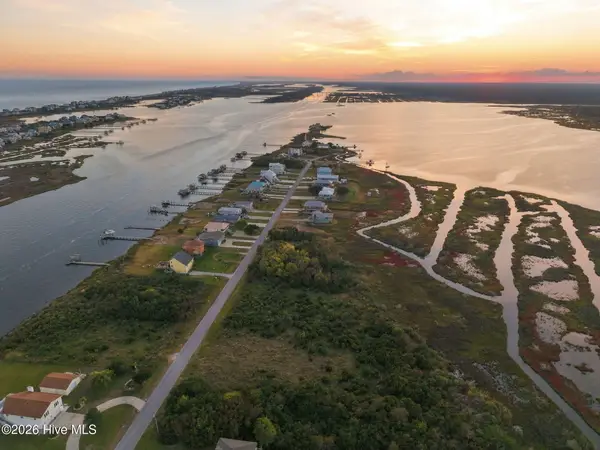 $125,000Active0.43 Acres
318 Waterway Drive, Sneads Ferry, NC 28460
MLS# 100607975Listed by: 360 REALTY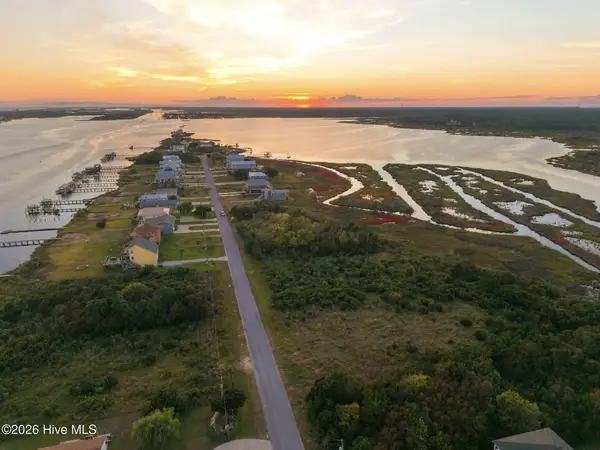 $125,000Active0.43 Acres
320 Waterway Drive, Sneads Ferry, NC 28460
MLS# 100607992Listed by: 360 REALTY


Protect your home and budget from life's surprises with an Assurant Home Warranty, backed by a partner that supports you through every step of homeownership. Explore Plans.
© 2026 Better Homes and Gardens Real Estate LLC. An Anywhere Real Estate company. All rights reserved. Better Homes and Gardens® Real Estate is a registered trademark owned by Meredith Operations Corporation, licensed to Better Homes and Gardens Real Estate LLC and used with permission. Better Homes and Gardens Real Estate LLC fully supports the principles of the Fair Housing Act and the Equal Opportunity Act. Listing information is deemed reliable but is not guaranteed accurate.
Each office is independently owned and operated.
Any services or products provided by third parties are not provided by, affiliated with or related to Better Homes and Gardens Real Estate LLC, or its affiliated companies.