
564 Transom Way, Sneads Ferry, NC 28460
Local realty services provided by:Better Homes and Gardens Real Estate Native American Group
564 Transom Way,Sneads Ferry, NC 28460
$409,000
- 3 Beds
- 3 Baths
- 1,997 sq. ft.
- Single family
- Active
Listed by: nate e carithers
Office: helm real estate
MLS#:100609752
Source:NC_CCAR
Price summary
- Price:$409,000
- Price per sq. ft.:$204.81
About this home
Thoughtfully updated and move-in ready, this Oyster Landing home offers nearly 2,000 square feet of comfortable living space in a location that keeps you close to the best of Sneads Ferry and the surrounding area. Built in 2023, the home has continued to improve since new construction, with LVP flooring now flowing throughout the home, new tile flooring in all bathrooms, and plantation shutters throughout--adding a clean, finished look while providing excellent control of natural light and privacy. The main level balances open everyday living with defined spaces, beginning with a welcoming foyer and formal dining room accented by wainscoting and abundant natural light. The kitchen features granite countertops, a tile backsplash, stainless steel appliances--including a new built-in microwave--a spacious pantry, and a window overlooking the backyard. Just beyond, the family room is anchored by a fireplace, creating a comfortable gathering space that connects easily with the kitchen and outdoor living areas. Upstairs, a spacious loft adds valuable flexibility for a home office, media area, playroom, or second living space. The primary suite offers a tray ceiling, generous walk-in closet, dual vanity, soaking tub, and separate walk-in shower, while two additional bedrooms, a full guest bath, and conveniently located laundry complete the second floor. With three bedrooms, two full baths, a half bath, and 1,997 heated square feet, the layout makes excellent use of the home's space. Out back, the covered patio extends the living space outdoors to a fully fenced backyard backed by a wooded area, creating a more private and natural setting with room to relax, entertain, or simply enjoy the outdoors. An attached two-car garage adds everyday convenience, while Oyster Landing's community clubhouse and pool provide additional options without leaving the neighborhood. Located just minutes from area shopping, dining, and everyday conveniences, the home also offers convenient access to Stone Bay, Camp Lejeune's back gate, Highway 17, and the beaches of Topsail Island. Whether you're headed toward Jacksonville, Wilmington, the base, or the beach, 564 Transom Way combines a practical location with thoughtful upgrades and a home that's ready to be enjoyed from day one....
Contact an agent
Home facts
- Year built:2023
- Subdivision & Development:Oyster Landing
- Listing ID #:100609752
- Added:1 day(s) ago
- Updated:October 14, 2026 at 02:12 PM
Rooms and interior
- Bedrooms:3
- Total bathrooms:3
- Full bathrooms:2
- Half bathrooms:1
- Rooms Total:8
- Flooring:Tile
- Bathrooms Description:Walk-in Shower
- Kitchen Description:Dishwasher, Pantry
- Living area:1,997 sq. ft.
Heating and cooling
- Cooling:Central Air, Zoned
- Heating:Electric, Heat Pump, Heating, Zoned
- Central air:Yes
Structure and exterior
- Roof:Architectural Shingle
- Year built:2023
- Building area:1,997 sq. ft.
- Lot area:0.22 Acres
- Construction Materials:Vinyl Siding, Wood Frame
- Exterior Features:Covered, Patio
- Foundation Description:Slab
- Levels:2 Story
Schools
- High school:Dixon
- Middle school:Dixon
- Elementary school:Coastal Elementary
Utilities
- Water:Water Connected
- Sewer:Sewer Connected
Finances and disclosures
- Price:$409,000
- Price per sq. ft.:$204.81
Features and amenities
- Appliances:Dishwasher
- Amenities:Ceiling Fan(s), Clubhouse, Community Pool, Tray Ceiling(s)
- Pool features:Community Pool
Parking
- Total parking spaces:2
- Parking description:Attached, Attached Garage, Concrete, Garage, Garage Door Opener
- Garage:Yes
- Garage spaces:2

New listings near 564 Transom Way
- New
 $1,350,000Active4 beds 4 baths2,900 sq. ft.
136 Singleton Street, Sneads Ferry, NC 28460
MLS# 10197995Listed by: DESTINATION REALTY CORPORATION - New
 $364,900Active4 beds 3 baths2,097 sq. ft.
117 Peggys Trace, Sneads Ferry, NC 28460
MLS# 100609807Listed by: COLDWELL BANKER SEA COAST ADVANTAGE - New
 $405,000Active4 beds 3 baths2,283 sq. ft.
200 Derby Downs Drive, Sneads Ferry, NC 28460
MLS# 100609590Listed by: SERHANT - New
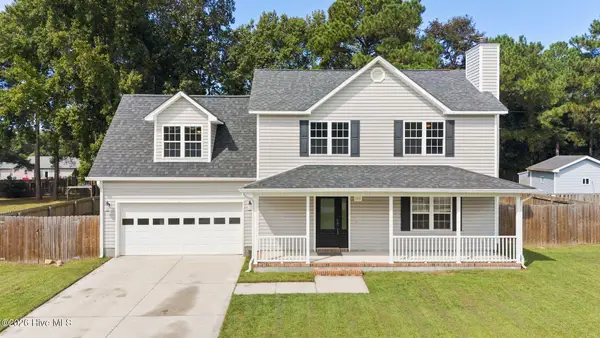 $345,000Active3 beds 3 baths1,759 sq. ft.
145 Lawndale Lane, Sneads Ferry, NC 28460
MLS# 100609476Listed by: COLDWELL BANKER SEA COAST ADVANTAGE - New
 Listed by BHGRE$329,000Active3 beds 2 baths1,782 sq. ft.
111 E Dunn Street, Sneads Ferry, NC 28460
MLS# 100608462Listed by: BETTER HOMES AND GARDENS REAL ESTATE TREASURE - New
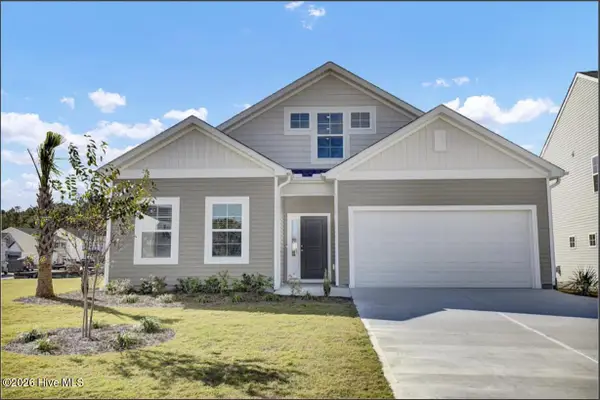 $409,187Active3 beds 2 baths2,014 sq. ft.
155 Citadel Drive, Sneads Ferry, NC 28460
MLS# 100608404Listed by: MUNGO HOMES - New
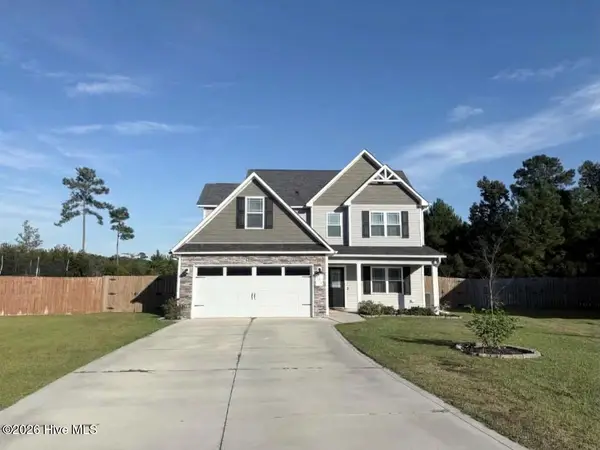 $375,000Active3 beds 3 baths1,696 sq. ft.
704 Mooring Court, Sneads Ferry, NC 28460
MLS# 100608257Listed by: COLDWELL BANKER SEA COAST ADVANTAGE 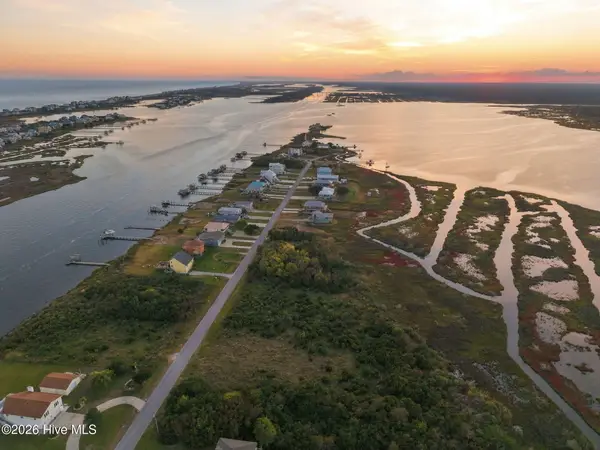 $125,000Active0.43 Acres
318 Waterway Drive, Sneads Ferry, NC 28460
MLS# 100607975Listed by: 360 REALTY $125,000Active0.43 Acres
320 Waterway Drive, Sneads Ferry, NC 28460
MLS# 100607992Listed by: 360 REALTY


Protect your home and budget from life's surprises with an Assurant Home Warranty, backed by a partner that supports you through every step of homeownership. Explore Plans.
© 2026 Better Homes and Gardens Real Estate LLC. An Anywhere Real Estate company. All rights reserved. Better Homes and Gardens® Real Estate is a registered trademark owned by Meredith Operations Corporation, licensed to Better Homes and Gardens Real Estate LLC and used with permission. Better Homes and Gardens Real Estate LLC fully supports the principles of the Fair Housing Act and the Equal Opportunity Act. Listing information is deemed reliable but is not guaranteed accurate.
Each office is independently owned and operated.
Any services or products provided by third parties are not provided by, affiliated with or related to Better Homes and Gardens Real Estate LLC, or its affiliated companies.