
200 Derby Downs Drive, Sneads Ferry, NC 28460
Local realty services provided by:Better Homes and Gardens Real Estate Native American Group
200 Derby Downs Drive,Sneads Ferry, NC 28460
$405,000
- 4 Beds
- 3 Baths
- 2,283 sq. ft.
- Single family
- Active
Listed by: savannah l holman
Office: serhant
MLS#:100609590
Source:NC_CCAR
Price summary
- Price:$405,000
- Price per sq. ft.:$177.4
About this home
Coastal charm meets everyday comfort in this four-bedroom, two-story home in Escoba Bay, offering Chadwick Bay views and a corner-lot setting just steps from the community boat ramp. A welcoming covered front porch sets the tone with classic Southern charm, while the spacious screened-in back porch provides an inviting setting for outdoor dining, entertaining, or unwinding overlooking the fully fenced backyard. Inside, hardwood floors flow through the main living areas, complemented by shiplap accents, crown molding, and thoughtful coastal details. The open kitchen features granite countertops, an island, stainless steel appliances--including a gas range--recessed lighting, and a breakfast nook. A formal dining room offers flexibility for a home office, while the great room's fireplace anchors a comfortable gathering space. Upstairs, the primary suite includes a walk-in closet and a private bath with a soaking tub. A versatile bonus room adds character with its own gas fireplace, built-ins, and window seats overlooking Chadwick Bay. Already plumbed for a potential additional bathroom, this space offers room for future customization. With generous outdoor living spaces, water views, and access to Escoba Bay's dock and boat launch, clubhouse, stables, and community pool, this home brings the coastal lifestyle right to your doorstep....
Contact an agent
Home facts
- Year built:2001
- Subdivision & Development:Escoba Bay
- Listing ID #:100609590
- Added:3 day(s) ago
- Updated:October 14, 2026 at 10:43 AM
Rooms and interior
- Bedrooms:4
- Total bathrooms:3
- Full bathrooms:2
- Half bathrooms:1
- Rooms Total:3
- Flooring:Carpet, Tile, Wood
- Dining Description:Eat-in Kitchen
- Bathrooms Description:Walk-in Shower
- Kitchen Description:Dishwasher, Eat-in Kitchen, Kitchen Island, Refrigerator
- Bedroom Description:Walk-In Closet(s)
- Living area:2,283 sq. ft.
Heating and cooling
- Cooling:Central Air, Heat Pump
- Heating:Electric, Fireplace(s), Heat Pump, Heating, Zoned
- Central air:Yes
Structure and exterior
- Roof:Shingle
- Year built:2001
- Building area:2,283 sq. ft.
- Lot area:0.26 Acres
- Lot Features:Corner Lot
- Construction Materials:Vinyl Siding, Wood Frame
- Exterior Features:Covered, Deck, Porch, Screened
- Foundation Description:Crawl Space
- Levels:2 Story
Schools
- High school:Dixon
- Middle school:Dixon
- Elementary school:Dixon
Utilities
- Water:Community Water Available
Finances and disclosures
- Price:$405,000
- Price per sq. ft.:$177.4
Features and amenities
- Appliances:Dishwasher, Refrigerator
- Laundry features:Laundry Room
- Amenities:Blinds/Shades, Boat Dock, Bookcases, Ceiling Fan(s), Clubhouse, Community Pool, Maintenance Structure, Management, Playground, RV/Boat Storage, Ramp, Street Lights, Tray Ceiling(s), Walk-In Closet(s)
- Pool features:Community Pool
Parking
- Total parking spaces:2
- Parking description:Attached Garage, Garage, Garage Door Opener, Lighted, Paved
- Garage:Yes
- Garage spaces:2

New listings near 200 Derby Downs Drive
- New
 $1,350,000Active4 beds 4 baths2,900 sq. ft.
136 Singleton Street, Sneads Ferry, NC 28460
MLS# 10197995Listed by: DESTINATION REALTY CORPORATION - New
 $364,900Active4 beds 3 baths2,097 sq. ft.
117 Peggys Trace, Sneads Ferry, NC 28460
MLS# 100609807Listed by: COLDWELL BANKER SEA COAST ADVANTAGE - New
 $409,000Active3 beds 3 baths1,997 sq. ft.
564 Transom Way, Sneads Ferry, NC 28460
MLS# 100609752Listed by: HELM REAL ESTATE - New
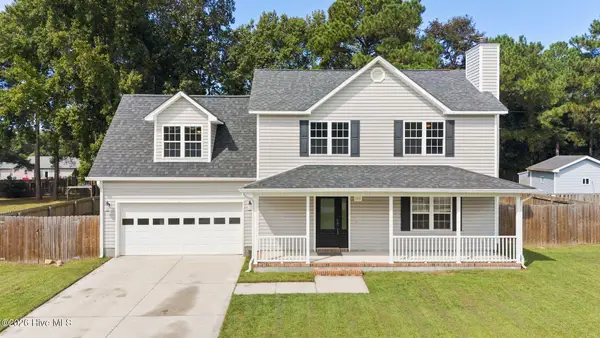 $345,000Active3 beds 3 baths1,759 sq. ft.
145 Lawndale Lane, Sneads Ferry, NC 28460
MLS# 100609476Listed by: COLDWELL BANKER SEA COAST ADVANTAGE - New
 Listed by BHGRE$329,000Active3 beds 2 baths1,782 sq. ft.
111 E Dunn Street, Sneads Ferry, NC 28460
MLS# 100608462Listed by: BETTER HOMES AND GARDENS REAL ESTATE TREASURE - New
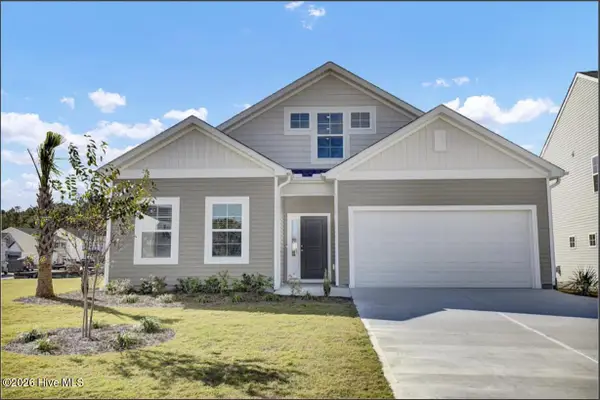 $409,187Active3 beds 2 baths2,014 sq. ft.
155 Citadel Drive, Sneads Ferry, NC 28460
MLS# 100608404Listed by: MUNGO HOMES - New
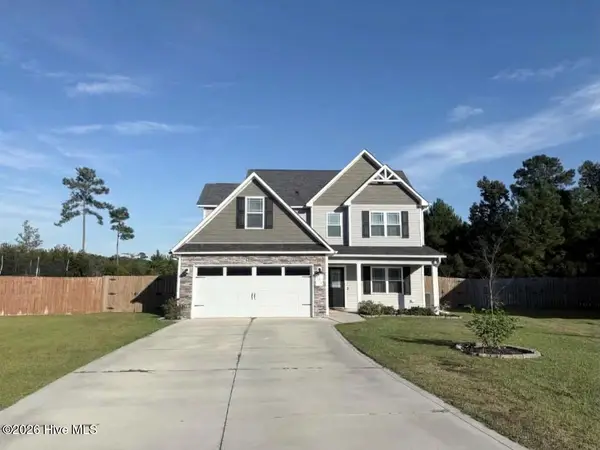 $375,000Active3 beds 3 baths1,696 sq. ft.
704 Mooring Court, Sneads Ferry, NC 28460
MLS# 100608257Listed by: COLDWELL BANKER SEA COAST ADVANTAGE 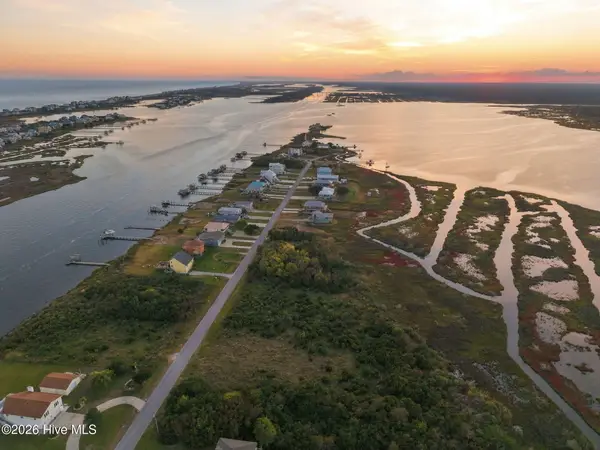 $125,000Active0.43 Acres
318 Waterway Drive, Sneads Ferry, NC 28460
MLS# 100607975Listed by: 360 REALTY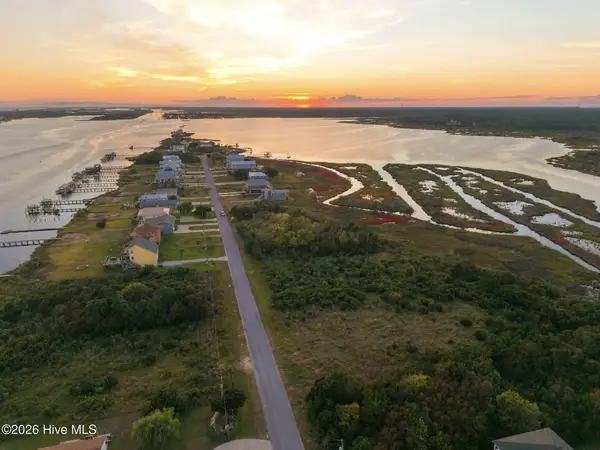 $125,000Active0.43 Acres
320 Waterway Drive, Sneads Ferry, NC 28460
MLS# 100607992Listed by: 360 REALTY


Protect your home and budget from life's surprises with an Assurant Home Warranty, backed by a partner that supports you through every step of homeownership. Explore Plans.
© 2026 Better Homes and Gardens Real Estate LLC. An Anywhere Real Estate company. All rights reserved. Better Homes and Gardens® Real Estate is a registered trademark owned by Meredith Operations Corporation, licensed to Better Homes and Gardens Real Estate LLC and used with permission. Better Homes and Gardens Real Estate LLC fully supports the principles of the Fair Housing Act and the Equal Opportunity Act. Listing information is deemed reliable but is not guaranteed accurate.
Each office is independently owned and operated.
Any services or products provided by third parties are not provided by, affiliated with or related to Better Homes and Gardens Real Estate LLC, or its affiliated companies.