
127 Peggys Trace, Sneads Ferry, NC 28460
Local realty services provided by:Better Homes and Gardens Real Estate Native American Group
Listed by: sean d mcdonnell
Office: real broker llc.
MLS#:100596056
Source:NC_CCAR
Price summary
- Price:$380,000
- Price per sq. ft.:$155.1
About this home
This beautiful home is situated in the highly desirable Peggy's Cove at Southbridge community--just minutes from area beaches, shopping, restaurants, Camp Lejeune, Stone Bay, and MARSOC. The well-maintained landscaping and inviting covered front porch create an excellent first impression as you arrive.
Inside, the two-story open foyer and gray LVP flooring throughout the first floor provide a bright, modern feel. The layout includes a formal dining room at the front of the home and an open-concept kitchen, casual dining area, and living room. The backyard is beautifully landscaped and designed for low maintenance, featuring an expansive concrete patio ideal for entertaining.
All bedrooms are located on the second floor. Notable updates include:
New roof installed: 7/10/2021
Primary bath: vinyl replaced with tile (2022)
Full bath #2: vinyl replaced with tile (2025)
Laundry room: vinyl replaced with LVP (2026)
Kitchen cabinets: replaced/upgraded (2026)
Countertops: laminate upgraded to quartz (2026)...
Contact an agent
Home facts
- Year built:2013
- Subdivision & Development:Peggys Cove Southbridge
- Listing ID #:100596056
- Added:1 day(s) ago
- Updated:August 14, 2026 at 01:57 AM
Rooms and interior
- Bedrooms:4
- Total bathrooms:3
- Full bathrooms:2
- Half bathrooms:1
- Rooms Total:7
- Flooring:Carpet
- Dining Description:Eat-in Kitchen
- Kitchen Description:Dishwasher, Disposal, Eat-in Kitchen, Refrigerator
- Bedroom Description:Walk-In Closet(s)
- Living area:2,450 sq. ft.
Heating and cooling
- Cooling:Central Air
- Heating:Electric, Heat Pump, Heating
- Central air:Yes
Structure and exterior
- Roof:Architectural Shingle
- Year built:2013
- Building area:2,450 sq. ft.
- Lot area:0.19 Acres
- Construction Materials:Vinyl Siding, Wood Frame
- Exterior Features:Patio
- Foundation Description:Slab
- Levels:2 Story
Schools
- High school:Dixon
- Middle school:Dixon
- Elementary school:Dixon
Utilities
- Water:Water Connected
- Sewer:Sewer Connected
Finances and disclosures
- Price:$380,000
- Price per sq. ft.:$155.1
Features and amenities
- Appliances:Dishwasher, Disposal, Refrigerator
- Laundry features:Washer Hookup
- Amenities:Ceiling Fan(s), Management, Street Lights, Tray Ceiling(s), Walk-In Closet(s)
Parking
- Total parking spaces:2
- Parking description:Attached Garage, Garage, Off Street, Paved
- Garage:Yes
- Garage spaces:2

New listings near 127 Peggys Trace
- New
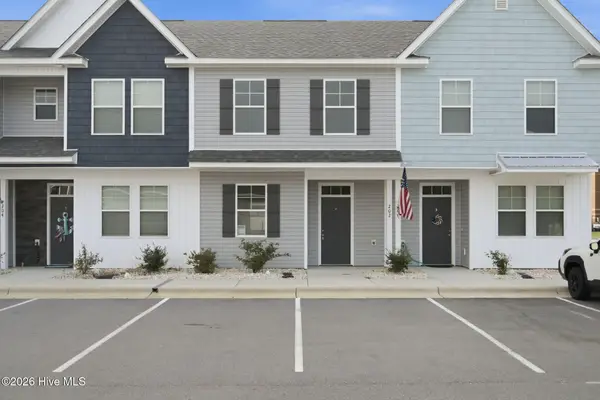 $274,900Active3 beds 3 baths1,432 sq. ft.
202 Sandy Cove Lane, Sneads Ferry, NC 28460
MLS# 100596160Listed by: ACCESS REALTY GROUP - New
 $274,900Active3 beds 3 baths1,432 sq. ft.
226 Sandy Cove Lane, Sneads Ferry, NC 28460
MLS# 100596162Listed by: ACCESS REALTY GROUP - New
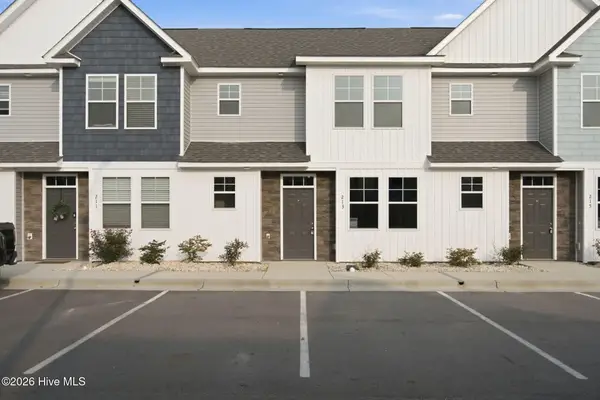 $326,900Active3 beds 4 baths1,661 sq. ft.
213 Sandy Cove Lane, Sneads Ferry, NC 28460
MLS# 100596172Listed by: ACCESS REALTY GROUP - New
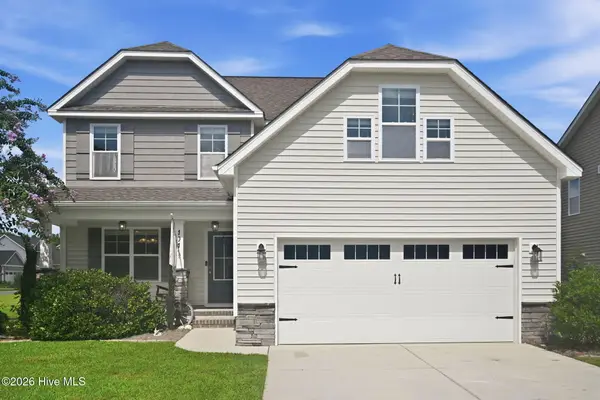 $395,000Active3 beds 3 baths2,141 sq. ft.
101 Emerson Lane, Sneads Ferry, NC 28460
MLS# 100595880Listed by: REALTY ONE GROUP AFFINITY - New
 $675,000Active4 beds 4 baths3,014 sq. ft.
303 Starboard Cove, Sneads Ferry, NC 28460
MLS# 100595723Listed by: CENTURY 21 COASTAL ADVANTAGE - New
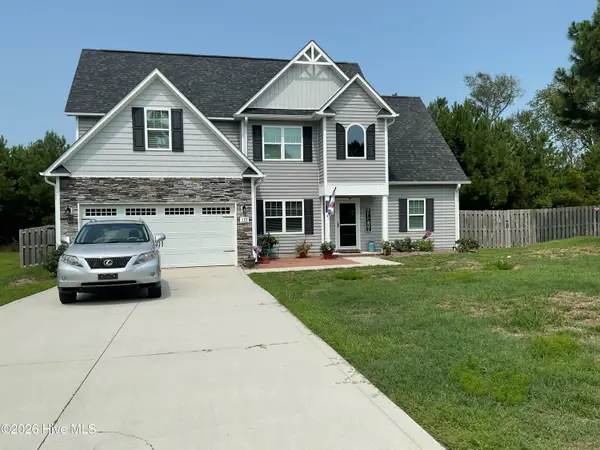 $380,000Active3 beds 3 baths1,882 sq. ft.
413 Gavin's Run, Sneads Ferry, NC 28460
MLS# 100595503Listed by: COASTAL REALTY ASSOCIATES LLC - New
 $263,000Active3 beds 3 baths1,348 sq. ft.
359 S Stingray Lane, Sneads Ferry, NC 28460
MLS# 100595350Listed by: COLDWELL BANKER SEA COAST ADVANTAGE - New
 $389,000Active3 beds 2 baths1,486 sq. ft.
1112 Mill Run Road, Sneads Ferry, NC 28460
MLS# 100595060Listed by: REALTY ONE GROUP NAVIGATE - New
 $59,970Active0.89 Acres
6 Grant Circle, Sneads Ferry, NC 28460
MLS# 100594154Listed by: BLUESTAR REAL ESTATE, LLC


Protect your home and budget from life's surprises with an Assurant Home Warranty, backed by a partner that supports you through every step of homeownership. Explore Plans.
© 2026 Better Homes and Gardens Real Estate LLC. An Anywhere Real Estate company. All rights reserved. Better Homes and Gardens® Real Estate is a registered trademark owned by Meredith Operations Corporation, licensed to Better Homes and Gardens Real Estate LLC and used with permission. Better Homes and Gardens Real Estate LLC fully supports the principles of the Fair Housing Act and the Equal Opportunity Act. Listing information is deemed reliable but is not guaranteed accurate.
Each office is independently owned and operated.
Any services or products provided by third parties are not provided by, affiliated with or related to Better Homes and Gardens Real Estate LLC, or its affiliated companies.