
147 Bayshore Drive, Sneads Ferry, NC 28460
Local realty services provided by:Better Homes and Gardens Real Estate Treasure
147 Bayshore Drive,Sneads Ferry, NC 28460
$380,000
- 4 Beds
- 3 Baths
- 1,934 sq. ft.
- Single family
- Active
Listed by: zack bryant team, april d. green-kastor
Office: berkshire hathaway homeservices carolina premier properties
MLS#:100606272
Source:NC_CCAR
Price summary
- Price:$380,000
- Price per sq. ft.:$196.48
About this home
Welcome to the gated community of Chadwick Shores! This 4 bedroom, 2.5 bath home offers almost 2000 sq.ft of living space, a peaceful wooded backyard, and a brand new reinforced roof installed in 2026!
This home is move-in ready to enjoy now while still offering a wonderful blank slate for its next owners to add their own style and personal touches.
Start your mornings on the front porch, then step inside to comfortable spaces designed for everyday living. The spacious living room opens through sliding glass doors to the back patio and private wooded backyard, creating a peaceful spot to relax, entertain, or enjoy time outdoors. The 10x12 shed is only a couple of years old and offers plenty of storage for lawn equipment, bikes, beach gear, and more.
The eat-in kitchen features a breakfast area, generous pantry, and easy connection to the main living space. The spacious laundry room is just off the kitchen, as well as a convenient half bath. All major kitchen appliances convey, along with the washer and dryer, making the transition even easier. A separate formal dining room could easily become a home office, playroom, or additional flex space. All bedrooms are on the upper level and most have been freshly painted.
Ideally located near Camp Lejeune's South Gate, Stone Bay, and MCAS New River, with the sand and surf of North Topsail Beach less than 10 minutes away, Chadwick Shores offers more than just a convenient location. Residents enjoy private waterfront access to Chadwick Bay, perfect for kayaking, fishing, picnics at the gazebo, or simply relaxing by the water. There's also a community day dock, picnic areas, and playground, adding even more opportunities to enjoy the outdoors and coastal lifestyle!...
Contact an agent
Home facts
- Year built:2006
- Subdivision & Development:Chadwick Shores
- Listing ID #:100606272
- Added:1 day(s) ago
- Updated:September 26, 2026 at 12:04 AM
Rooms and interior
- Bedrooms:4
- Total bathrooms:3
- Full bathrooms:2
- Half bathrooms:1
- Rooms Total:7
- Flooring:Carpet, Vinyl, Wood
- Dining Description:Eat-in Kitchen
- Kitchen Description:Dishwasher, Eat-in Kitchen, Kitchen Island, Refrigerator
- Bedroom Description:Walk-In Closet(s)
- Living area:1,934 sq. ft.
Heating and cooling
- Cooling:Central Air
- Heating:Electric, Heat Pump, Heating
- Central air:Yes
Structure and exterior
- Roof:Architectural Shingle
- Year built:2006
- Building area:1,934 sq. ft.
- Lot area:0.35 Acres
- Lot Features:Wooded
- Construction Materials:Vinyl Siding, Wood Frame
- Exterior Features:Patio
- Foundation Description:Slab
- Levels:2 Story
Schools
- High school:Dixon
- Middle school:Dixon
- Elementary school:Dixon
Finances and disclosures
- Price:$380,000
- Price per sq. ft.:$196.48
Features and amenities
- Appliances:Dishwasher, Dryer, Refrigerator, Washer
- Laundry features:Dryer, Laundry Room, Washer
- Amenities:Ceiling Fan(s), Park, Picnic Area, Walk-In Closet(s)
Parking
- Total parking spaces:2
- Parking description:Attached Garage, On Site
- Garage:Yes
- Garage spaces:2

New listings near 147 Bayshore Drive
- New
 $475,000Active3 beds 3 baths2,643 sq. ft.
1643 Chadwick Shores Drive, Sneads Ferry, NC 28460
MLS# 100606247Listed by: RE/MAX EXECUTIVE - New
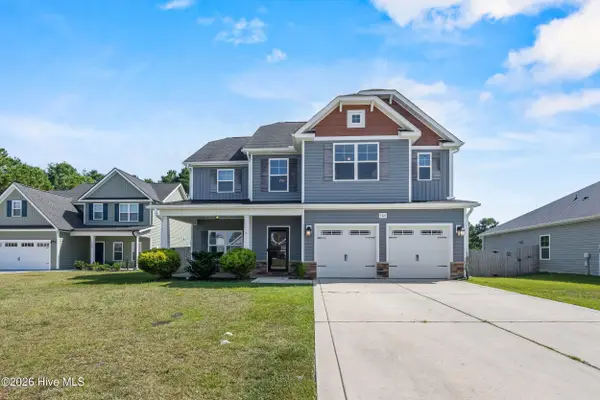 $415,900Active4 beds 3 baths2,355 sq. ft.
504 Saltworks Lane, Sneads Ferry, NC 28460
MLS# 100606141Listed by: SERHANT - New
 $849,000Active4 beds 4 baths3,100 sq. ft.
186 Snow Goose Lane, Sneads Ferry, NC 28460
MLS# 100606035Listed by: RE/MAX EXECUTIVE - New
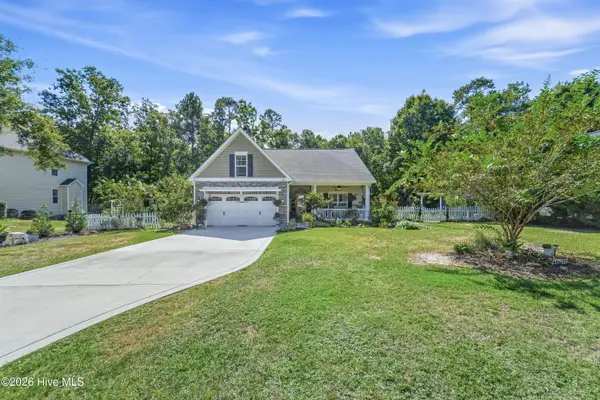 $359,000Active3 beds 2 baths1,650 sq. ft.
1407 Chadwick Shores Drive, Sneads Ferry, NC 28460
MLS# 100605688Listed by: REAL BROKER LLC - New
 $415,000Active4 beds 3 baths2,460 sq. ft.
500 Transom Way, Sneads Ferry, NC 28460
MLS# 100605529Listed by: ANCHOR & CO. OF EASTERN NORTH CAROLINA - New
 $340,000Active3 beds 2 baths1,512 sq. ft.
1631 Chadwick Shores Drive, Sneads Ferry, NC 28460
MLS# 100605263Listed by: SERHANT - New
 $437,500Active4 beds 3 baths2,675 sq. ft.
517 White Shoal Way, Sneads Ferry, NC 28460
MLS# 100604714Listed by: RE/MAX EXECUTIVE - New
 Listed by BHGRE$445,000Active4 beds 3 baths2,243 sq. ft.
413 Harlequin Court, Sneads Ferry, NC 28460
MLS# 100604688Listed by: BETTER HOMES AND GARDENS REAL ESTATE TREASURE - New
 $415,000Active4 beds 3 baths2,446 sq. ft.
499 Pebble Shore Drive, Sneads Ferry, NC 28460
MLS# 100604637Listed by: COLDWELL BANKER SEA COAST ADVANTAGE-HAMPSTEAD


Protect your home and budget from life's surprises with an Assurant Home Warranty, backed by a partner that supports you through every step of homeownership. Explore Plans.
© 2026 Better Homes and Gardens Real Estate LLC. An Anywhere Real Estate company. All rights reserved. Better Homes and Gardens® Real Estate is a registered trademark owned by Meredith Operations Corporation, licensed to Better Homes and Gardens Real Estate LLC and used with permission. Better Homes and Gardens Real Estate LLC fully supports the principles of the Fair Housing Act and the Equal Opportunity Act. Listing information is deemed reliable but is not guaranteed accurate.
Each office is independently owned and operated.
Any services or products provided by third parties are not provided by, affiliated with or related to Better Homes and Gardens Real Estate LLC, or its affiliated companies.