
1470 Old Folkstone Road, Sneads Ferry, NC 28460
Local realty services provided by:Better Homes and Gardens Real Estate Treasure
1470 Old Folkstone Road,Sneads Ferry, NC 28460
$330,000
- 3 Beds
- 2 Baths
- 1,695 sq. ft.
- Single family
- Active
Listed by: hope s ogden
Office: ocean life realty
MLS#:100616431
Source:NC_CCAR
Price summary
- Price:$330,000
- Price per sq. ft.:$194.69
About this home
Do Not Miss This One!! Nestled on nearly an acre of land, this beautiful ranch is ready to meet all your needs and more. Bring your Boat and RV, NO HOA!! The open floor plan makes it ideal for entertaining or simply enjoying everyday life. 3 bedrooms, 2 full bathrooms, bright custom kitchen adjoins dining and living room. There is still more, through the kitchen is a large great room with vaulted ceiling that features wood beams and a wood burning stove with floor to ceiling stonework. Step out to the back deck and patio with firepit for friends and family gatherings. The backyard has 2 storage sheds (8x10 and 10x12) and surrounding privacy fence. The possibilities are endless. And you are just minutes from the beaches of Topsail Island, Stone Bay and Camp Lejeune Sneads Ferry back gate.
Contact an agent
Home facts
- Year built:1999
- Subdivision & Development:Not In Subdivision
- Listing ID #:100616431
- Added:1 day(s) ago
- Updated:November 13, 2026 at 10:54 PM
Rooms and interior
- Bedrooms:3
- Total bathrooms:2
- Full bathrooms:2
- Rooms Total:5
- Flooring:Laminate, Tile
- Bathrooms Description:Walk-in Shower
- Kitchen Description:Dishwasher, Disposal, Ice Maker, Kitchen Island, Refrigerator
- Bedroom Description:Walk-In Closet(s)
- Living area:1,695 sq. ft.
Heating and cooling
- Cooling:Central Air
- Heating:Electric, Heat Pump, Heating
- Central air:Yes
Structure and exterior
- Roof:Shingle
- Year built:1999
- Building area:1,695 sq. ft.
- Lot area:0.72 Acres
- Construction Materials:Vinyl Siding, Wood Frame
- Exterior Features:Covered, Deck, Patio
- Foundation Description:Slab
- Levels:1 Story
Schools
- High school:Dixon
- Middle school:Dixon
- Elementary school:Dixon
Utilities
- Water:Water Connected
- Sewer:Sewer Connected
Finances and disclosures
- Price:$330,000
- Price per sq. ft.:$194.69
Features and amenities
- Appliances:Dishwasher, Disposal, Ice Maker, Refrigerator
- Amenities:Blinds/Shades, Ceiling Fan(s), Vaulted Ceiling(s), Walk-In Closet(s)
Parking
- Total parking spaces:5
- Parking description:Attached Garage, Concrete
- Garage:Yes
- Garage spaces:5

New listings near 1470 Old Folkstone Road
- New
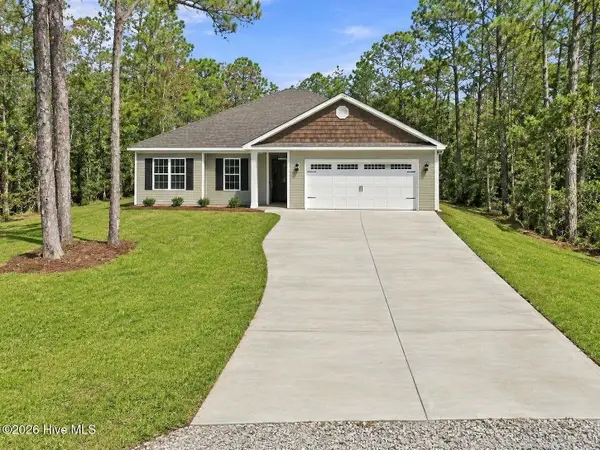 $374,900Active3 beds 2 baths1,535 sq. ft.
103 Gus Grant Court, Sneads Ferry, NC 28460
MLS# 100616077Listed by: BLUEWATER REAL ESTATE - EI - New
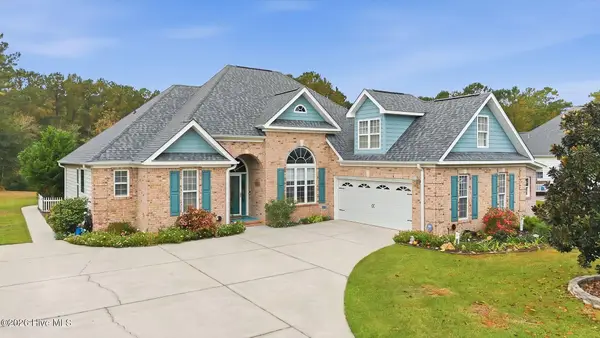 $580,000Active3 beds 3 baths2,820 sq. ft.
215 Port Side Drive, Sneads Ferry, NC 28460
MLS# 100615118Listed by: COLDWELL BANKER SEA COAST ADVANTAGE - New
 $649,000Active3 beds 2 baths1,840 sq. ft.
218 Anchor Lane, Sneads Ferry, NC 28460
MLS# 100615912Listed by: COLDWELL BANKER SEA COAST ADVANTAGE-HAMPSTEAD - New
 $299,900Active3 beds 2 baths1,165 sq. ft.
143 Bayshore Drive, Sneads Ferry, NC 28460
MLS# 100615845Listed by: INTRACOASTAL REALTY CORPORATION - New
 $69,000Active0.32 Acres
167 Bayshore Drive, Sneads Ferry, NC 28460
MLS# 100615651Listed by: LANDMARK SOTHEBY'S INTERNATIONAL REALTY - New
 $170,000Active2 Acres
203 Fulcher Landing Road, Sneads Ferry, NC 28460
MLS# 100615545Listed by: REALTY ONE GROUP AFFINITY-WILMINGTON - New
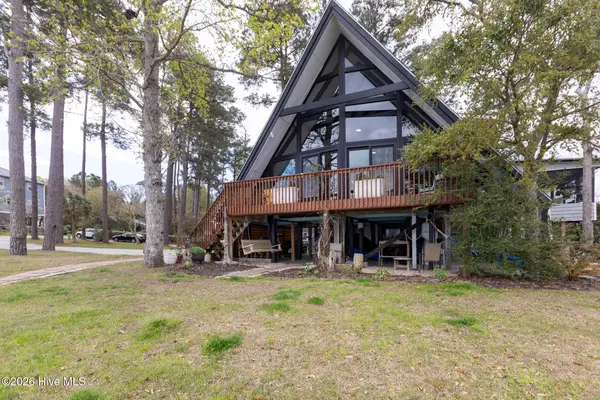 $990,000Active3 beds 2 baths1,840 sq. ft.
211 Fannie Creek Lane, Sneads Ferry, NC 28460
MLS# 100615472Listed by: SAVVY + CO REAL ESTATE - New
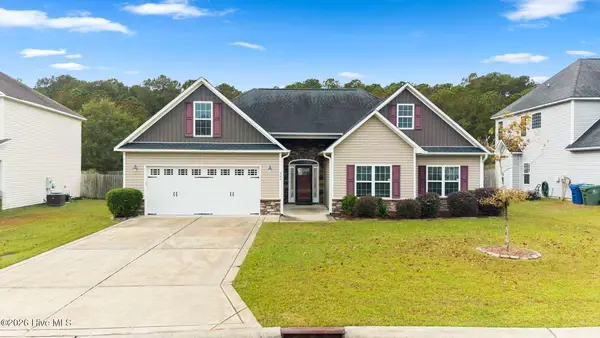 $363,000Active3 beds 2 baths2,084 sq. ft.
244 Sailor Street, Sneads Ferry, NC 28460
MLS# 100615386Listed by: COLDWELL BANKER SEA COAST ADVANTAGE - New
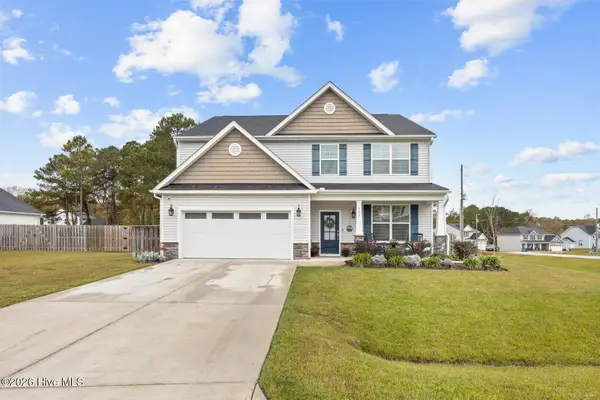 $499,000Active4 beds 4 baths3,122 sq. ft.
121 Permeta Drive, Sneads Ferry, NC 28460
MLS# 100615271Listed by: RE/MAX EXECUTIVE 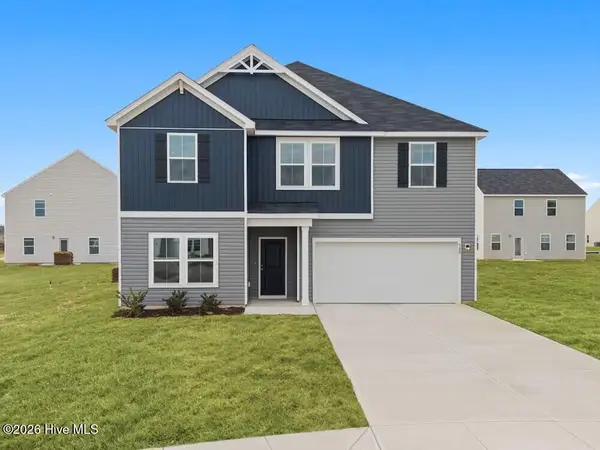 $437,090Pending4 beds 3 baths2,483 sq. ft.
235 E Red Head Circle, Sneads Ferry, NC 28460
MLS# 100615263Listed by: DREAM FINDERS REALTY LLC


Protect your home and budget from life's surprises with an Assurant Home Warranty, backed by a partner that supports you through every step of homeownership. Explore Plans.
© 2026 Better Homes and Gardens Real Estate LLC. An Anywhere Real Estate company. All rights reserved. Better Homes and Gardens® Real Estate is a registered trademark owned by Meredith Operations Corporation, licensed to Better Homes and Gardens Real Estate LLC and used with permission. Better Homes and Gardens Real Estate LLC fully supports the principles of the Fair Housing Act and the Equal Opportunity Act. Listing information is deemed reliable but is not guaranteed accurate.
Each office is independently owned and operated.
Any services or products provided by third parties are not provided by, affiliated with or related to Better Homes and Gardens Real Estate LLC, or its affiliated companies.