
159 Bridgeport Drive, Sneads Ferry, NC 28460
Local realty services provided by:Better Homes and Gardens Real Estate Native American Group
159 Bridgeport Drive,Sneads Ferry, NC 28460
$395,000
- 4 Beds
- 3 Baths
- 2,149 sq. ft.
- Single family
- Active
Listed by: phillip richard
Office: united real estate east carolina
MLS#:100577544
Source:NC_CCAR
Price summary
- Price:$395,000
- Price per sq. ft.:$183.81
About this home
Located in the highly desirable Bridgeport community, this beautifully maintained and improved 4-bedroom home offers the perfect combination of comfort, convenience, and coastal living. Ideally situated just minutes from the beaches of Topsail Island, MARSOC, and the back gate of Camp Lejeune, with easy access to both Jacksonville and Wilmington, this home places you close to everything Eastern North Carolina has to offer.
Step onto the inviting front porch and into an elegant foyer that opens to a spacious and thoughtfully designed floor plan. The large living room is perfect for relaxing year-round, featuring a cozy propane fireplace for cooler evenings and ample space for gathering with family and friends.
The spacious kitchen is a standout feature, complete with granite countertops, stylish backsplash accents, under-cabinet lighting, a functional center island, dedicated office nook, and two pantries for exceptional storage. The adjoining dining area is ideal for entertaining and includes a custom-built coffee bar that adds both charm and convenience.
Upstairs, you'll find four generously sized bedrooms, and a master bedroom featuring dual walk-in closets and a spacious en-suite bath with a garden tub, tiled backsplash, and separate shower.
Outdoor living is equally impressive with one of the generously sized fenced-in backyard, with additional privacy thanks to the tree-lined rear boundary. The backyard also includes a storage shed and extended concrete patio offering plenty of room for entertaining, pets, or play. Bridgeport community amenities include a pool and picnic area, all with a low annual HOA fee.
This move-in-ready home combines updated interior features, a prime location, and sought-after neighborhood amenities--making it a must-see opportunity near the coast....
Contact an agent
Home facts
- Year built:2016
- Listing ID #:100577544
- Added:1 day(s) ago
- Updated:May 29, 2026 at 03:48 PM
Rooms and interior
- Bedrooms:4
- Total bathrooms:3
- Full bathrooms:2
- Half bathrooms:1
- Rooms Total:7
- Flooring:Carpet, Tile, Vinyl
- Kitchen Description:Kitchen Island, Pantry, Refrigerator
- Bedroom Description:Walk-In Closet(s)
- Living area:2,149 sq. ft.
Heating and cooling
- Cooling:Central Air
- Heating:Electric, Heat Pump, Heating
- Central air:Yes
Structure and exterior
- Roof:Architectural Shingle
- Year built:2016
- Building area:2,149 sq. ft.
- Lot area:0.37 Acres
- Construction Materials:Vinyl Siding, Wood Frame
- Exterior Features:Patio, Porch
- Foundation Description:Slab
- Levels:2 Story
Schools
- High school:Dixon
- Middle school:Dixon
- Elementary school:Dixon
Finances and disclosures
- Price:$395,000
- Price per sq. ft.:$183.81
Features and amenities
- Appliances:Refrigerator
- Laundry features:Washer Hookup
- Amenities:Ceiling Fan(s), Community Pool, Management, Picnic Area, Playground, Taxes, Tray Ceiling(s), Walk-In Closet(s)
- Pool features:Community Pool
Parking
- Total parking spaces:2
- Parking description:Attached Garage, Garage, Paved
- Garage:Yes
- Garage spaces:2

New listings near 159 Bridgeport Drive
- New
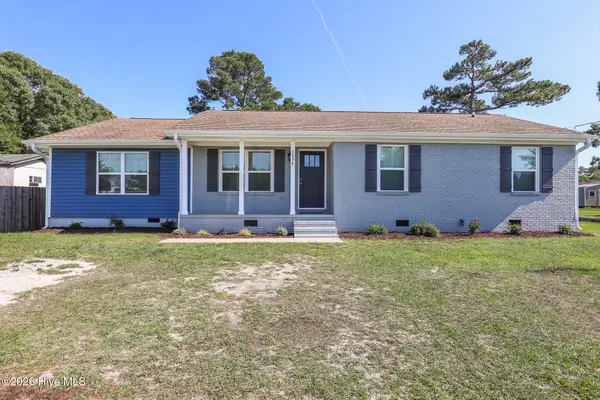 $335,000Active3 beds 3 baths1,651 sq. ft.
2098 Nc Highway 172, Sneads Ferry, NC 28460
MLS# 100577384Listed by: KELLER WILLIAMS TRANSITION - New
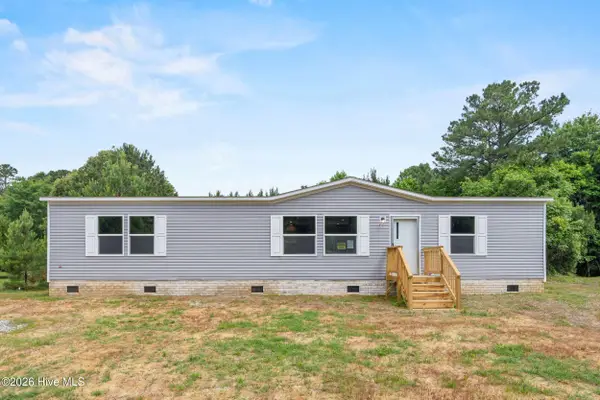 $267,000Active3 beds 2 baths1,568 sq. ft.
312 W Dunn Street, Sneads Ferry, NC 28460
MLS# 100577197Listed by: BLUECOAST REALTY CORPORATION - New
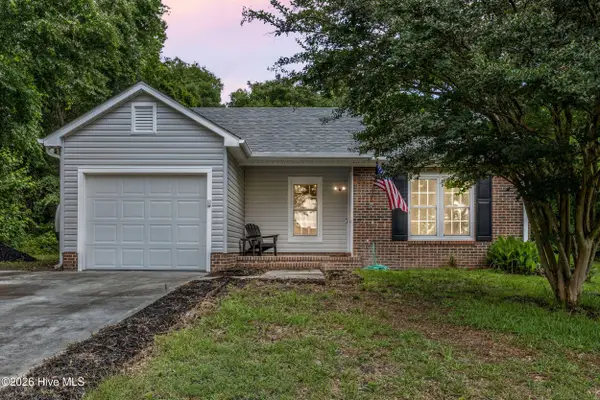 $330,000Active3 beds 2 baths1,190 sq. ft.
429 Crows Nest Lane, Sneads Ferry, NC 28460
MLS# 100577005Listed by: COLDWELL BANKER SEA COAST ADVANTAGE-HAMPSTEAD - New
 $495,000Active3 beds 2 baths2,310 sq. ft.
506 Compass Court, Sneads Ferry, NC 28460
MLS# 100576606Listed by: KELLER WILLIAMS INNOVATE - JAX 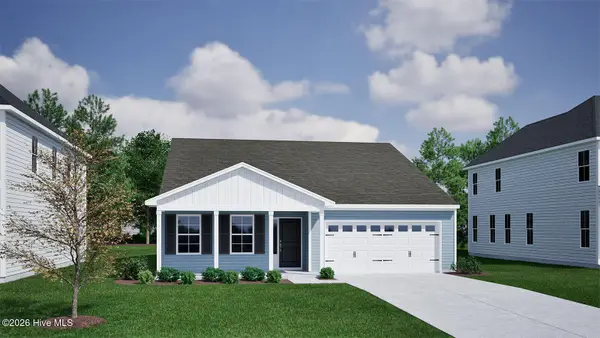 $398,564Pending3 beds 2 baths1,772 sq. ft.
709 Mallory Drive, Sneads Ferry, NC 28460
MLS# 100576495Listed by: MUNGO HOMES- New
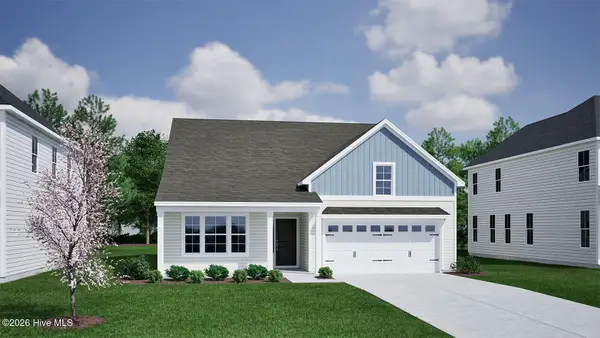 $434,514Active5 beds 3 baths2,477 sq. ft.
737 Mallory Drive, Sneads Ferry, NC 28460
MLS# 100576508Listed by: MUNGO HOMES - New
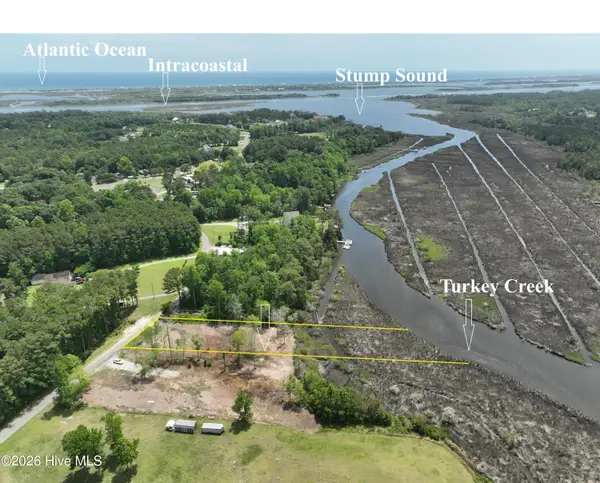 $199,000Active1.18 Acres
145 Misty Hollow Lane, Sneads Ferry, NC 28460
MLS# 100576484Listed by: SMITH REALTY GROUP 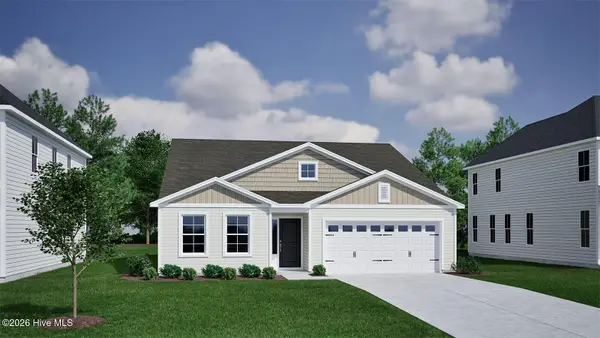 $403,101Pending3 beds 2 baths2,343 sq. ft.
702 Mallory Drive, Sneads Ferry, NC 28460
MLS# 100576488Listed by: MUNGO HOMES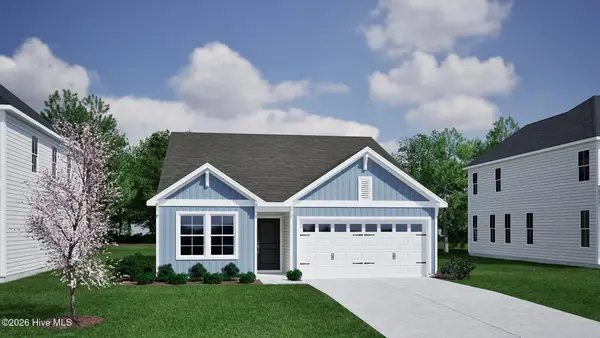 $389,198Pending3 beds 3 baths1,978 sq. ft.
851 Schoolfield Drive, Sneads Ferry, NC 28460
MLS# 100576403Listed by: MUNGO HOMES


Protect your home and budget from life's surprises with an Assurant Home Warranty, backed by a partner that supports you through every step of homeownership. Explore Plans.
© 2026 Better Homes and Gardens Real Estate LLC. An Anywhere Real Estate company. All rights reserved. Better Homes and Gardens® Real Estate is a registered trademark owned by Meredith Operations Corporation, licensed to Better Homes and Gardens Real Estate LLC and used with permission. Better Homes and Gardens Real Estate LLC fully supports the principles of the Fair Housing Act and the Equal Opportunity Act. Listing information is deemed reliable but is not guaranteed accurate.
Each office is independently owned and operated.
Any services or products provided by third parties are not provided by, affiliated with or related to Better Homes and Gardens Real Estate LLC, or its affiliated companies.