
1643 Chadwick Shores Drive, Sneads Ferry, NC 28460
Local realty services provided by:Better Homes and Gardens Real Estate Native American Group
1643 Chadwick Shores Drive,Sneads Ferry, NC 28460
$475,000
- 3 Beds
- 3 Baths
- 2,643 sq. ft.
- Single family
- Active
Listed by: kristen downing, summit realty group
Office: re/max executive
MLS#:100606247
Source:NC_CCAR
Price summary
- Price:$475,000
- Price per sq. ft.:$179.72
About this home
Beautifully updated and move-in ready! This spacious 3-bedroom home with a huge bonus room, sun room, and multiple flex spaces offers an incredibly versatile floor plan with room to live, work, entertain, and grow. Inside, the home features a clean, bright aesthetic with abundant natural light, a spacious living room anchored by a fireplace, and an inviting eat-in kitchen with updated cabinetry, quartz countertops, stainless steel appliances, and a large center island. Upstairs, the primary suite offers a private bath with a custom tiled walk-in shower, separate vanities, linen closet, and walk-in closet, while two additional bedrooms share a full bath. The oversized bonus room is a standout feature and offers endless possibilities as a media room, game room, playroom, home gym, or additional flex space. A separate home office makes working from home easy, while additional closets provide valuable storage. Fresh finishes and improvements give this home a clean, updated feel while maintaining its warmth and character. An attached two car garage, outdoor deck, shed, and a convenient location complete the package. Enjoy relaxing on the front porch or entertaining on the back deck overlooking the private tree lined backyard. Community amenities offer a gated community entrance, playground, pier overlooking ICWW, and waterfront picnic area. Call today to schedule your private showing!...
Contact an agent
Home facts
- Year built:2005
- Subdivision & Development:Chadwick Shores
- Listing ID #:100606247
- Added:1 day(s) ago
- Updated:September 25, 2026 at 11:01 PM
Rooms and interior
- Bedrooms:3
- Total bathrooms:3
- Full bathrooms:2
- Half bathrooms:1
- Rooms Total:10
- Flooring:Carpet, Tile
- Dining Description:Eat-in Kitchen
- Bathrooms Description:Walk-in Shower
- Kitchen Description:Dishwasher, Disposal, Eat-in Kitchen, Kitchen Island, Pantry, Refrigerator
- Bedroom Description:Walk-In Closet(s)
- Living area:2,643 sq. ft.
Heating and cooling
- Cooling:Heat Pump
- Heating:Electric, Heat Pump, Heating
Structure and exterior
- Roof:Shingle
- Year built:2005
- Building area:2,643 sq. ft.
- Lot area:0.35 Acres
- Construction Materials:Vinyl Siding, Wood Frame
- Exterior Features:Covered, Deck, Open
- Foundation Description:Slab
- Levels:2 Story
Schools
- High school:Dixon
- Middle school:Dixon
- Elementary school:Dixon
Utilities
- Water:Water Connected
Finances and disclosures
- Price:$475,000
- Price per sq. ft.:$179.72
Features and amenities
- Appliances:Dishwasher, Disposal, Dryer, Refrigerator, Washer
- Laundry features:Dryer, Laundry Room, Washer
- Amenities:Ceiling Fan(s), Gated, Park, Picnic Area, Playground, Street Lights, Tray Ceiling(s), Walk-In Closet(s)
Parking
- Total parking spaces:4
- Parking description:Attached Garage, Concrete, Garage, Off Street, Parking Pad
- Garage:Yes
- Garage spaces:2

New listings near 1643 Chadwick Shores Drive
- New
 $380,000Active4 beds 3 baths1,934 sq. ft.
147 Bayshore Drive, Sneads Ferry, NC 28460
MLS# 100606272Listed by: BERKSHIRE HATHAWAY HOMESERVICES CAROLINA PREMIER PROPERTIES - New
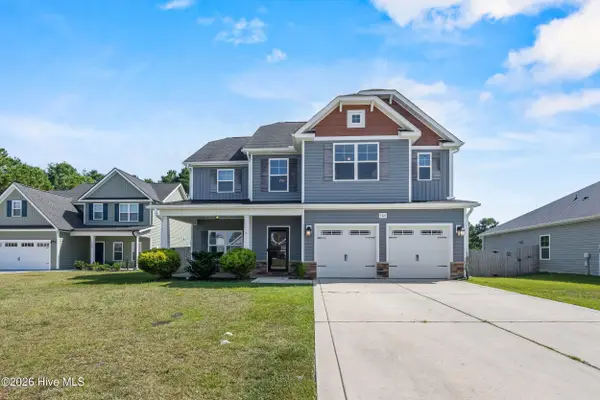 $415,900Active4 beds 3 baths2,355 sq. ft.
504 Saltworks Lane, Sneads Ferry, NC 28460
MLS# 100606141Listed by: SERHANT - New
 $849,000Active4 beds 4 baths3,100 sq. ft.
186 Snow Goose Lane, Sneads Ferry, NC 28460
MLS# 100606035Listed by: RE/MAX EXECUTIVE - New
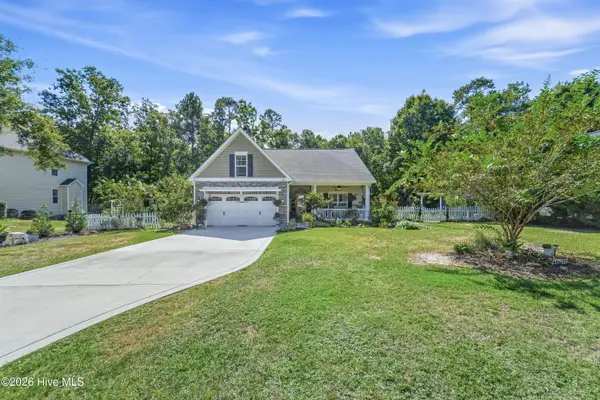 $359,000Active3 beds 2 baths1,650 sq. ft.
1407 Chadwick Shores Drive, Sneads Ferry, NC 28460
MLS# 100605688Listed by: REAL BROKER LLC - New
 $415,000Active4 beds 3 baths2,460 sq. ft.
500 Transom Way, Sneads Ferry, NC 28460
MLS# 100605529Listed by: ANCHOR & CO. OF EASTERN NORTH CAROLINA - New
 $340,000Active3 beds 2 baths1,512 sq. ft.
1631 Chadwick Shores Drive, Sneads Ferry, NC 28460
MLS# 100605263Listed by: SERHANT - New
 $437,500Active4 beds 3 baths2,675 sq. ft.
517 White Shoal Way, Sneads Ferry, NC 28460
MLS# 100604714Listed by: RE/MAX EXECUTIVE - New
 Listed by BHGRE$445,000Active4 beds 3 baths2,243 sq. ft.
413 Harlequin Court, Sneads Ferry, NC 28460
MLS# 100604688Listed by: BETTER HOMES AND GARDENS REAL ESTATE TREASURE - New
 $415,000Active4 beds 3 baths2,446 sq. ft.
499 Pebble Shore Drive, Sneads Ferry, NC 28460
MLS# 100604637Listed by: COLDWELL BANKER SEA COAST ADVANTAGE-HAMPSTEAD


Protect your home and budget from life's surprises with an Assurant Home Warranty, backed by a partner that supports you through every step of homeownership. Explore Plans.
© 2026 Better Homes and Gardens Real Estate LLC. An Anywhere Real Estate company. All rights reserved. Better Homes and Gardens® Real Estate is a registered trademark owned by Meredith Operations Corporation, licensed to Better Homes and Gardens Real Estate LLC and used with permission. Better Homes and Gardens Real Estate LLC fully supports the principles of the Fair Housing Act and the Equal Opportunity Act. Listing information is deemed reliable but is not guaranteed accurate.
Each office is independently owned and operated.
Any services or products provided by third parties are not provided by, affiliated with or related to Better Homes and Gardens Real Estate LLC, or its affiliated companies.