
192 Sherrill Loop Road, Sneads Ferry, NC 28460
Local realty services provided by:Better Homes and Gardens Real Estate Elliott Coastal Living
192 Sherrill Loop Road,Sneads Ferry, NC 28460
$335,000
- 3 Beds
- 3 Baths
- 1,612 sq. ft.
- Single family
- Active
Listed by: jacqueline jones
Office: re/max executive
MLS#:100587545
Source:NC_CCAR
Price summary
- Price:$335,000
- Price per sq. ft.:$207.82
About this home
Turn-key perfection meets effortless single-story living at 192 Sherrill Loop! Every detail has been refreshed for you, from the brand-new roof overhead to the gorgeous new floors underfoot and fresh paint throughout. With 3 bedrooms and 3 full baths, this brick ranch offers a rare and highly functional layout, featuring a Jack-and-Jill bathroom setup that's perfect for busy mornings.
The refreshed kitchen includes new stainless steel refrigerator, stove, and dishwasher. Also includes a matching, built-in microwave above the stove.
Imagine waking up in your primary suite and stepping right through your private sliding glass doors to enjoy your morning coffee on the back patio. The fully fenced backyard provides great space for outdoor living, while the 2-car garage offers ample parking and storage. The spacious living room includings a wood burning fire place, and 2 skylights from ample natural light.
Don't miss out on this beautifully updated, low-maintenance gem!
Contact an agent
Home facts
- Year built:1987
- Listing ID #:100587545
- Added:1 day(s) ago
- Updated:July 10, 2026 at 01:22 PM
Rooms and interior
- Bedrooms:3
- Total bathrooms:3
- Full bathrooms:3
- Rooms Total:5
- Flooring:Carpet, Laminate, Tile, Vinyl
- Bathrooms Description:Walk-in Shower
- Kitchen Description:Dishwasher, Refrigerator
- Bedroom Description:Walk-In Closet(s)
- Living area:1,612 sq. ft.
Heating and cooling
- Cooling:Central Air
- Heating:Electric, Heat Pump, Heating
- Central air:Yes
Structure and exterior
- Roof:Architectural Shingle
- Year built:1987
- Building area:1,612 sq. ft.
- Lot area:0.46 Acres
- Construction Materials:Brick
- Exterior Features:Open, Patio
- Foundation Description:Slab
- Levels:1 Story
Schools
- High school:Dixon
- Middle school:Dixon
- Elementary school:Dixon
Utilities
- Water:County Water
Finances and disclosures
- Price:$335,000
- Price per sq. ft.:$207.82
Features and amenities
- Appliances:Dishwasher, Refrigerator
- Amenities:Blinds/Shades, Ceiling Fan(s), Vaulted Ceiling(s), Walk-In Closet(s)
Parking
- Total parking spaces:2
- Parking description:Attached Garage, Garage, On Site, Paved
- Garage:Yes
- Garage spaces:2

New listings near 192 Sherrill Loop Road
- New
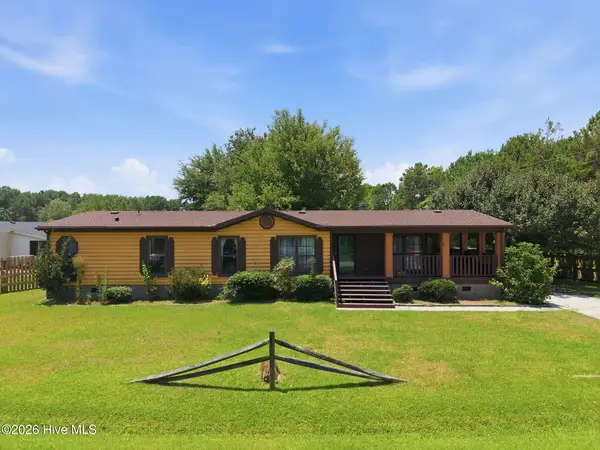 $272,000Active3 beds 2 baths1,604 sq. ft.
100 Maplecrest Way, Sneads Ferry, NC 28460
MLS# 100587797Listed by: CAROLINA REAL ESTATE GROUP - Open Sat, 10am to 12pmNew
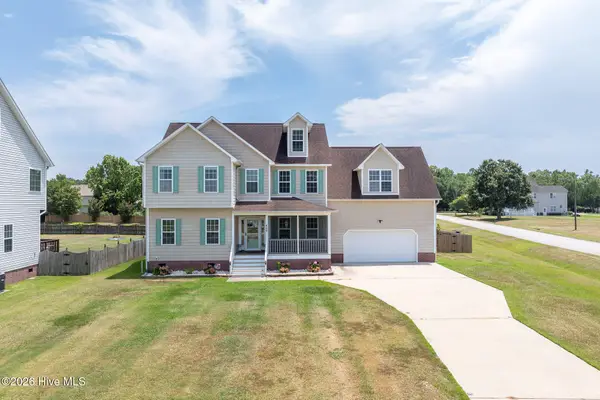 Listed by BHGRE$514,900Active3 beds 4 baths3,171 sq. ft.
600 Willbrook Circle, Sneads Ferry, NC 28460
MLS# 100587555Listed by: BETTER HOMES AND GARDENS REAL ESTATE TREASURE - New
 $59,900Active0 Acres
124 Bayshore Drive, Sneads Ferry, NC 28460
MLS# 100587323Listed by: DOYLE EVANS REALTY, INC. - New
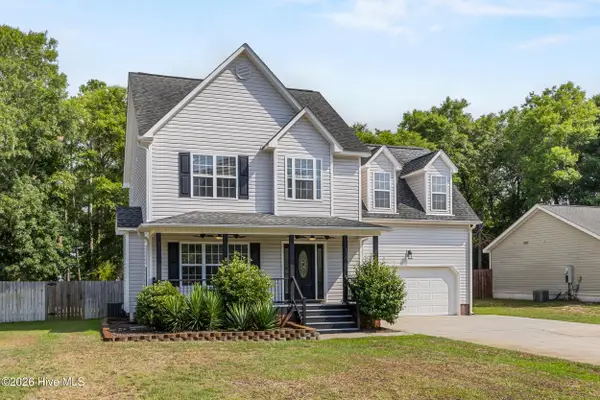 $390,000Active3 beds 3 baths1,933 sq. ft.
139 Bayshore Drive, Sneads Ferry, NC 28460
MLS# 100587255Listed by: COLDWELL BANKER SEA COAST ADVANTAGE-HAMPSTEAD - Open Sun, 12 to 2pmNew
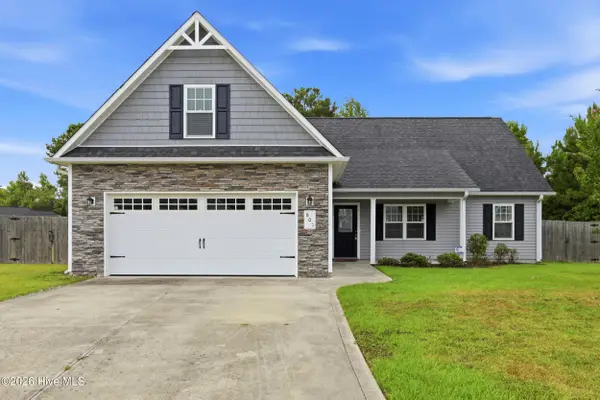 $360,000Active4 beds 2 baths1,770 sq. ft.
805 Cross Wind Court, Sneads Ferry, NC 28460
MLS# 100587269Listed by: EXP REALTY - New
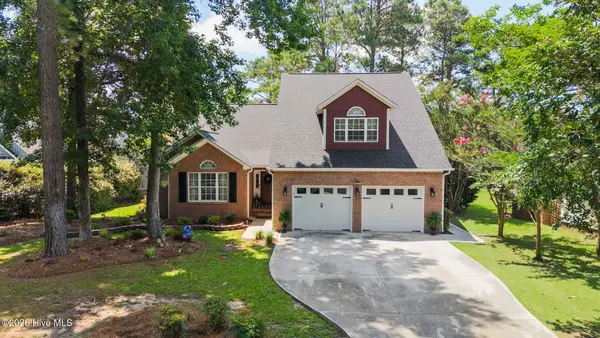 $515,000Active4 beds 3 baths2,403 sq. ft.
994 Mill Run Road, Sneads Ferry, NC 28460
MLS# 100586770Listed by: COLDWELL BANKER SEA COAST ADVANTAGE - New
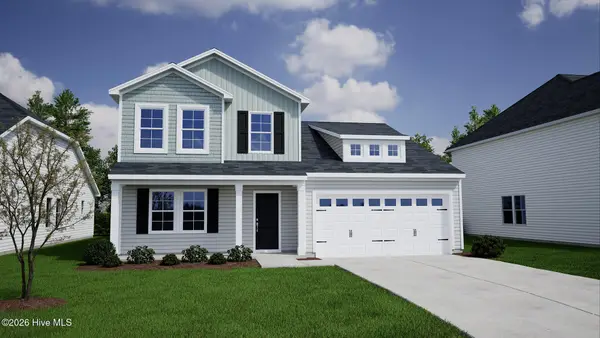 $409,671Active4 beds 3 baths2,436 sq. ft.
721 Mallory Drive, Sneads Ferry, NC 28460
MLS# 100587090Listed by: MUNGO HOMES - New
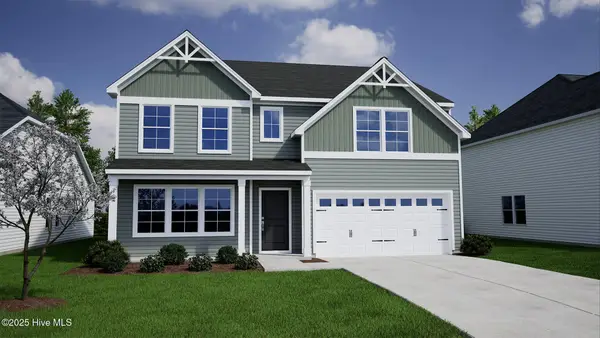 $464,990Active6 beds 5 baths3,033 sq. ft.
723 Mallory Drive, Sneads Ferry, NC 28460
MLS# 100587089Listed by: MUNGO HOMES - New
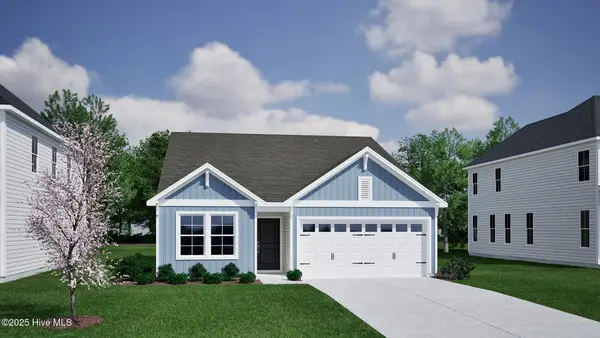 $328,442Active3 beds 2 baths1,500 sq. ft.
159 Citadel Drive, Sneads Ferry, NC 28460
MLS# 100587096Listed by: MUNGO HOMES


Protect your home and budget from life's surprises with an Assurant Home Warranty, backed by a partner that supports you through every step of homeownership. Explore Plans.
© 2026 Better Homes and Gardens Real Estate LLC. An Anywhere Real Estate company. All rights reserved. Better Homes and Gardens® Real Estate is a registered trademark owned by Meredith Operations Corporation, licensed to Better Homes and Gardens Real Estate LLC and used with permission. Better Homes and Gardens Real Estate LLC fully supports the principles of the Fair Housing Act and the Equal Opportunity Act. Listing information is deemed reliable but is not guaranteed accurate.
Each office is independently owned and operated.
Any services or products provided by third parties are not provided by, affiliated with or related to Better Homes and Gardens Real Estate LLC, or its affiliated companies.