
231 Grandview Drive, Sneads Ferry, NC 28460
Local realty services provided by:Better Homes and Gardens Real Estate Native American Group
231 Grandview Drive,Sneads Ferry, NC 28460
$950,000
- 2 Beds
- 2 Baths
- 1,826 sq. ft.
- Single family
- Active
Listed by: tidal realty partners, matthew kane
Office: real broker llc.
MLS#:100596493
Source:NC_CCAR
Price summary
- Price:$950,000
- Price per sq. ft.:$520.26
About this home
Welcome to your own private waterfront retreat on the Intracoastal Waterway! Perfectly positioned near the end of a quiet street, this beautifully updated home offers panoramic views of the ICWW and Topsail Island, creating a spectacular backdrop for everyday living. Designed for those who love life on the water, the property features a private dock with two boat lifts and two slips, making it easy to spend your days boating, fishing, or simply enjoying the coastal lifestyle.
Inside, you'll find a spacious and thoughtfully designed floor plan with an elevator for added convenience, a bright enclosed sunroom, and a top-level bonus room where the sweeping water views are truly unforgettable. Expansive multi-level decks and a built-in outdoor grilling area create the perfect setting for entertaining or relaxing while taking in the coastal breeze.
The lower level offers additional finished living space complete with a second kitchen, two bathrooms, and two bedrooms that are not included in the heated square footage, providing endless possibilities for guests, hobbies, or multigenerational living. Ample storage throughout and a two-car garage add to the home's exceptional functionality.
Whether you're searching for a full-time residence or the ultimate waterfront getaway, this rare Intracoastal property delivers privacy, breathtaking views, and an unmatched coastal lifestyle....
Contact an agent
Home facts
- Year built:1973
- Subdivision & Development:Chadwick Acres
- Listing ID #:100596493
- Added:45 day(s) ago
- Updated:September 29, 2026 at 11:00 AM
Rooms and interior
- Bedrooms:2
- Total bathrooms:2
- Full bathrooms:1
- Half bathrooms:1
- Rooms Total:7
- Kitchen Description:Dishwasher
- Living area:1,826 sq. ft.
Heating and cooling
- Cooling:Central Air
- Heating:Electric, Forced Air, Heat Pump, Heating
- Central air:Yes
Structure and exterior
- Roof:Shingle
- Year built:1973
- Building area:1,826 sq. ft.
- Lot area:0.46 Acres
- Lot Features:Open Lot
- Construction Materials:Block, Fiber Cement, Vinyl Siding, Wood Frame
- Exterior Features:Covered, Deck, Open, Porch
- Foundation Description:Block, Permanent
- Levels:Three Or More
Schools
- High school:Dixon
- Middle school:Dixon
- Elementary school:Dixon
Utilities
- Water:Water Connected, Well
- Sewer:Sewer Connected
Finances and disclosures
- Price:$950,000
- Price per sq. ft.:$520.26
Features and amenities
- Appliances:Dishwasher
- Laundry features:Laundry Closet
- Amenities:Blinds/Shades, Ceiling Fan(s)
Parking
- Total parking spaces:2
- Parking description:Attached Garage, On Site, Paved
- Garage:Yes
- Garage spaces:2

New listings near 231 Grandview Drive
- New
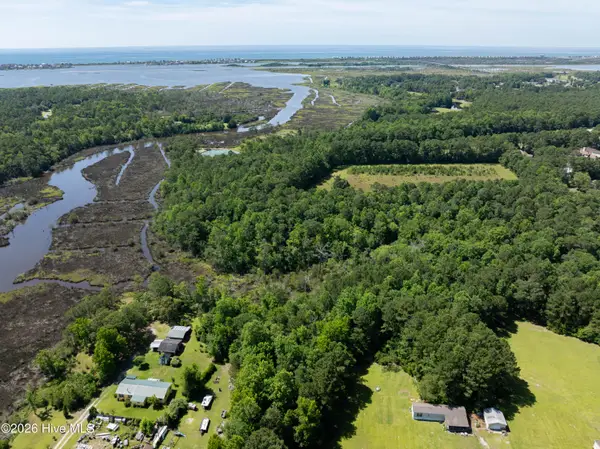 Listed by BHGRE$1,200,000Active0 Acres
1112 Old Folkstone Road, Sneads Ferry, NC 28460
MLS# 100606632Listed by: BETTER HOMES AND GARDENS REAL ESTATE TREASURE - New
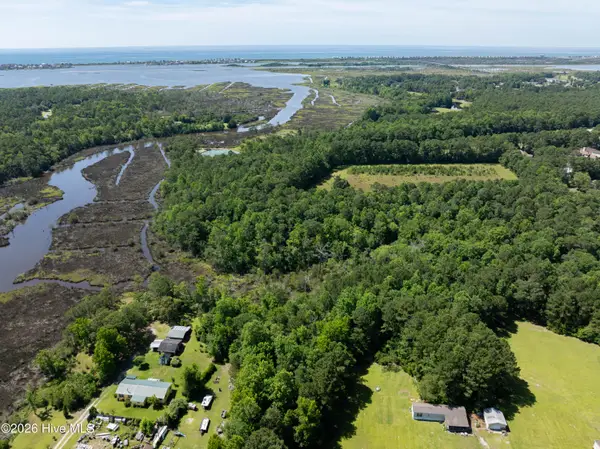 Listed by BHGRE$1,200,000Active8.15 Acres
Tbd Old Folkstone Road, Sneads Ferry, NC 28460
MLS# 100606636Listed by: BETTER HOMES AND GARDENS REAL ESTATE TREASURE - New
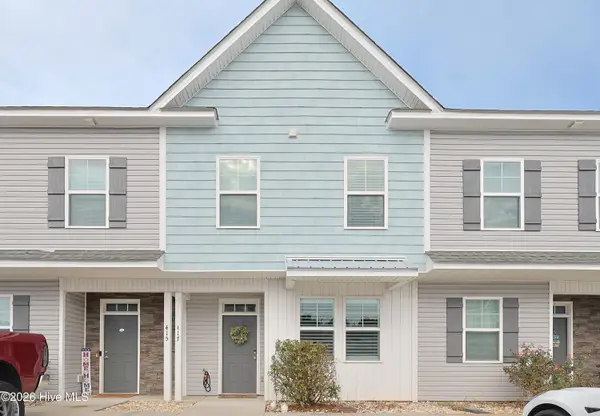 $299,999Active3 beds 4 baths1,768 sq. ft.
417 Sunfish Lane, Sneads Ferry, NC 28460
MLS# 100606519Listed by: VETERANS PLUS NEIGHBORS - New
 $475,000Active3 beds 3 baths2,643 sq. ft.
1643 Chadwick Shores Drive, Sneads Ferry, NC 28460
MLS# 100606247Listed by: RE/MAX EXECUTIVE - New
 $380,000Active4 beds 3 baths1,934 sq. ft.
147 Bayshore Drive, Sneads Ferry, NC 28460
MLS# 100606272Listed by: BERKSHIRE HATHAWAY HOMESERVICES CAROLINA PREMIER PROPERTIES - New
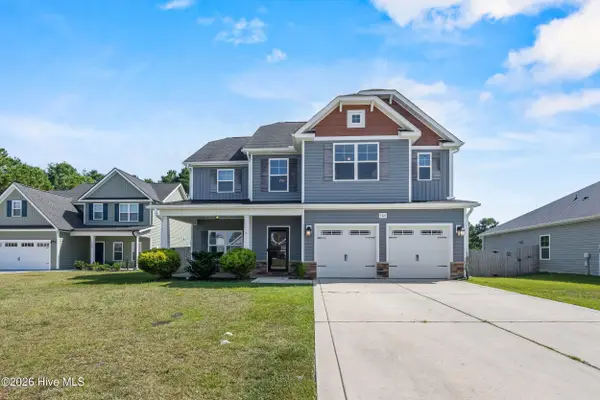 $415,900Active4 beds 3 baths2,355 sq. ft.
504 Saltworks Lane, Sneads Ferry, NC 28460
MLS# 100606141Listed by: SERHANT - New
 $849,000Active4 beds 4 baths3,100 sq. ft.
186 Snow Goose Lane, Sneads Ferry, NC 28460
MLS# 100606035Listed by: RE/MAX EXECUTIVE - New
 $359,000Active3 beds 2 baths1,650 sq. ft.
1407 Chadwick Shores Drive, Sneads Ferry, NC 28460
MLS# 100605688Listed by: REAL BROKER LLC - New
 $415,000Active4 beds 3 baths2,460 sq. ft.
500 Transom Way, Sneads Ferry, NC 28460
MLS# 100605529Listed by: ANCHOR & CO. OF EASTERN NORTH CAROLINA  $340,000Pending3 beds 2 baths1,512 sq. ft.
1631 Chadwick Shores Drive, Sneads Ferry, NC 28460
MLS# 100605263Listed by: SERHANT


Protect your home and budget from life's surprises with an Assurant Home Warranty, backed by a partner that supports you through every step of homeownership. Explore Plans.
© 2026 Better Homes and Gardens Real Estate LLC. An Anywhere Real Estate company. All rights reserved. Better Homes and Gardens® Real Estate is a registered trademark owned by Meredith Operations Corporation, licensed to Better Homes and Gardens Real Estate LLC and used with permission. Better Homes and Gardens Real Estate LLC fully supports the principles of the Fair Housing Act and the Equal Opportunity Act. Listing information is deemed reliable but is not guaranteed accurate.
Each office is independently owned and operated.
Any services or products provided by third parties are not provided by, affiliated with or related to Better Homes and Gardens Real Estate LLC, or its affiliated companies.