
611 Carmel Drive, Sneads Ferry, NC 28460
Local realty services provided by:Better Homes and Gardens Real Estate Treasure
611 Carmel Drive,Sneads Ferry, NC 28460
$415,000
- 4 Beds
- 3 Baths
- 2,444 sq. ft.
- Single family
- Pending
Listed by:
 Joann McDermon(484) 614 - 1204Better Homes and Gardens Real Estate Treasure
- Better Homes and Gardens Real Estate Treasure
Office: better homes and gardens real estate treasure
MLS#:100583455
Source:NC_CCAR
Price summary
- Price:$415,000
- Price per sq. ft.:$169.8
About this home
Welcome to 611 Carmel Drive, where modern comfort meets effortless coastal living in the highly sought-after Landing at Mill Creek community. Built just two years ago, this beautifully maintained 4-bedroom, 2.5-bath home offers an expansive open-concept design that's perfect for both everyday living and entertaining.
The heart of the home is the spacious kitchen, featuring abundant counter space, ample cabinetry, and a seamless flow into the oversized living and dining areas. Whether you're hosting gatherings or enjoying a quiet evening at home, this bright and inviting space was designed to bring everyone together.
Retreat to generously sized bedrooms, including a spacious primary suite, with plenty of room for guests, a home office, hobbies, or simply spreading out in comfort. Every room offers flexibility and the space today's buyers are looking for.
Step outside and discover your own private backyard retreat. The screened-in porch provides the perfect place to enjoy your morning coffee or unwind after a day at the beach. The back patio furniture will convey. The fully fenced backyard offers plenty of room for pets, play, gardening, or entertaining under the Carolina sky. With ample outdoor living space, this backyard is ready to become your favorite place to relax.
Located within walking distance of the community pool and surrounded by sidewalks, The Landing at Mill Creek offers a welcoming neighborhood atmosphere with convenient access to North Topsail Beach, Camp Lejeune, shopping, dining, and local schools.
Don't miss your chance to own a nearly new home with generous indoor and outdoor living spaces in one of Sneads Ferry's most desirable communities....
Contact an agent
Home facts
- Year built:2024
- Subdivision & Development:The Landing at Mill Creek
- Listing ID #:100583455
- Added:52 day(s) ago
- Updated:August 14, 2026 at 08:45 AM
Rooms and interior
- Bedrooms:4
- Total bathrooms:3
- Full bathrooms:2
- Half bathrooms:1
- Rooms Total:8
- Flooring:Carpet, Laminate, Tile
- Kitchen Description:Dishwasher, Kitchen Island, Pantry
- Bedroom Description:Walk-In Closet(s)
- Living area:2,444 sq. ft.
Heating and cooling
- Cooling:Central Air
- Heating:Electric, Heat Pump, Heating
- Central air:Yes
Structure and exterior
- Roof:Architectural Shingle
- Year built:2024
- Building area:2,444 sq. ft.
- Lot area:0.18 Acres
- Construction Materials:Vinyl Siding, Wood Frame
- Exterior Features:Covered, Patio, Porch, Screened
- Foundation Description:Slab
- Levels:2 Story
Schools
- High school:Dixon
- Middle school:Dixon
- Elementary school:Coastal
Finances and disclosures
- Price:$415,000
- Price per sq. ft.:$169.8
Features and amenities
- Appliances:Dishwasher, Dryer, Washer
- Laundry features:Dryer, Laundry Room, Washer
- Amenities:Ceiling Fan(s), Clubhouse, Community Pool, Management, Master Insure, Playground, Street Lights, Tray Ceiling(s), Walk-In Closet(s)
- Pool features:Community Pool
Parking
- Total parking spaces:2
- Parking description:Attached Garage, Concrete
- Garage:Yes
- Garage spaces:2
New listings near 611 Carmel Drive
- New
 $575,000Active4 beds 3 baths2,908 sq. ft.
225 Mimosa Drive, Sneads Ferry, NC 28460
MLS# 100596210Listed by: GREAT MOVES REALTY - New
 $307,500Active3 beds 4 baths1,661 sq. ft.
219 Sandy Cove Lane, Sneads Ferry, NC 28460
MLS# 100596182Listed by: ACCESS REALTY GROUP - New
 $307,500Active3 beds 4 baths1,661 sq. ft.
221 Sandy Cove Lane, Sneads Ferry, NC 28460
MLS# 100596199Listed by: ACCESS REALTY GROUP - New
 $307,500Active3 beds 4 baths1,661 sq. ft.
229 Sandy Cove Lane, Sneads Ferry, NC 28460
MLS# 100596202Listed by: ACCESS REALTY GROUP - New
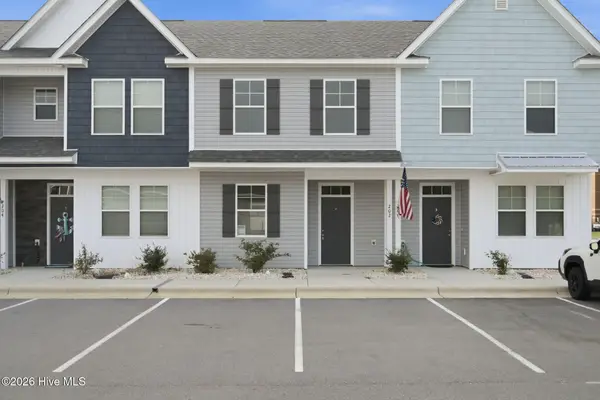 $274,900Active3 beds 3 baths1,432 sq. ft.
202 Sandy Cove Lane, Sneads Ferry, NC 28460
MLS# 100596160Listed by: ACCESS REALTY GROUP - New
 $274,900Active3 beds 3 baths1,432 sq. ft.
226 Sandy Cove Lane, Sneads Ferry, NC 28460
MLS# 100596162Listed by: ACCESS REALTY GROUP - New
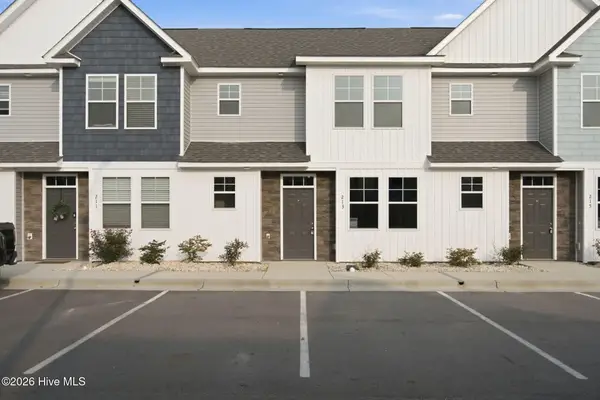 $326,900Active3 beds 4 baths1,661 sq. ft.
213 Sandy Cove Lane, Sneads Ferry, NC 28460
MLS# 100596172Listed by: ACCESS REALTY GROUP - New
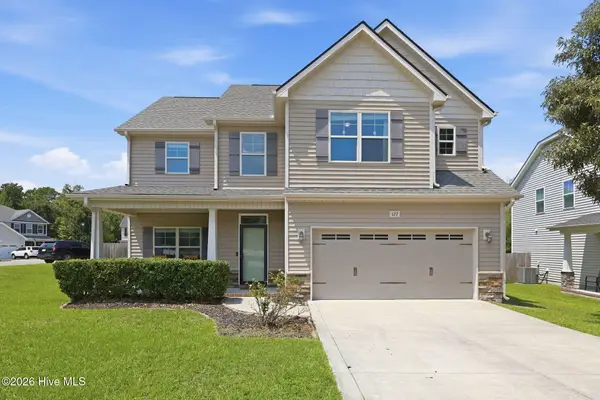 $380,000Active4 beds 3 baths2,450 sq. ft.
127 Peggys Trace, Sneads Ferry, NC 28460
MLS# 100596056Listed by: REAL BROKER LLC - New
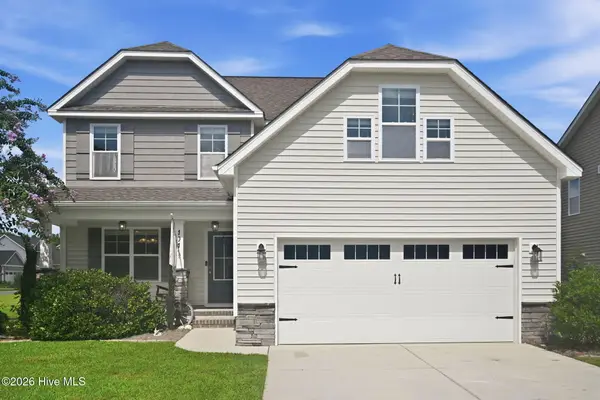 $395,000Active3 beds 3 baths2,141 sq. ft.
101 Emerson Lane, Sneads Ferry, NC 28460
MLS# 100595880Listed by: REALTY ONE GROUP AFFINITY - New
 $675,000Active4 beds 4 baths3,014 sq. ft.
303 Starboard Cove, Sneads Ferry, NC 28460
MLS# 100595723Listed by: CENTURY 21 COASTAL ADVANTAGE


Protect your home and budget from life's surprises with an Assurant Home Warranty, backed by a partner that supports you through every step of homeownership. Explore Plans.
© 2026 Better Homes and Gardens Real Estate LLC. An Anywhere Real Estate company. All rights reserved. Better Homes and Gardens® Real Estate is a registered trademark owned by Meredith Operations Corporation, licensed to Better Homes and Gardens Real Estate LLC and used with permission. Better Homes and Gardens Real Estate LLC fully supports the principles of the Fair Housing Act and the Equal Opportunity Act. Listing information is deemed reliable but is not guaranteed accurate.
Each office is independently owned and operated.
Any services or products provided by third parties are not provided by, affiliated with or related to Better Homes and Gardens Real Estate LLC, or its affiliated companies.