
101 Haldane Drive, Southern Pines, NC 28387
Local realty services provided by:Better Homes and Gardens Real Estate Native American Group
101 Haldane Drive,Southern Pines, NC 28387
$250,000
- 3 Beds
- 3 Baths
- 2,467 sq. ft.
- Single family
- Active
Listed by: tammy o lyne
Office: keller williams pinehurst
MLS#:100606212
Source:NC_CCAR
Price summary
- Price:$250,000
- Price per sq. ft.:$150.15
About this home
Fixer Upper-Handyman Special-Diamond in the Rough on 1.67 acres in popular Highland Trails in Southern Pines, NC. 3BR/2.5BA home with vaulted great room, 800 SF pool house/guest cottage (with bath), screened porch, large carport, and old inground pool. Great layout and open floor plan with island/bar in kitchen, masonry fireplace, built-ins and more. Perfect for a flipper, investor or owner occupant who wants a truly customizable home. Due to the extensive work needed, this home will not qualify for most types of financing.
Contact an agent
Home facts
- Year built:1963
- Subdivision & Development:Highland Trails
- Listing ID #:100606212
- Added:1 day(s) ago
- Updated:September 25, 2026 at 07:46 PM
Rooms and interior
- Bedrooms:3
- Total bathrooms:3
- Full bathrooms:2
- Half bathrooms:1
- Rooms Total:5
- Flooring:Tile, Wood
- Dining Description:Eat-in Kitchen
- Kitchen Description:Dishwasher, Eat-in Kitchen, Pantry, Refrigerator
- Bedroom Description:Master Downstairs
- Living area:2,467 sq. ft.
Heating and cooling
- Cooling:Central Air, Heat Pump
- Heating:Electric, Forced Air, Heat Pump, Heating
- Central air:Yes
Structure and exterior
- Roof:Composition, Shingle
- Year built:1963
- Building area:2,467 sq. ft.
- Lot area:1.67 Acres
- Lot Features:Corner Lot, Level
- Construction Materials:Wood Frame, Wood Siding
- Exterior Features:Covered, Porch, Screened
- Foundation Description:Crawl Space
- Levels:1 Story
Schools
- High school:Pinecrest High
- Middle school:Southern Middle
- Elementary school:Southern Pines Elementary
Utilities
- Water:Water Connected
Finances and disclosures
- Price:$250,000
- Price per sq. ft.:$150.15
Features and amenities
- Appliances:Dishwasher, Refrigerator
- Laundry features:Laundry Closet, Washer Hookup
- Amenities:Ceiling Fan(s), Vaulted Ceiling(s)
Parking
- Parking description:Asphalt, Lighted, Off Street, On Site, Paved
- Carport spaces:2

New listings near 101 Haldane Drive
- New
 $425,000Active3 beds 3 baths1,850 sq. ft.
110 Stornoway Drive, Southern Pines, NC 28387
MLS# 100606156Listed by: CAROLINA SUMMIT GROUP, LLC  $399,000Pending4 beds 4 baths3,125 sq. ft.
225 Mitchell Road, Southern Pines, NC 28387
MLS# 100606176Listed by: COMPASS CAROLINAS LLC- New
 $329,000Active3 beds 3 baths1,711 sq. ft.
855 S Henley Street, Southern Pines, NC 28387
MLS# 100606093Listed by: REALTY WORLD PROPERTIES OF THE PINES - New
 $1,125,000Active4 beds 4 baths4,111 sq. ft.
17 Lochwinnock Lane, Pinehurst, NC 28374
MLS# LP769790Listed by: EXP REALTY LLC - New
 $209,900Active4 beds 5 baths2,560 sq. ft.
260 Cochrane Castle Circle # 5, Pinehurst, NC 28374
MLS# 100605860Listed by: PINEHURST NATIONAL REALTY - New
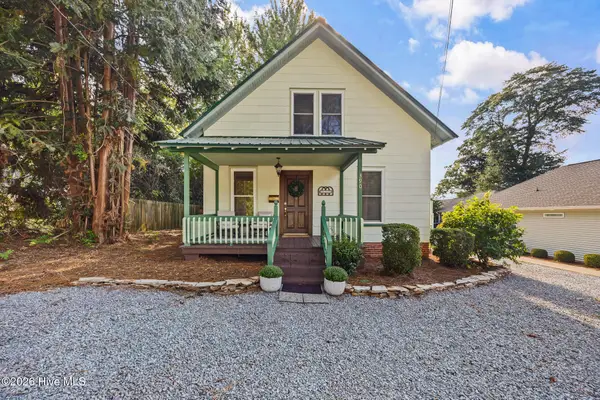 $449,000Active3 beds 2 baths1,531 sq. ft.
390 W Connecticut Avenue, Southern Pines, NC 28387
MLS# 100605472Listed by: MERIT REAL ESTATE SERVICES - New
 $350,000Active4 beds 3 baths2,683 sq. ft.
10 Village In The Woods Circle, Southern Pines, NC 28387
MLS# 10193864Listed by: MARK SPAIN REAL ESTATE - New
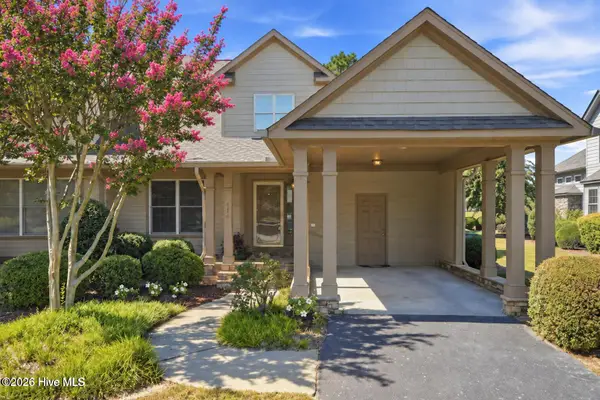 $434,900Active3 beds 3 baths2,120 sq. ft.
176 Starland Lane, Southern Pines, NC 28387
MLS# 100604844Listed by: COLDWELL BANKER ADVANTAGE-SOUTHERN PINES - New
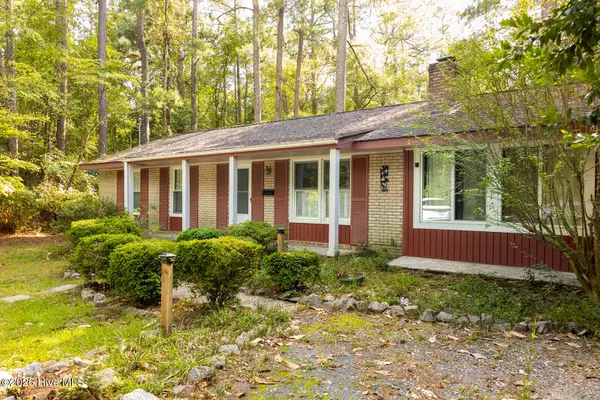 $329,995Active4 beds 2 baths1,308 sq. ft.
1610 E Indiana Avenue, Southern Pines, NC 28387
MLS# 100604782Listed by: EXP REALTY - New
 $339,900Active3 beds 2 baths1,710 sq. ft.
625 Redwood Drive, Southern Pines, NC 28387
MLS# 100604723Listed by: PINEHURST AREA REALTY


Protect your home and budget from life's surprises with an Assurant Home Warranty, backed by a partner that supports you through every step of homeownership. Explore Plans.
© 2026 Better Homes and Gardens Real Estate LLC. An Anywhere Real Estate company. All rights reserved. Better Homes and Gardens® Real Estate is a registered trademark owned by Meredith Operations Corporation, licensed to Better Homes and Gardens Real Estate LLC and used with permission. Better Homes and Gardens Real Estate LLC fully supports the principles of the Fair Housing Act and the Equal Opportunity Act. Listing information is deemed reliable but is not guaranteed accurate.
Each office is independently owned and operated.
Any services or products provided by third parties are not provided by, affiliated with or related to Better Homes and Gardens Real Estate LLC, or its affiliated companies.