
935 W Illinois Avenue, Southern Pines, NC 28387
Local realty services provided by:Better Homes and Gardens Real Estate Paracle
935 W Illinois Avenue,Southern Pines, NC 28387
$335,000
- 3 Beds
- 3 Baths
- 1,546 sq. ft.
- Single family
- Active
Listed by: pablo palacio
Office: hrp realty llc.
MLS#:765607
Source:NC_FRAR
Price summary
- Price:$335,000
- Price per sq. ft.:$216.69
About this home
$10,000 BUYER CONCESSION! Move-in-ready 3-bed, 2.5-bath home in Southern Pines with a 2-car garage and thoughtful upgrades throughout. Enjoy a modern kitchen with a sleek touch-screen refrigerator, newly paved driveway, fully fenced backyard, and brand-new 10' x 10' storage shed. Conveniently located near shopping, dining, recreation, and approximately 30 minutes from Fort Bragg. Seller is offering $10,000 in buyer concessions toward eligible closing costs, rate buy-down, or other allowable expenses.
Contact an agent
Home facts
- Year built:2022
- Subdivision & Development:DOWNTOWN
- Listing ID #:765607
- Added:118 day(s) ago
- Updated:November 03, 2026 at 06:45 PM
Rooms and interior
- Bedrooms:3
- Total bathrooms:3
- Full bathrooms:2
- Half bathrooms:1
- Rooms Total:4
- Flooring:Carpet, Luxury Vinyl Plank
- Basement Description:Crawl Space
- Living area:1,546 sq. ft.
Heating and cooling
- Heating:Heat Pump
Structure and exterior
- Year built:2022
- Building area:1,546 sq. ft.
- Construction Materials:Vinyl Siding
- Exterior Features:Deck, Fence
- Levels:2 Story
Schools
- High school:Pinecrest High School
- Middle school:Crains Creek Middle School
Finances and disclosures
- Price:$335,000
- Price per sq. ft.:$216.69
Parking
- Parking description:Attached, Garage, Garage Door Opener
- Garage:Yes
- Garage spaces:2
New listings near 935 W Illinois Avenue
- New
 $499,792Active4 beds 3 baths2,303 sq. ft.
1824 E Indiana Avenue, Southern Pines, NC 28387
MLS# 100614136Listed by: ASCOT REALTY INC. - New
 $915,000Active3 beds 4 baths2,850 sq. ft.
120 Longleaf Road, Southern Pines, NC 28387
MLS# 100614021Listed by: THE GENTRY TEAM - New
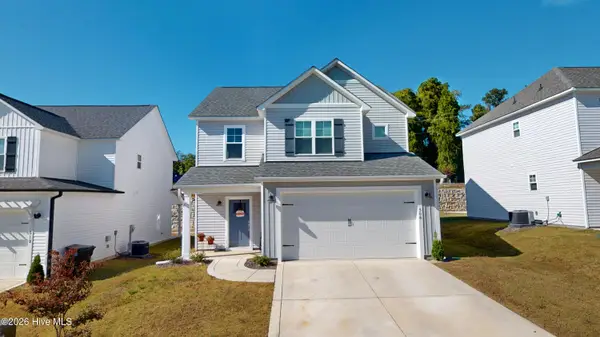 $425,000Active3 beds 3 baths1,857 sq. ft.
508 Burgundy Drive, Southern Pines, NC 28387
MLS# 100613751Listed by: LA BELLE VIE REALTY - New
 $595,000Active4 beds 3 baths2,537 sq. ft.
524 Cottage Lane, Southern Pines, NC 28387
MLS# 100613760Listed by: DENNIS REALTY - Open Tue, 1 to 4pmNew
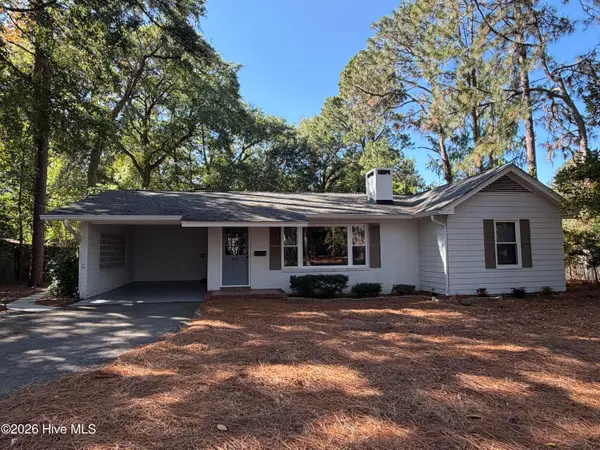 $550,000Active3 beds 2 baths2,076 sq. ft.
440 E Massachusetts Avenue, Southern Pines, NC 28387
MLS# 100613610Listed by: LA BELLE VIE REALTY 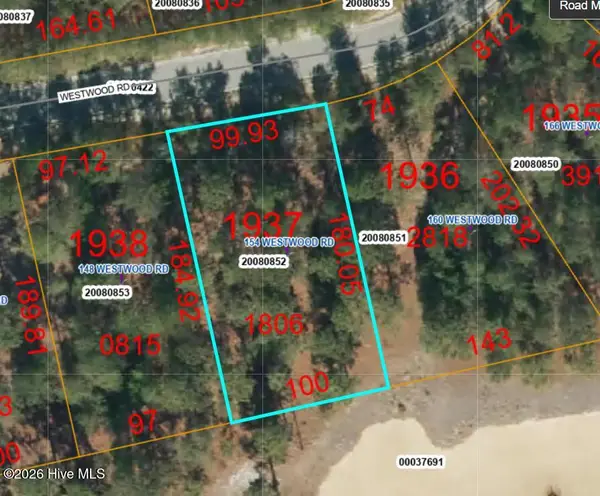 $455,000Pending0.42 Acres
154 Westwood Road, Pinehurst, NC 28374
MLS# 100613519Listed by: FOREST CREEK REAL ESTATE GROUP- $455,000Pending0.42 Acres
154 Westwood Road, Pinehurst, NC 28374
MLS# 100613519Listed by: FOREST CREEK REAL ESTATE GROUP - $455,000Pending0.42 Acres
154 Westwood Road, Pinehurst, NC 28374
MLS# 100613519Listed by: FOREST CREEK REAL ESTATE GROUP - $455,000Pending0.42 Acres
154 Westwood Road, Pinehurst, NC 28374
MLS# 100613519Listed by: FOREST CREEK REAL ESTATE GROUP - $455,000Pending0.42 Acres
154 Westwood Road, Pinehurst, NC 28374
MLS# 100613519Listed by: FOREST CREEK REAL ESTATE GROUP


Protect your home and budget from life's surprises with an Assurant Home Warranty, backed by a partner that supports you through every step of homeownership. Explore Plans.
© 2026 Better Homes and Gardens Real Estate LLC. An Anywhere Real Estate company. All rights reserved. Better Homes and Gardens® Real Estate is a registered trademark owned by Meredith Operations Corporation, licensed to Better Homes and Gardens Real Estate LLC and used with permission. Better Homes and Gardens Real Estate LLC fully supports the principles of the Fair Housing Act and the Equal Opportunity Act. Listing information is deemed reliable but is not guaranteed accurate.
Each office is independently owned and operated.
Any services or products provided by third parties are not provided by, affiliated with or related to Better Homes and Gardens Real Estate LLC, or its affiliated companies.