
1523 Shepard Road Se, Southport, NC 28461
Local realty services provided by:Better Homes and Gardens Real Estate Lifestyle Property Partners
1523 Shepard Road Se,Southport, NC 28461
$2,315,000
- 3 Beds
- 3 Baths
- 3,002 sq. ft.
- Single family
- Active
Listed by: linda m pukenas, lisa m fosbury
Office: sea glass realty llc.
MLS#:100580743
Source:NC_CCAR
Price summary
- Price:$2,315,000
- Price per sq. ft.:$771.15
About this home
One-of-a-Kind Riverfront Sanctuary on 1.49 acres. Overlooking the Cape Fear River, this custom estate offers endless panoramic views and in a private eco-luxury, natural environment just minutes from downtown Southport. A private long pier provides the perfect spot for up-close bird watching, launching a kayak, SUP or sighting Dolphin and watching sail, power & ferry boats go by.
This is an amazing opportunity to own a 3,000 square foot waterfront home that offers views from nearly every window and turn was built in 2017 with a sprawling screened-in porch and upper deck on the back of this beautiful three bedroom/2.5 bath home. Designed for luxury, open living with views from every angle. Porches on both levels, spacious courtyard and gardens. Custom designed & built for peaceful living and entertaining. Active solar efficiency. First-floor primary suite with sitting area and large luxury bathroom. Office/reading room in front of home on first floor and second den on upper level with walk-out to second floor deck. Massive Live Oak Trees frame this unique, one-of-a-kind property.
Waking-up to a window facing the water, pouring coffee overlooking the river and sitting on the screened porch to watch the wildlife and mariners traveling up and down the river...is the life this property offers. Luxuries like privacy, modern conveniences and turnkey investments like solar panels and a newer fortified roof, make ownership even more attractive. No City taxes and no HOA dues are also nice.
Have your ''privacy and best social life, too!'' Enjoy a very peaceful, beautiful waterfront life while enjoying being so very close to downtown Southport where fine and casual dining along with great boutiques, parks, music venues, wine and brew houses, historic museums and quaint biking areas await you. Full-service marinas are also available just minutes away.
Then retreat to your waterfront oasis surrounded by beautiful views and nature. If you like gardening or just watching the birds, you'll also like the cute chicken coop/shed perched in the side yard near the fresh-water pond. This property is surrounded by acres of woodlands with adds to the peaceful tranquility.
When the home was built, careful planning went in to the design and construction. From the custom pine floors sourced from a 120 year old Carolina cotton mill to locally salvaged brick used in the fireplace and combination mud/laundry room, the home has so many treasured details. Combined with an amazing gourmet kitchen boasting an expansive island with high-end appliances, this home has everything to lead the market in luxury waterfront living.
Sunrise. Sunset. Be ready for the jaw-dropping views and tremendous value and lifestyle this property has to offer. Just note that there is just one house like this house. If you want spectacular, this is it!...
Contact an agent
Home facts
- Year built:2017
- Subdivision & Development:Not In Subdivision
- Listing ID #:100580743
- Added:65 day(s) ago
- Updated:August 15, 2026 at 04:58 AM
Rooms and interior
- Bedrooms:3
- Total bathrooms:3
- Full bathrooms:2
- Half bathrooms:1
- Rooms Total:7
- Flooring:Brick
- Bathrooms Description:Walk-in Shower
- Kitchen Description:Kitchen Island, Pantry
- Bedroom Description:Master Downstairs, Walk-In Closet(s)
- Living area:3,002 sq. ft.
Heating and cooling
- Cooling:Central Air, Zoned
- Heating:Active Solar, Electric, Heat Pump, Heating
- Central air:Yes
Structure and exterior
- Roof:Architectural Shingle
- Year built:2017
- Building area:3,002 sq. ft.
- Lot area:1.49 Acres
- Construction Materials:Fiber Cement, Wood Frame
- Exterior Features:Covered, Deck, Open, Outdoor Shower, Patio, Porch, Screened
- Foundation Description:Crawl Space
- Levels:2 Story
Schools
- High school:South Brunswick
- Middle school:South Brunswick
- Elementary school:Southport
Utilities
- Water:Water Connected
Finances and disclosures
- Price:$2,315,000
- Price per sq. ft.:$771.15
Features and amenities
- Laundry features:Laundry Room
- Amenities:Bookcases, Ceiling Fan(s), Walk-In Closet(s)
Parking
- Total parking spaces:2
- Parking description:Additional Parking, Attached Garage, Garage, Garage Door Opener, On Site, Paved, Unpaved
- Garage:Yes
- Garage spaces:2

New listings near 1523 Shepard Road Se
- New
 $549,900Active3 beds 3 baths1,828 sq. ft.
1018 N Caswell Avenue, Southport, NC 28461
MLS# 100596553Listed by: KELLER WILLIAMS INNOVATE-OKI - New
 $975,000Active4 beds 5 baths3,684 sq. ft.
3786 Ridge Crest Drive, Southport, NC 28461
MLS# 100596548Listed by: ST JAMES PROPERTIES LLC - New
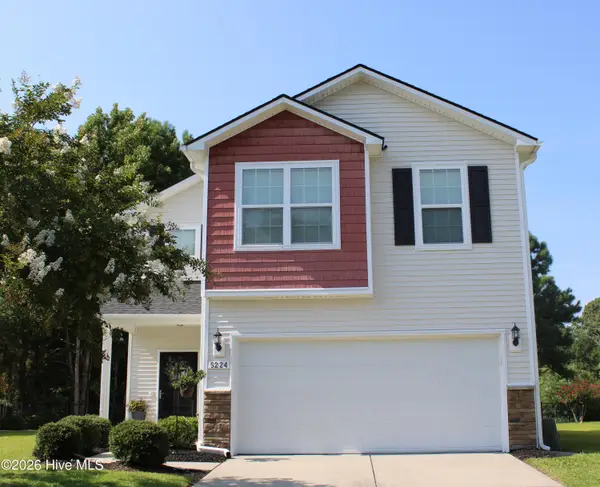 $369,500Active3 beds 3 baths1,658 sq. ft.
5224 Shipmast Way, Southport, NC 28461
MLS# 100596496Listed by: EXP REALTY - New
 $275,000Active2 beds 2 baths1,156 sq. ft.
5094 Wyncie Wynd, Southport, NC 28461
MLS# 100596418Listed by: BERKSHIRE HATHAWAY HOMESERVICES CAROLINA PREMIER PROPERTIES - New
 $221,500Active0.27 Acres
Lot 69 Peninsula Parkway, Southport, NC 28461
MLS# 100596454Listed by: INTRACOASTAL REALTY CORPORATION - New
 $204,000Active0.22 Acres
Lot 93 Fletcher Key Street, Southport, NC 28461
MLS# 100596463Listed by: INTRACOASTAL REALTY CORPORATION - New
 $249,200Active0.26 Acres
Lot 121 Coral Gull Street, Southport, NC 28461
MLS# 100596465Listed by: INTRACOASTAL REALTY CORPORATION 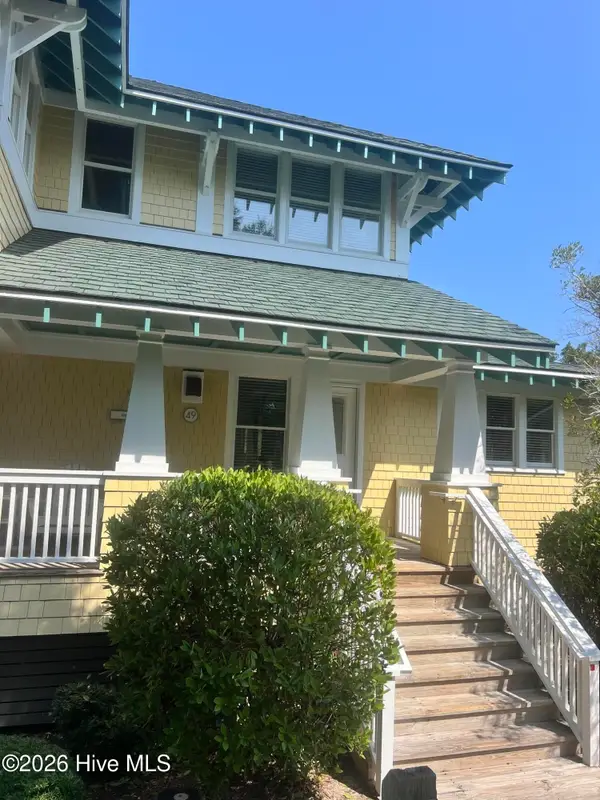 $165,000Pending3 beds 4 baths2,041 sq. ft.
49 Earl Of Craven Court #Week C, Southport, NC 28461
MLS# 100596298Listed by: EXP REALTY- $165,000Pending3 beds 4 baths2,041 sq. ft.
49 Earl Of Craven Court #Week C, Southport, NC 28461
MLS# 100596298Listed by: EXP REALTY - $165,000Pending3 beds 4 baths2,041 sq. ft.
49 Earl Of Craven Court #Week C, Southport, NC 28461
MLS# 100596298Listed by: EXP REALTY


Protect your home and budget from life's surprises with an Assurant Home Warranty, backed by a partner that supports you through every step of homeownership. Explore Plans.
© 2026 Better Homes and Gardens Real Estate LLC. An Anywhere Real Estate company. All rights reserved. Better Homes and Gardens® Real Estate is a registered trademark owned by Meredith Operations Corporation, licensed to Better Homes and Gardens Real Estate LLC and used with permission. Better Homes and Gardens Real Estate LLC fully supports the principles of the Fair Housing Act and the Equal Opportunity Act. Listing information is deemed reliable but is not guaranteed accurate.
Each office is independently owned and operated.
Any services or products provided by third parties are not provided by, affiliated with or related to Better Homes and Gardens Real Estate LLC, or its affiliated companies.