
2973 Irwin Drive Se, Southport, NC 28461
Local realty services provided by:Better Homes and Gardens Real Estate Lifestyle Property Partners
Listed by: natalie and howie team
Office: discover nc homes
MLS#:100609644
Source:NC_CCAR
Price summary
- Price:$539,000
- Price per sq. ft.:$230.93
About this home
SIGNATURE CLUB MEMBERSHIP TRANSFER! Become a Club Member with only a $500 application fee! Golf, luxury, and the St. James lifestyle come together beautifully in this stunning golf-front home located within the gated community of St. James Plantation. Carefully selected for its exceptional setting, this homesite offers breathtaking views overlooking the Members #18. Whether you're enjoying your morning coffee, entertaining friends, or simply relaxing at the end of the day, the views provide a beautiful backdrop to everyday living. Step inside the two story foyer and experience a home designed for both comfortable living and effortless entertaining. The spacious living room features a sea of windows, gas fireplace with decorative mantle creating a warm and inviting gathering space. The dining area flows seamlessly into the main living spaces, making entertaining a breeze .Just beyond the living area, the 204+ square-foot glassed in sunroom is sure to become a favorite retreat. Imagine peaceful mornings with a cup of coffee, relaxing afternoons overlooking the golf course, or evenings enjoying a glass of wine while taking in the tranquil surroundings. The updated eat-in kitchen is both stylish and functional, featuring stainless steel appliances, granite countertops, and custom cabinetry. It is perfectly suited for everything from casual family meals to entertaining guests. The spacious owner's suite offers a private retreat with an expansive walk-in closet and spa-inspired ensuite bath, complete with a generous shower, soaking tub, and double vanities and his and hers toilets. Upstairs, the versatile bonus room with its own full bath offers endless possibilities--guest accommodations, media room, hobby space, home office, or whatever best fits your lifestyle. Located on a low-traffic street, this well-loved home has been thoughtfully updated by the owners. Improvements include roof, HVAC, faucets, toilets, dishwasher, microwave, refrigerator, washer and dryer, plus an encapsulated crawl space with a new dehumidifier. Additional features include hurricane shutters for added peace of mind. This is more than a home, it is an opportunity to enjoy the very best of the St. James lifestyle, surrounded by golf, nature, recreation, and an incredible array of amenities. SIGNATURE MEMBERSHIP TRANSFER! Don't miss this exceptional opportunity to make this beautiful golf-front home your own and start enjoying St. James from day one!...
Contact an agent
Home facts
- Year built:1999
- Subdivision & Development:St James
- Listing ID #:100609644
- Added:2 day(s) ago
- Updated:October 14, 2026 at 10:59 AM
Rooms and interior
- Bedrooms:3
- Total bathrooms:3
- Full bathrooms:2
- Half bathrooms:1
- Rooms Total:8
- Flooring:Carpet, Tile, Wood
- Kitchen Description:Pantry
- Bedroom Description:Walk-In Closet(s)
- Living area:2,334 sq. ft.
Heating and cooling
- Cooling:Heat Pump
- Heating:Electric, Heat Pump, Heating
Structure and exterior
- Roof:Composition
- Year built:1999
- Building area:2,334 sq. ft.
- Lot area:0.26 Acres
- Construction Materials:Composition, Wood Frame
- Exterior Features:Irrigation System
- Foundation Description:Crawl Space
- Levels:2 Story
Schools
- High school:South Brunswick
- Middle school:South Brunswick
- Elementary school:Southport
Utilities
- Water:Water Connected
- Sewer:Sewer Connected
Finances and disclosures
- Price:$539,000
- Price per sq. ft.:$230.93
Features and amenities
- Amenities:Beach Access, Blinds/Shades, Ceiling Fan(s), Clubhouse, Comm Garden, Community Pool, Dog Park, Exercise Course, Fitness Center, Gated, Golf Course, Indoor Pool, Jogging Path, Marina, Meeting Room, Park, Pickleball, Picnic Area, Playground, RV Parking, RV/Boat Storage, Restaurant, Security, Street Lights, Tennis Court(s), Trail(s), Walk-In Closet(s)
- Pool features:Community Pool, Indoor Pool
Parking
- Total parking spaces:2
- Parking description:Attached Garage, Garage, Paved
- Garage:Yes
- Garage spaces:2

New listings near 2973 Irwin Drive Se
- New
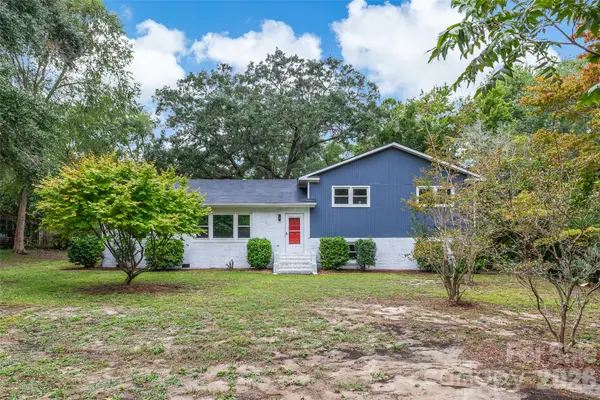 $519,950Active3 beds 2 baths2,655 sq. ft.
929 E Leonard Street, Southport, NC 28461
MLS# 4432785Listed by: MERIDIAN RESIDE - New
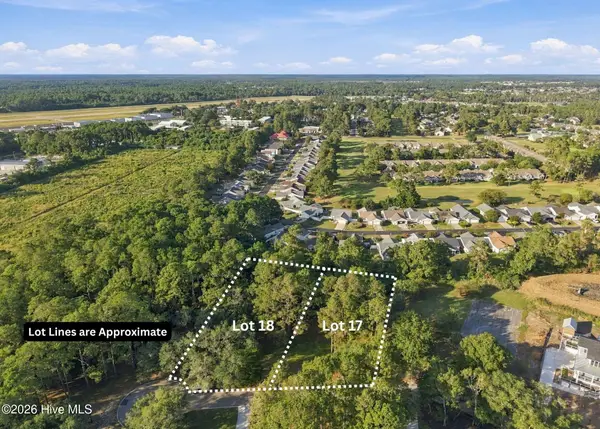 $400,000Active1.15 Acres
17 & 18 Barnes Bluff Drive Se, Southport, NC 28461
MLS# 100609990Listed by: ART SKIPPER REALTY INC. - New
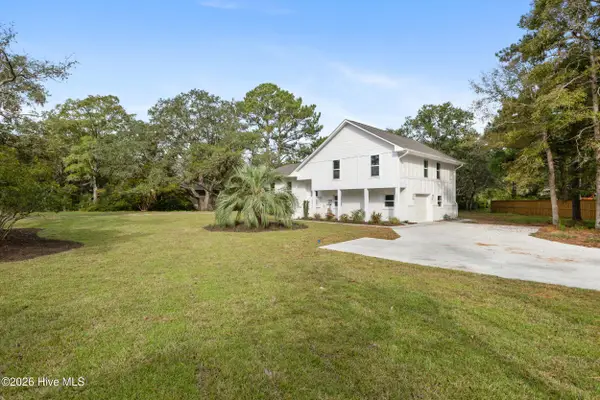 $649,836Active3 beds 3 baths1,792 sq. ft.
6000 Robert Ruark Drive Se, Southport, NC 28461
MLS# 100609959Listed by: BERKSHIRE HATHAWAY HOMESERVICES CAROLINA PREMIER PROPERTIES - New
 $216,000Active0.28 Acres
Lot 79 Fletcher Key Street, Southport, NC 28461
MLS# 100609791Listed by: INTRACOASTAL REALTY CORPORATION - New
 $645,000Active2 beds 2 baths1,322 sq. ft.
319 Clarendon Avenue, Southport, NC 28461
MLS# 100609757Listed by: DESTINATION REALTY CORPORATION, LLC - New
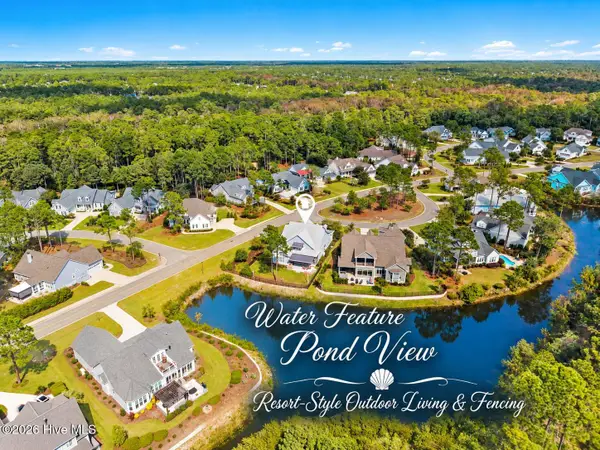 $899,900Active3 beds 3 baths2,844 sq. ft.
3841 White Birch Way, Southport, NC 28461
MLS# 100609567Listed by: ST JAMES PROPERTIES LLC, MARINA OFFICE - New
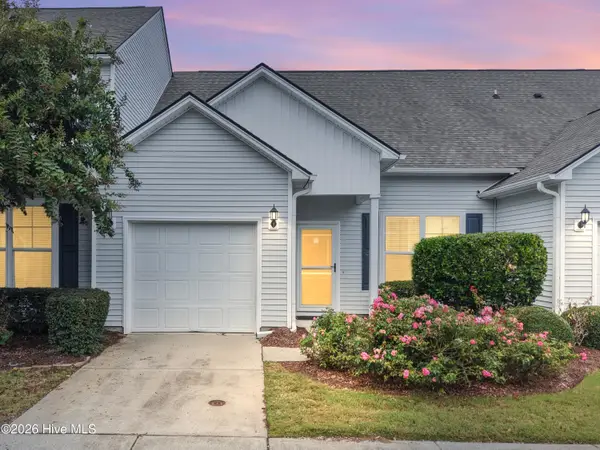 $329,900Active3 beds 3 baths1,597 sq. ft.
4008 Norseman Loop #Unit 3, Southport, NC 28461
MLS# 100609507Listed by: COLDWELL BANKER SEA COAST ADVANTAGE - New
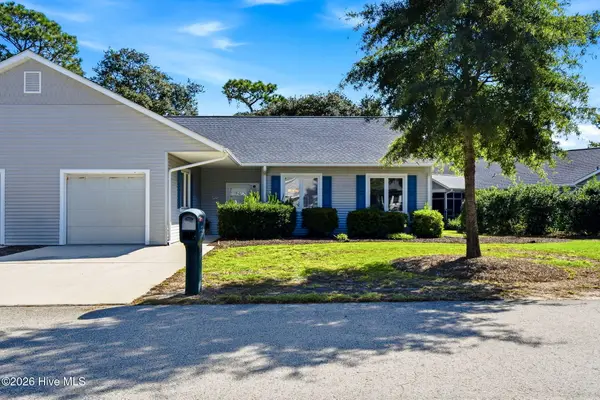 $260,000Active3 beds 2 baths1,436 sq. ft.
277 Bonnet Way Se, Southport, NC 28461
MLS# 100609366Listed by: BEAU VIE REALTY & RETREATS LLC - New
 $289,000Active2 beds 2 baths1,090 sq. ft.
3030 Marsh Winds Circle #Unit 703, Southport, NC 28461
MLS# 100609254Listed by: ST JAMES PROPERTIES LLC


Protect your home and budget from life's surprises with an Assurant Home Warranty, backed by a partner that supports you through every step of homeownership. Explore Plans.
© 2026 Better Homes and Gardens Real Estate LLC. An Anywhere Real Estate company. All rights reserved. Better Homes and Gardens® Real Estate is a registered trademark owned by Meredith Operations Corporation, licensed to Better Homes and Gardens Real Estate LLC and used with permission. Better Homes and Gardens Real Estate LLC fully supports the principles of the Fair Housing Act and the Equal Opportunity Act. Listing information is deemed reliable but is not guaranteed accurate.
Each office is independently owned and operated.
Any services or products provided by third parties are not provided by, affiliated with or related to Better Homes and Gardens Real Estate LLC, or its affiliated companies.