
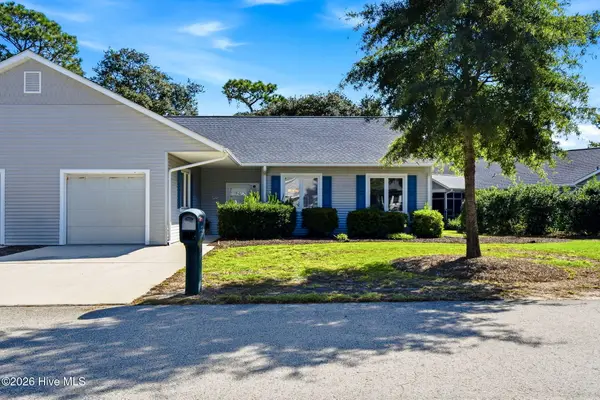
6000 Robert Ruark Drive Se, Southport, NC 28461
Local realty services provided by:Better Homes and Gardens Real Estate Lifestyle Property Partners
6000 Robert Ruark Drive Se,Southport, NC 28461
$649,836
- 3 Beds
- 3 Baths
- 1,792 sq. ft.
- Single family
- Active
Listed by: laura a moore
Office: berkshire hathaway homeservices carolina premier properties
MLS#:100609959
Source:NC_CCAR
Price summary
- Price:$649,836
- Price per sq. ft.:$428.37
About this home
Welcome to 6000 Robert Ruark Drive, located in the sought-after neighborhood of Smithville Woods! Completely transformed inside and out, this 3-bedroom, 2.5-bath home is move-in ready with the added freedom of NO HOA. Situated on just over half an acre and only minutes from downtown Southport, this beautifully reimagined property offers the feel of a new home in an established neighborhood.
Exterior updates include a brand-new roof, new siding and paint, gutters, and new windows throughout the home. Inside, the refreshed interior offers an open, comfortable gathering space, an updated kitchen complete with brand-new appliances, and the addition of a convenient half bath. Upstairs, both full bathrooms have been completely remodeled, featuring updated finishes that complement the home's overall transformation.
Just downstairs off the garage, you'll find the heated and cooled bonus flex room, complete with its own separate exterior entrance. Perfect for a private home office, creative studio, workout room, or hobby space--the possibilities are yours.
Step outside onto the brand-new rear deck, the perfect place to enjoy morning coffee, host a cookout, or relax in the coastal Carolina weather. The backyard offers plenty of potential to create your own outdoor oasis.
Come enjoy the best of Southport living today!
*Flex room is not counted in overall heated sqft, but adds additional 275sqft of space....
Contact an agent
Home facts
- Year built:1994
- Subdivision & Development:Smithville Woods
- Listing ID #:100609959
- Added:1 day(s) ago
- Updated:October 14, 2026 at 10:43 AM
Rooms and interior
- Bedrooms:3
- Total bathrooms:3
- Full bathrooms:2
- Half bathrooms:1
- Rooms Total:5
- Dining Description:Eat-in Kitchen
- Bathrooms Description:Walk-in Shower
- Kitchen Description:Dishwasher, Eat-in Kitchen, Refrigerator
- Living area:1,792 sq. ft.
Heating and cooling
- Cooling:Central Air
- Heating:Electric, Heat Pump, Heating
- Central air:Yes
Structure and exterior
- Roof:Architectural Shingle
- Year built:1994
- Building area:1,792 sq. ft.
- Lot area:0.53 Acres
- Construction Materials:Fiber Cement, Wood Frame
- Foundation Description:Block
- Levels:Multi/Split
Schools
- High school:South Brunswick
- Middle school:South Brunswick
- Elementary school:Southport
Utilities
- Water:County Water, Water Connected
Finances and disclosures
- Price:$649,836
- Price per sq. ft.:$428.37
Features and amenities
- Appliances:Dishwasher, Refrigerator
- Laundry features:In Garage
- Amenities:Ceiling Fan(s)
Parking
- Total parking spaces:4
- Parking description:Attached Garage, Garage, Paved
- Garage:Yes
- Garage spaces:1

New listings near 6000 Robert Ruark Drive Se
- New
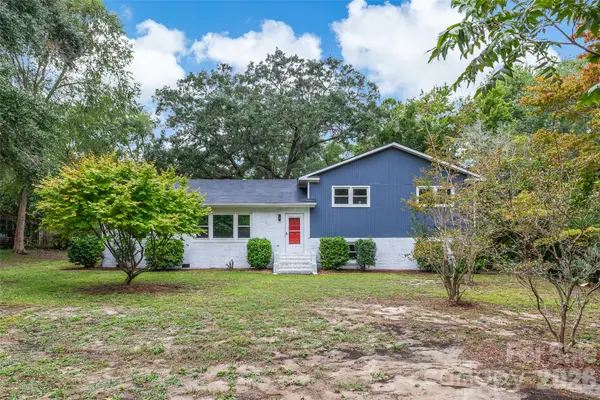 $519,950Active3 beds 2 baths2,655 sq. ft.
929 E Leonard Street, Southport, NC 28461
MLS# 4432785Listed by: MERIDIAN RESIDE - New
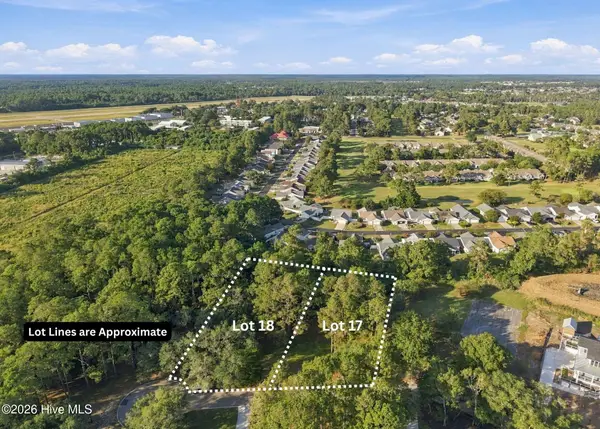 $400,000Active1.15 Acres
17 & 18 Barnes Bluff Drive Se, Southport, NC 28461
MLS# 100609990Listed by: ART SKIPPER REALTY INC. - New
 $216,000Active0.28 Acres
Lot 79 Fletcher Key Street, Southport, NC 28461
MLS# 100609791Listed by: INTRACOASTAL REALTY CORPORATION - New
 $645,000Active2 beds 2 baths1,322 sq. ft.
319 Clarendon Avenue, Southport, NC 28461
MLS# 100609757Listed by: DESTINATION REALTY CORPORATION, LLC - New
 $539,000Active3 beds 3 baths2,334 sq. ft.
2973 Irwin Drive Se, Southport, NC 28461
MLS# 100609644Listed by: DISCOVER NC HOMES - New
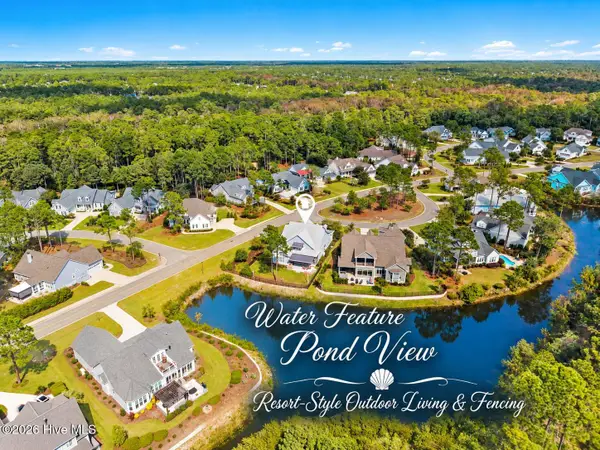 $899,900Active3 beds 3 baths2,844 sq. ft.
3841 White Birch Way, Southport, NC 28461
MLS# 100609567Listed by: ST JAMES PROPERTIES LLC, MARINA OFFICE - New
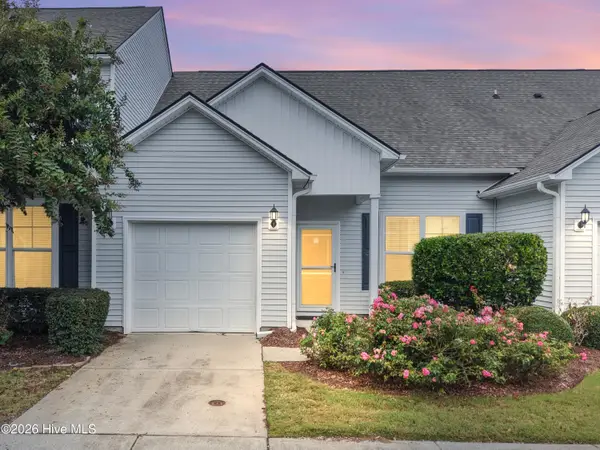 $329,900Active3 beds 3 baths1,597 sq. ft.
4008 Norseman Loop #Unit 3, Southport, NC 28461
MLS# 100609507Listed by: COLDWELL BANKER SEA COAST ADVANTAGE - New
 $260,000Active3 beds 2 baths1,436 sq. ft.
277 Bonnet Way Se, Southport, NC 28461
MLS# 100609366Listed by: BEAU VIE REALTY & RETREATS LLC - New
 $289,000Active2 beds 2 baths1,090 sq. ft.
3030 Marsh Winds Circle #Unit 703, Southport, NC 28461
MLS# 100609254Listed by: ST JAMES PROPERTIES LLC


Protect your home and budget from life's surprises with an Assurant Home Warranty, backed by a partner that supports you through every step of homeownership. Explore Plans.
© 2026 Better Homes and Gardens Real Estate LLC. An Anywhere Real Estate company. All rights reserved. Better Homes and Gardens® Real Estate is a registered trademark owned by Meredith Operations Corporation, licensed to Better Homes and Gardens Real Estate LLC and used with permission. Better Homes and Gardens Real Estate LLC fully supports the principles of the Fair Housing Act and the Equal Opportunity Act. Listing information is deemed reliable but is not guaranteed accurate.
Each office is independently owned and operated.
Any services or products provided by third parties are not provided by, affiliated with or related to Better Homes and Gardens Real Estate LLC, or its affiliated companies.