
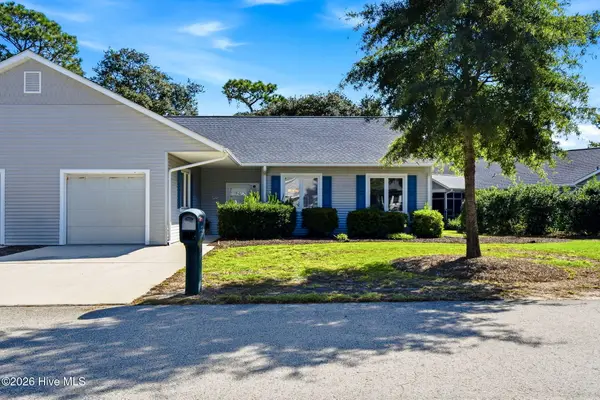
3841 White Birch Way, Southport, NC 28461
Local realty services provided by:Better Homes and Gardens Real Estate Treasure
Listed by: debi l gallo
Office: st james properties llc, marina office
MLS#:100609567
Source:NC_CCAR
Price summary
- Price:$899,900
- Price per sq. ft.:$316.42
About this home
$80,000 in Owner Enhancements | Stunning Water & Sunset Views! Welcome to this beautifully customized home, originally showcased as a Logan Builders Model Home in 2016. Since purchasing in 2023, the current owners have invested $80,000 in enhancements to elevate its style, comfort, and appeal | The modern, open floor plan offers 3 bedrooms, 3 full baths, and a spacious main-level study, all complemented by the luxury finishes today's buyers desire | Gleaming engineered hardwood floors flow throughout the main level, beginning in the welcoming foyer | French doors add distinction to the private study, while the chef's kitchen impresses with stylish quartz countertops, an expansive center island with breakfast bar seating, gas cooktop, double wall ovens, convection options, pantry, and abundant cabinetry | The light-filled Great Room is designed for both everyday living and entertaining, featuring beautiful transom windows, custom built-ins flanking the gas fireplace, and elegant coffered ceiling details with crown molding | Enjoy spectacular water views and breathtaking sunsets from this inviting gathering space | The Primary Suite is a peaceful retreat, offering soaring vaulted ceilings, oversized windows, serene water views, and a luxurious spa-inspired bath | Upstairs, a generously sized third bedroom with a full bath provides exceptional privacy and access to a private sundeck overlooking the rear pond, natural preserve, and beautiful surrounding scenery | Storage is plentiful, with a walk-in attic and separate enclosed storage rooms off the amazing garage | The impressive side-entry garage accommodates a workshop, durable epoxy floor, ceiling fans, NewAge Cabinets, insulated door, A-iPower 7100W/5700W Dual Fuel Inverter Generator, 4x8 Overhead Storage, Level 2 EV Fast Charger, LED Video garage opener w/camera & backup | Enjoy the lifestyle, appreciate the upgrades, and take in the views! A detailed list of owner improvements is available in the photo section | Membership will be active until closing | St James Lifestyle includes Gated Private Beach Club w pool/showers, Marina, Pools, Gyms, Tennis, Pickleball, Croquet, Restaurants! Welcome to St James in Beautiful Southport!...
Contact an agent
Home facts
- Year built:2016
- Subdivision & Development:St James
- Listing ID #:100609567
- Added:3 day(s) ago
- Updated:October 14, 2026 at 10:43 AM
Rooms and interior
- Bedrooms:3
- Total bathrooms:3
- Full bathrooms:3
- Rooms Total:8
- Flooring:Carpet, Tile
- Dining Description:Eat-in Kitchen
- Bathrooms Description:Walk-in Shower
- Kitchen Description:Convection Oven, Dishwasher, Disposal, Double Oven, Eat-in Kitchen, Ice Maker, Kitchen Island, Pantry, Refrigerator, Self Cleaning Oven
- Bedroom Description:Master Downstairs, Walk-In Closet(s)
- Living area:2,844 sq. ft.
Heating and cooling
- Cooling:Central Air, Heat Pump, Zoned
- Heating:Electric, Heat Pump, Heating, Zoned
- Central air:Yes
Structure and exterior
- Roof:Architectural Shingle
- Year built:2016
- Building area:2,844 sq. ft.
- Lot area:0.32 Acres
- Lot Features:Corner Lot, Level, Open Lot
- Construction Materials:Composition, Fiber Cement, Wood Frame
- Exterior Features:Covered, Deck, Irrigation System, Open, Patio, Porch, Screened
- Foundation Description:Slab
- Levels:1.5 Story
Schools
- High school:South Brunswick
- Middle school:South Brunswick
- Elementary school:Virginia Williamson
Utilities
- Water:County Water, Water Connected
- Sewer:Sewer Connected
Finances and disclosures
- Price:$899,900
- Price per sq. ft.:$316.42
Features and amenities
- Appliances:Convection Oven, Dishwasher, Disposal, Double Oven, Dryer, Ice Maker, Refrigerator, Self Cleaning Oven, Washer
- Laundry features:Dryer, Laundry Room, Washer
- Amenities:Barbecue, Basketball Court, Beach Access, Beach Rights, Blinds/Shades, Boat Dock, Boat Slip - Not Assigned, Bookcases, Ceiling Fan(s), Comm Garden, Dog Park, Exercise Course, Fitness Center, Gated, Golf Course, Indoor Pool, Management, Marina, Meeting Room, Park, Party Room, Pickleball, Picnic Area, Playground, RV Parking, RV/Boat Storage, Restaurant, Sauna, Security, Sewer, Spa/Hot Tub, Street Lights, Tennis Court(s), Trail(s), Tray Ceiling(s), Vaulted Ceiling(s), Walk-In Closet(s)
- Pool features:Indoor Pool
Parking
- Total parking spaces:4
- Parking description:Attached, Attached Garage, Concrete, Electric Vehicle Charging Station(s), Garage Door Opener, Lighted, On Site, Paved
- Garage:Yes
- Garage spaces:2

New listings near 3841 White Birch Way
- New
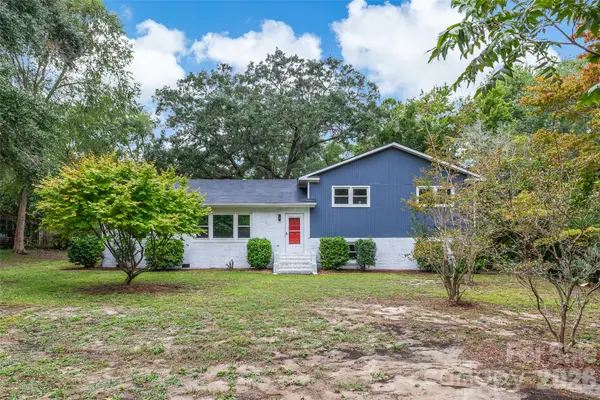 $519,950Active3 beds 2 baths2,655 sq. ft.
929 E Leonard Street, Southport, NC 28461
MLS# 4432785Listed by: MERIDIAN RESIDE - New
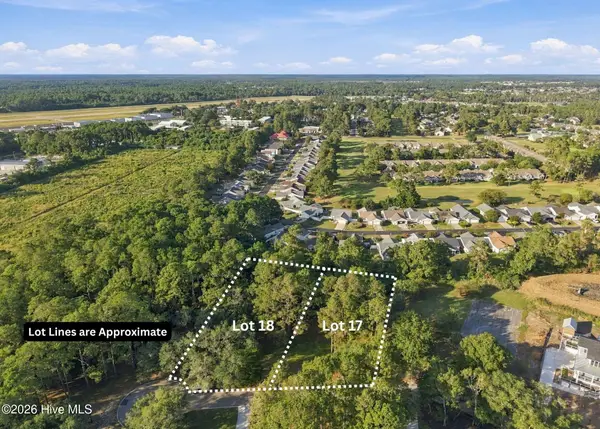 $400,000Active1.15 Acres
17 & 18 Barnes Bluff Drive Se, Southport, NC 28461
MLS# 100609990Listed by: ART SKIPPER REALTY INC. - New
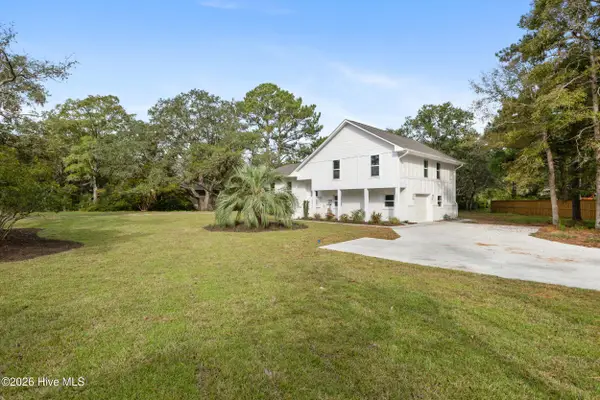 $649,836Active3 beds 3 baths1,792 sq. ft.
6000 Robert Ruark Drive Se, Southport, NC 28461
MLS# 100609959Listed by: BERKSHIRE HATHAWAY HOMESERVICES CAROLINA PREMIER PROPERTIES - New
 $216,000Active0.28 Acres
Lot 79 Fletcher Key Street, Southport, NC 28461
MLS# 100609791Listed by: INTRACOASTAL REALTY CORPORATION - New
 $645,000Active2 beds 2 baths1,322 sq. ft.
319 Clarendon Avenue, Southport, NC 28461
MLS# 100609757Listed by: DESTINATION REALTY CORPORATION, LLC - New
 $539,000Active3 beds 3 baths2,334 sq. ft.
2973 Irwin Drive Se, Southport, NC 28461
MLS# 100609644Listed by: DISCOVER NC HOMES - New
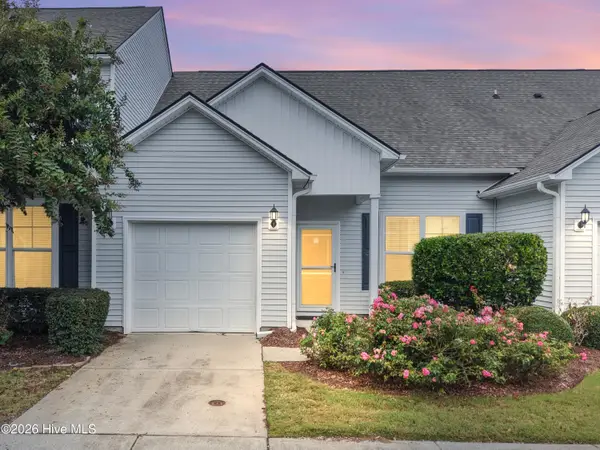 $329,900Active3 beds 3 baths1,597 sq. ft.
4008 Norseman Loop #Unit 3, Southport, NC 28461
MLS# 100609507Listed by: COLDWELL BANKER SEA COAST ADVANTAGE - New
 $260,000Active3 beds 2 baths1,436 sq. ft.
277 Bonnet Way Se, Southport, NC 28461
MLS# 100609366Listed by: BEAU VIE REALTY & RETREATS LLC - New
 $289,000Active2 beds 2 baths1,090 sq. ft.
3030 Marsh Winds Circle #Unit 703, Southport, NC 28461
MLS# 100609254Listed by: ST JAMES PROPERTIES LLC


Protect your home and budget from life's surprises with an Assurant Home Warranty, backed by a partner that supports you through every step of homeownership. Explore Plans.
© 2026 Better Homes and Gardens Real Estate LLC. An Anywhere Real Estate company. All rights reserved. Better Homes and Gardens® Real Estate is a registered trademark owned by Meredith Operations Corporation, licensed to Better Homes and Gardens Real Estate LLC and used with permission. Better Homes and Gardens Real Estate LLC fully supports the principles of the Fair Housing Act and the Equal Opportunity Act. Listing information is deemed reliable but is not guaranteed accurate.
Each office is independently owned and operated.
Any services or products provided by third parties are not provided by, affiliated with or related to Better Homes and Gardens Real Estate LLC, or its affiliated companies.