
185 Falling Water Road, Spring Lake, NC 28390
Local realty services provided by:Better Homes and Gardens Real Estate Paracle
Listed by: david sattelmeyer
Office: century 21 the realty group
MLS#:765781
Source:NC_FRAR
Price summary
- Price:$479,900
- Price per sq. ft.:$155.21
- Monthly HOA dues:$269
About this home
A Masterpiece! A remodel located in a Premier Gated Golf Community! Escape to serenity in one of North Carolina’s most sought after gated golf communities near Fort Bragg. Anderson Creek Club is home to a championship designed golf course and resort style amenities: including state-of-the-art fitness centers, water sports, fishing, nature trails, outdoor sports facilities and family-dining opportunities. Remodel includes all new fresh paint, new appliances, new LVP & carpet flooring, new bottom kitchen cabinets, new backsplash, new water heater, most of the fixtures, and much of the bathrooms are new too. This spacious 5 Bedroom, 3.5 bath home offers incredible potential for the right buyer! Big front porch, pretty brick veneer, fresh landscaping, and a parking pad off the side of the two car garage. Check out the well-equipped kitchen with granite countertops, a breakfast bar, a breakfast area, convenient serving pass-through to the living room, tile backsplash, crown molding, bay window, two (yes, TWO!) pantries, SS appliances, and LVP flooring! A versatile family room/office/sun room with French doors, built ins, and access to a half bath and the back yard. Large formal dining room features a trey ceiling, crown molding, lighting in the crown molding, bay window, and elegant chair rail. Primary suite boasts a spacious walk-in closet, dual sink vanity, jetted garden tub, and separate walk-in shower with pretty tile work! The laundry room is spacious and has plenty of cabinetry and a sink. The upper level has an In-law suite with a full bathroom plus a finished bonus room, as well as a huge attic storage area. Enjoy true outdoor bliss on the expansive back deck-perfect for relaxing with your favorite beverage while listening to the soothing sounds of a peaceful water fountain in the nearby pond. Fenced in back yard. This one is a must see--don't miss out!...
Contact an agent
Home facts
- Year built:2004
- Subdivision & Development:ANDERSON CREEK CLUB
- Listing ID #:765781
- Added:94 day(s) ago
- Updated:October 08, 2026 at 04:05 PM
Rooms and interior
- Bedrooms:5
- Total bathrooms:4
- Full bathrooms:3
- Half bathrooms:1
- Rooms Total:10
- Flooring:Carpet, Luxury Vinyl Plank, Tile
- Dining Description:Breakfast Area, Separate Formal Dining Room
- Bathrooms Description:Jetted Tub, Separate Shower
- Kitchen Description:Dishwasher, Disposal, Microwave, Range, Refrigerator
- Bedroom Description:Walk-in Closets
- Basement Description:Crawl Space
- Living area:3,092 sq. ft.
Heating and cooling
- Cooling:Central Air
- Heating:Heat Pump, Zoned
- Central air:Yes
Structure and exterior
- Year built:2004
- Building area:3,092 sq. ft.
- Lot area:0.28 Acres
- Construction Materials:Brick Veneer, Fiber Cement, Frame
- Exterior Features:Deck, Fence, Front Porch, Patio, Playground, Porch, Sprinkler Irrigation, Tennis Courts
Schools
- High school:Overhills Senior High
- Middle school:Western Harnett Middle School
- Elementary school:Overhills Elementary
Utilities
- Water:Public
- Sewer:County Sewer
Finances and disclosures
- Price:$479,900
- Price per sq. ft.:$155.21
Features and amenities
- Appliances:Dishwasher, Disposal, Microwave, Range, Refrigerator
- Laundry features:Dryer Hookup, Main Level, Washer Hookup
- Amenities:Attic, Blinds, Cathedral Ceilings, Ceiling Fans, Gated Community, Granite Counters, In-Law Floorplan, Smoke Detectors, Storage, Tray Ceilings
Parking
- Parking description:Attached, Garage
- Garage:Yes
- Garage spaces:2
New listings near 185 Falling Water Road
- New
 $150,000Active2 beds 2 baths1,349 sq. ft.
1427 Elma Street, Spring Lake, NC 28390
MLS# LP770652Listed by: KELLER WILLIAMS REALTY (PINEHURST) - New
 $899,000Active8.8 Acres
1424 N Bragg Boulevard, Spring Lake, NC 28390
MLS# LP770689Listed by: PAPPAS REALTY - New
 $215,000Active3 beds 2 baths1,508 sq. ft.
1012 Lisa Circle, Spring Lake, NC 28390
MLS# 10197352Listed by: MARK SPAIN REAL ESTATE - New
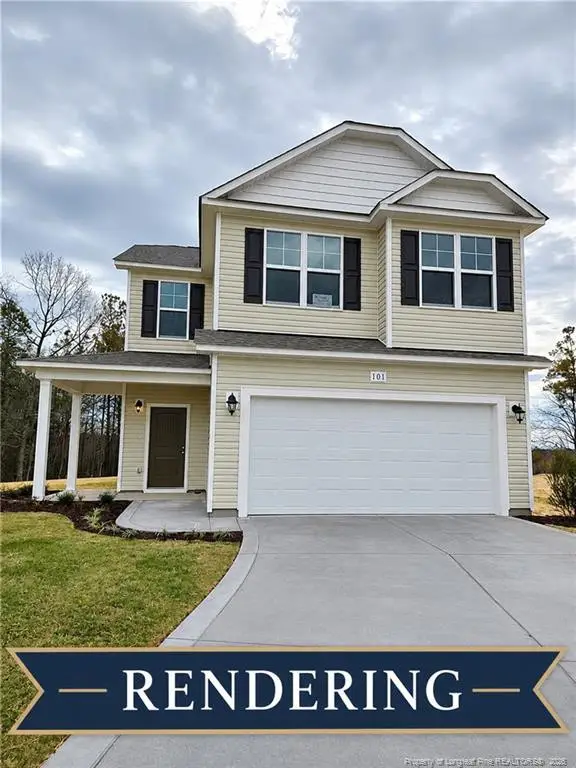 $298,592Active4 beds 3 baths1,736 sq. ft.
911 Colonial Hills Drive, Spring Lake, NC 28390
MLS# LP770516Listed by: W.S. WELLONS REALTY - New
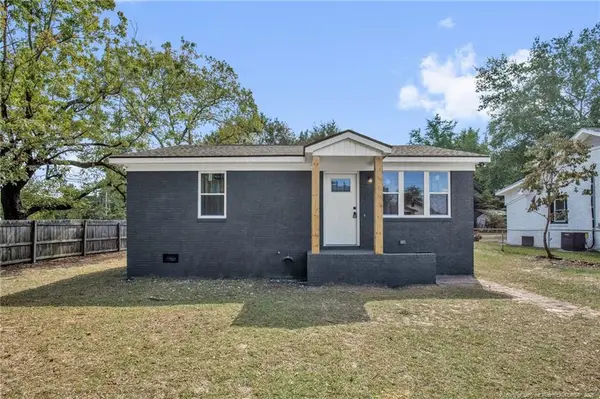 $152,500Active2 beds 1 baths950 sq. ft.
623 Eva Circle, Spring Lake, NC 28390
MLS# LP770292Listed by: ALL AMERICAN REALTY GROUP - New
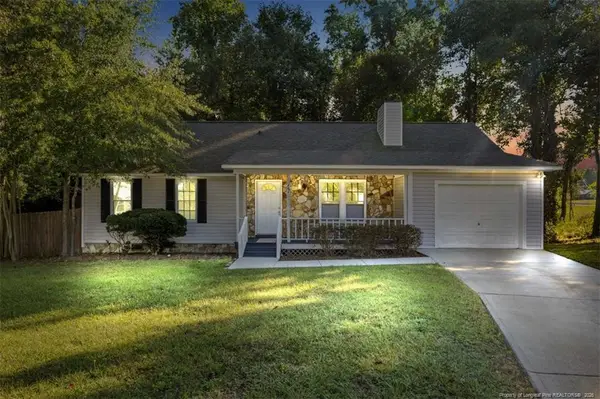 $229,000Active3 beds 2 baths1,448 sq. ft.
121 Elfreth Lane, Spring Lake, NC 28390
MLS# LP770365Listed by: THE BARGE GROUP 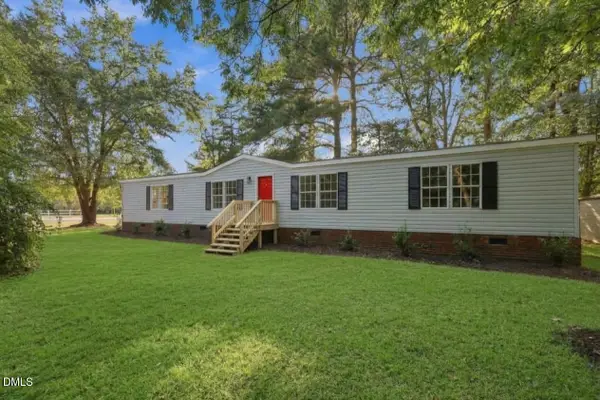 $200,000Active3 beds 3 baths1,604 sq. ft.
302 Vass Road, Spring Lake, NC 28390
MLS# 10196092Listed by: GROW LOCAL REALTY, LLC $174,900Active3 beds 1 baths1,026 sq. ft.
307 Elaine Street, Spring Lake, NC 28390
MLS# 10194432Listed by: COLDWELL BANKER HPW $184,900Pending3 beds 2 baths1,152 sq. ft.
3331 Hunting Bay Drive, Spring Lake, NC 28390
MLS# 10194062Listed by: NORTHGROUP REAL ESTATE, INC. $450,000Active-- beds -- baths
337 D Street, Spring Lake, NC 28390
MLS# LP769673Listed by: FUSION PROPERTIES


Protect your home and budget from life's surprises with an Assurant Home Warranty, backed by a partner that supports you through every step of homeownership. Explore Plans.
© 2026 Better Homes and Gardens Real Estate LLC. An Anywhere Real Estate company. All rights reserved. Better Homes and Gardens® Real Estate is a registered trademark owned by Meredith Operations Corporation, licensed to Better Homes and Gardens Real Estate LLC and used with permission. Better Homes and Gardens Real Estate LLC fully supports the principles of the Fair Housing Act and the Equal Opportunity Act. Listing information is deemed reliable but is not guaranteed accurate.
Each office is independently owned and operated.
Any services or products provided by third parties are not provided by, affiliated with or related to Better Homes and Gardens Real Estate LLC, or its affiliated companies.