
215 Lakeview Drive, Spring Lake, NC 28390
Local realty services provided by:Better Homes and Gardens Real Estate Paracle
215 Lakeview Drive,Spring Lake, NC 28390
$222,500
- 3 Beds
- 2 Baths
- 1,351 sq. ft.
- Single family
- Active
Listed by: james "alex" mcfadyen
Office: coldwell banker advantage - fayetteville
MLS#:770836
Source:NC_FRAR
Price summary
- Price:$222,500
- Price per sq. ft.:$164.69
About this home
3 BR/ 1.5 BA updated home with a 1492 sq ft detached 3 car garage. This home is located on over half an acre and is ready for its new owners. 2019 roof. 2019 hvac. Vinyl windows and recently refinished hardwood floors. The home was also freshly painted and has a fully fenced in backyard.
Contact an agent
Home facts
- Year built:1968
- Subdivision & Development:SPRING LAKE
- Listing ID #:770836
- Added:1 day(s) ago
- Updated:October 14, 2026 at 03:01 AM
Rooms and interior
- Bedrooms:3
- Total bathrooms:2
- Full bathrooms:1
- Half bathrooms:1
- Rooms Total:6
- Flooring:Carpet, Hardwood, Laminate
- Bathrooms Description:Tub Shower
- Kitchen Description:Dishwasher, Refrigerator
- Basement Description:Crawl Space
- Living area:1,351 sq. ft.
Heating and cooling
- Cooling:Central Air, Electric
- Heating:Heat Pump
- Central air:Yes
Structure and exterior
- Year built:1968
- Building area:1,351 sq. ft.
- Lot area:0.53 Acres
- Lot Features:Cleared, Interior Lot, Level
- Architectural Style:Ranch
- Construction Materials:Brick Veneer, Masonite
- Exterior Features:Fence, Porch, Stoop, Storage
Schools
- High school:Overhills Senior High
- Middle school:Overhills Middle School
- Elementary school:South Harnett Elementary School
Utilities
- Water:Public
- Sewer:County Sewer
Finances and disclosures
- Price:$222,500
- Price per sq. ft.:$164.69
Features and amenities
- Appliances:Dishwasher, Refrigerator
- Laundry features:In Unit
- Amenities:Ceiling Fans
Parking
- Parking description:Detached, Garage
- Garage:Yes
- Garage spaces:3
New listings near 215 Lakeview Drive
- New
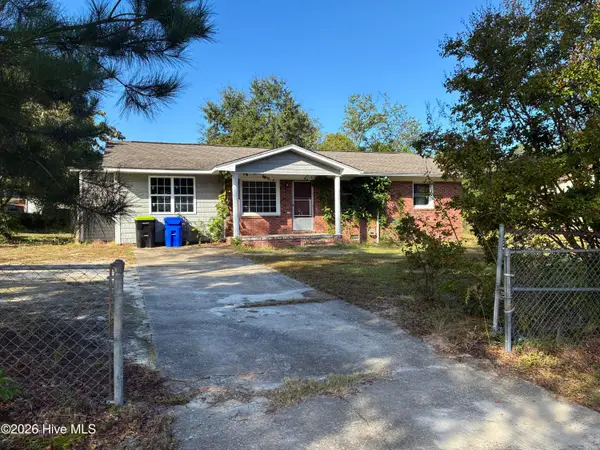 $150,000Active2 beds 2 baths1,349 sq. ft.
1427 Elma Street, Spring Lake, NC 28390
MLS# 100609346Listed by: KELLER WILLIAMS PINEHURST - New
 $899,000Active8.8 Acres
1424 N Bragg Boulevard, Spring Lake, NC 28390
MLS# LP770689Listed by: PAPPAS REALTY - New
 $215,000Active3 beds 2 baths1,508 sq. ft.
1012 Lisa Circle, Spring Lake, NC 28390
MLS# 10197352Listed by: MARK SPAIN REAL ESTATE - New
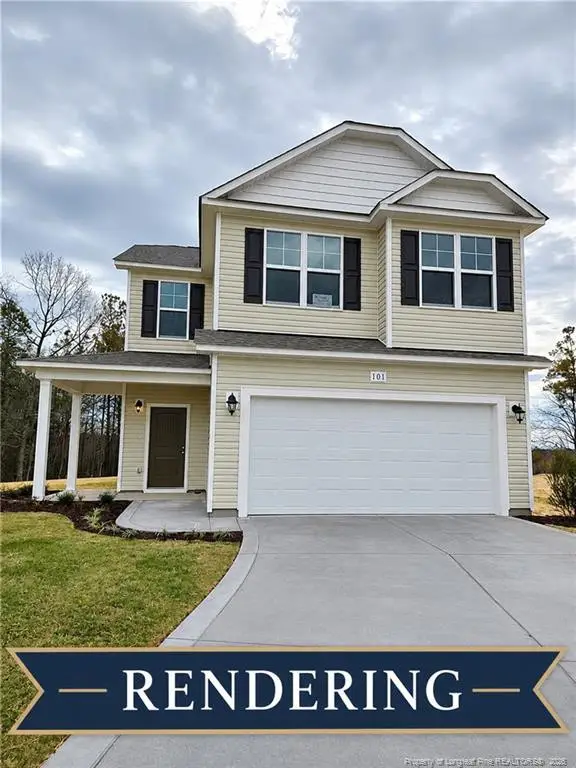 $298,592Active4 beds 3 baths1,736 sq. ft.
911 Colonial Hills Drive, Spring Lake, NC 28390
MLS# LP770516Listed by: W.S. WELLONS REALTY - New
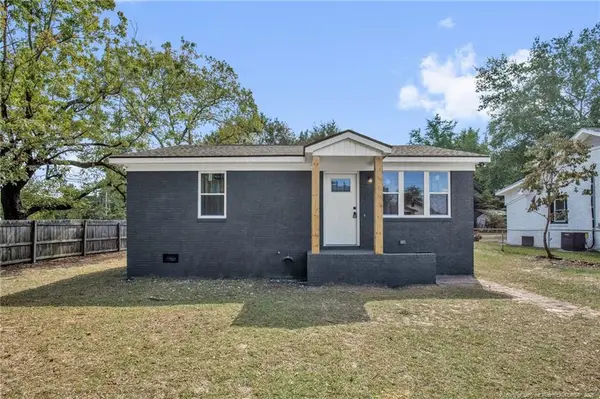 $152,500Active2 beds 1 baths950 sq. ft.
623 Eva Circle, Spring Lake, NC 28390
MLS# LP770292Listed by: ALL AMERICAN REALTY GROUP - New
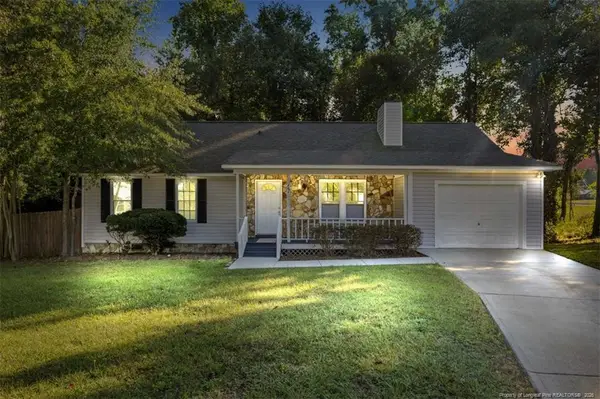 $229,000Active3 beds 2 baths1,448 sq. ft.
121 Elfreth Lane, Spring Lake, NC 28390
MLS# LP770365Listed by: THE BARGE GROUP 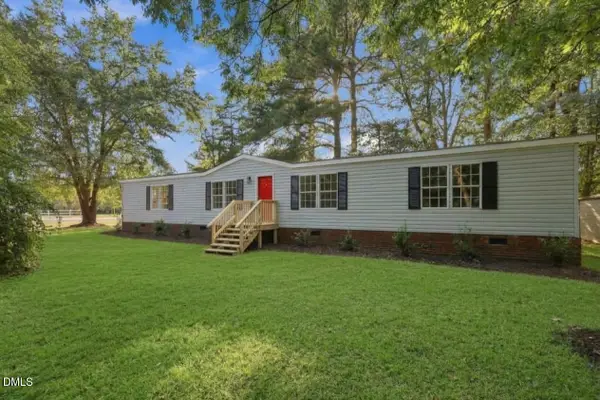 $200,000Active3 beds 3 baths1,604 sq. ft.
302 Vass Road, Spring Lake, NC 28390
MLS# 10196092Listed by: GROW LOCAL REALTY, LLC $174,900Active3 beds 1 baths1,026 sq. ft.
307 Elaine Street, Spring Lake, NC 28390
MLS# 10194432Listed by: COLDWELL BANKER HPW $184,900Pending3 beds 2 baths1,152 sq. ft.
3331 Hunting Bay Drive, Spring Lake, NC 28390
MLS# 10194062Listed by: NORTHGROUP REAL ESTATE, INC. $450,000Active-- beds -- baths
337 D Street, Spring Lake, NC 28390
MLS# LP769673Listed by: FUSION PROPERTIES


Protect your home and budget from life's surprises with an Assurant Home Warranty, backed by a partner that supports you through every step of homeownership. Explore Plans.
© 2026 Better Homes and Gardens Real Estate LLC. An Anywhere Real Estate company. All rights reserved. Better Homes and Gardens® Real Estate is a registered trademark owned by Meredith Operations Corporation, licensed to Better Homes and Gardens Real Estate LLC and used with permission. Better Homes and Gardens Real Estate LLC fully supports the principles of the Fair Housing Act and the Equal Opportunity Act. Listing information is deemed reliable but is not guaranteed accurate.
Each office is independently owned and operated.
Any services or products provided by third parties are not provided by, affiliated with or related to Better Homes and Gardens Real Estate LLC, or its affiliated companies.