
38 Carteret Court, Spring Lake, NC 28390
Local realty services provided by:Better Homes and Gardens Real Estate Paracle
38 Carteret Court,Spring Lake, NC 28390
$364,900
- 4 Beds
- 3 Baths
- 2,816 sq. ft.
- Single family
- Active
Listed by: essence realty group powered by real broker, llc., paulette hutton
Office: real broker llc.
MLS#:LP767726
Source:RD
Price summary
- Price:$364,900
- Price per sq. ft.:$129.58
About this home
With over 2,800 square feet, 4 bedrooms, and 2.5 baths, 38 Carteret Ct offers plenty of space to settle in and make it your own. The main level welcomes you with multiple living and dining spaces, giving you flexibility for everyday living, entertaining, or simply having a little extra breathing room. The spacious kitchen flows into the living room, where the fireplace adds just the right touch of warmth and character. Upstairs, you’ll find generously sized bedrooms, including a spacious primary suite with plenty of room to unwind. Outside, the fenced backyard offers even more space to enjoy, whether you're relaxing on a quiet afternoon or hosting friends for the weekend. Tucked away on a cul-de-sac with convenient access to Ft. Bragg, shopping, dining, and everyday essentials. This home has been cared for, enjoyed, and filled with memories along the way. Now it’s ready for its next chapter and for new memories to be made.
Contact an agent
Home facts
- Year built:2004
- Subdivision & Development:Overhills Creek
- Listing ID #:LP767726
- Added:60 day(s) ago
- Updated:October 13, 2026 at 03:52 PM
Rooms and interior
- Bedrooms:4
- Total bathrooms:3
- Full bathrooms:2
- Rooms Total:8
- Flooring:Hardwood, Tile, Vinyl
- Dining Description:Eat-in Kitchen
- Bathrooms Description:Bathtub/Shower Combination, Separate Shower, Whirlpool Tub
- Kitchen Description:Cooktop, Dishwasher, Microwave, Refrigerator
- Living area:2,816 sq. ft.
Structure and exterior
- Year built:2004
- Building area:2,816 sq. ft.
- Lot Features:Cul-de-sac, Wooded
- Exterior Features:Covered, Fenced Yard, Front Porch, Rain Gutters
- Levels:Two
Finances and disclosures
- Price:$364,900
- Price per sq. ft.:$129.58
Features and amenities
- Laundry features:Main Level
- Amenities:Blinds
Parking
- Parking description:Attached
- Garage:Yes
- Garage spaces:2
 Listings marked with a Doorify MLS icon are provided courtesy of the Doorify MLS, of North Carolina, Internet Data Exchange Database. Brokers make an effort to deliver accurate information, but buyers should independently verify any information on which they will rely in a transaction. The listing broker shall not be responsible for any typographical errors, misinformation, or misprints, and they shall be held totally harmless from any damages arising from reliance upon this data. This data is provided exclusively for consumers’ personal, non-commercial use. Copyright 2026 Doorify MLS of North Carolina. All rights reserved.
New listings near 38 Carteret Court
- New
 $150,000Active2 beds 2 baths1,349 sq. ft.
1427 Elma Street, Spring Lake, NC 28390
MLS# LP770652Listed by: KELLER WILLIAMS REALTY (PINEHURST) - New
 $899,000Active8.8 Acres
1424 N Bragg Boulevard, Spring Lake, NC 28390
MLS# LP770689Listed by: PAPPAS REALTY - New
 $215,000Active3 beds 2 baths1,508 sq. ft.
1012 Lisa Circle, Spring Lake, NC 28390
MLS# 10197352Listed by: MARK SPAIN REAL ESTATE - New
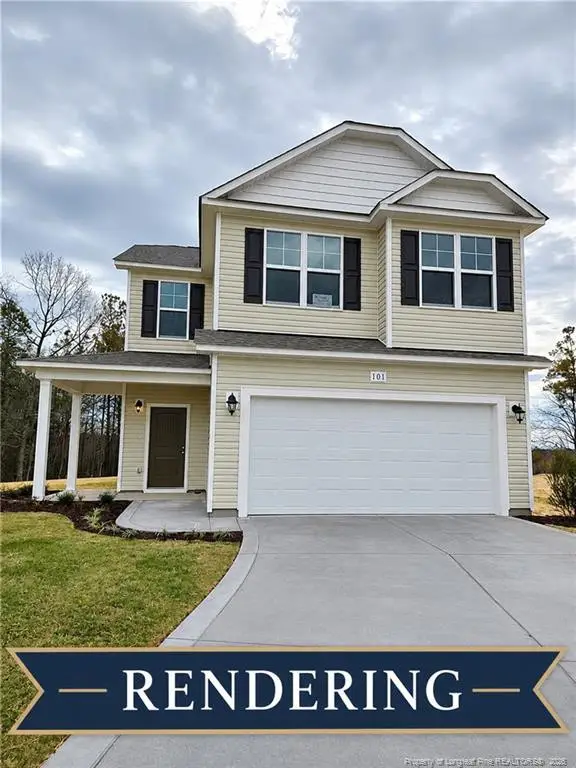 $298,592Active4 beds 3 baths1,736 sq. ft.
911 Colonial Hills Drive, Spring Lake, NC 28390
MLS# LP770516Listed by: W.S. WELLONS REALTY - New
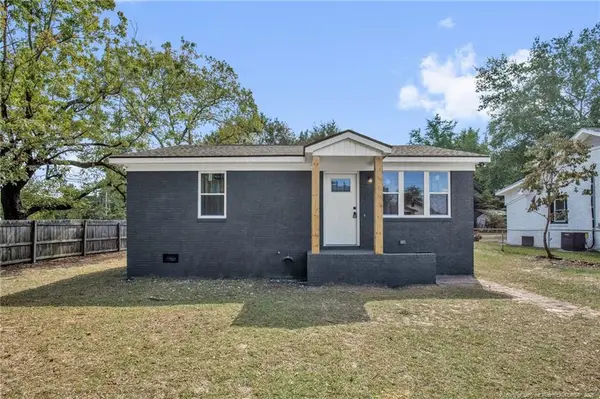 $152,500Active2 beds 1 baths950 sq. ft.
623 Eva Circle, Spring Lake, NC 28390
MLS# LP770292Listed by: ALL AMERICAN REALTY GROUP - New
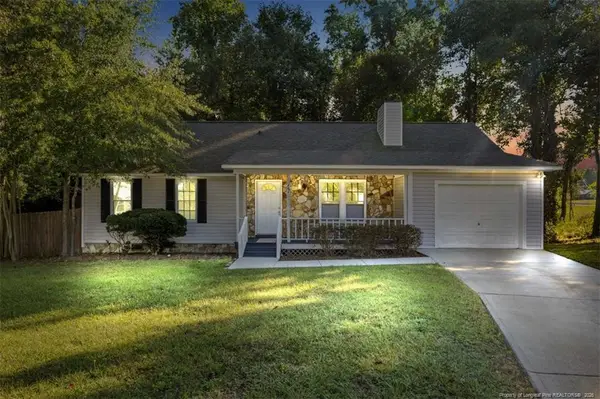 $229,000Active3 beds 2 baths1,448 sq. ft.
121 Elfreth Lane, Spring Lake, NC 28390
MLS# LP770365Listed by: THE BARGE GROUP 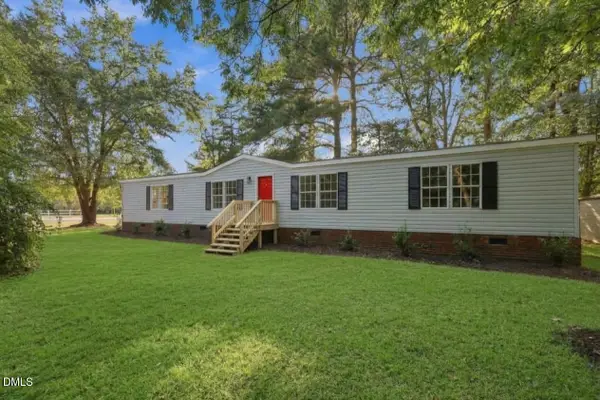 $200,000Active3 beds 3 baths1,604 sq. ft.
302 Vass Road, Spring Lake, NC 28390
MLS# 10196092Listed by: GROW LOCAL REALTY, LLC $174,900Active3 beds 1 baths1,026 sq. ft.
307 Elaine Street, Spring Lake, NC 28390
MLS# 10194432Listed by: COLDWELL BANKER HPW $184,900Pending3 beds 2 baths1,152 sq. ft.
3331 Hunting Bay Drive, Spring Lake, NC 28390
MLS# 10194062Listed by: NORTHGROUP REAL ESTATE, INC. $450,000Active-- beds -- baths
337 D Street, Spring Lake, NC 28390
MLS# LP769673Listed by: FUSION PROPERTIES


Protect your home and budget from life's surprises with an Assurant Home Warranty, backed by a partner that supports you through every step of homeownership. Explore Plans.
© 2026 Better Homes and Gardens Real Estate LLC. An Anywhere Real Estate company. All rights reserved. Better Homes and Gardens® Real Estate is a registered trademark owned by Meredith Operations Corporation, licensed to Better Homes and Gardens Real Estate LLC and used with permission. Better Homes and Gardens Real Estate LLC fully supports the principles of the Fair Housing Act and the Equal Opportunity Act. Listing information is deemed reliable but is not guaranteed accurate.
Each office is independently owned and operated.
Any services or products provided by third parties are not provided by, affiliated with or related to Better Homes and Gardens Real Estate LLC, or its affiliated companies.