
121 Olive Tea Lane, Statesville, NC 28625
Local realty services provided by:Better Homes and Gardens Real Estate Foothills
Listed by: ginny barker
Office: keller williams unified
MLS#:4427225
Source:CH
121 Olive Tea Lane,Statesville, NC 28625
$319,000
- 3 Beds
- 2 Baths
- 1,644 sq. ft.
- Single family
- Coming Soon
Upcoming open houses
- Sun, Sep 2701:00 pm - 03:00 pm
Price summary
- Price:$319,000
- Price per sq. ft.:$194.04
- Monthly HOA dues:$54.67
About this home
Nearly new ranch home backing up to a peaceful natural green space with Statesville Country Club just beyond - no rear neighbors! Move-in ready with fresh interior paint and brand-new bedroom carpet (Sept 2026). This single-story residence features 3 bedrooms, 2 full baths, and a 2-car garage with pull-down attic storage. A spacious great room offers flexible layout options to suit any living or dining setup. The pretty open kitchen features a large island with a breakfast bar, farm sink, crisp white cabinetry, dishwasher, gas range, microwave, and refrigerator. A smart split-bedroom layout features a primary suite complete with a walk-in closet and a luxurious ensuite bath with a double-sink vanity and ceramic tile shower. Two additional bedrooms, a full hall bath, and a dedicated laundry room round out the interior. Step outside to the east-facing patio—perfect for catching the morning sun peeking through the trees, or enjoying cool, shaded outdoor entertaining in the afternoon. Located in the popular Bell Farm community, featuring pickleball courts and sidewalks. Owners are licensed Realtors....
Contact an agent
Home facts
- Year built:2022
- Subdivision & Development:Bell Farm
- Listing ID #:4427225
- Updated:September 25, 2026 at 07:12 PM
Rooms and interior
- Bedrooms:3
- Total bathrooms:2
- Full bathrooms:2
- Flooring:Carpet, Tile, Vinyl
- Kitchen Description:Dishwasher, Disposal, Gas Range, Microwave, Self Cleaning Oven
- Living area:1,644 sq. ft.
Heating and cooling
- Cooling:Central Air
- Heating:Forced Air, Natural Gas
- Central air:Yes
Structure and exterior
- Roof:Metal
- Year built:2022
- Building area:1,644 sq. ft.
- Lot area:0.17 Acres
- Lot Features:Private, Views
- Architectural Style:Ranch
- Construction Materials:Fiber Cement
- Foundation Description:Slab
- Levels:1 Story
Schools
- High school:Statesville
- Elementary school:East Iredell
Utilities
- Sewer:Public Sewer
Finances and disclosures
- Price:$319,000
- Price per sq. ft.:$194.04
Features and amenities
- Laundry features:Laundry Room
- Amenities:Attic Stairs Pulldown, Breakfast Bar, Open Floorplan, Walk-In Closet(s)
Parking
- Parking description:Attached Garage, Driveway, Garage Door Opener
- Garage:Yes
- Garage spaces:2
 Listings courtesy of Canopy MLS as distributed by MLS GRID. Copyright 2021 Canopy MLS. All rights reserved. Canopy MLS, provides content displayed here (“provided content”) on an “as is” basis and makes no representations or warranties regarding the provided content, including, but not limited to those of non-infringement, timeliness, accuracy, or completeness. Individuals and companies using information presented are responsible for verification and validation of information they utilize and present to their customers and clients. Canopy MLS will not be liable for any damage or loss resulting from use of the provided content or the products available through Portals, IDX, VOW, and/or Syndication. Recipients of this information shall not resell, redistribute, reproduce, modify, or otherwise copy any portion thereof without the expressed written consent of Canopy MLS.
New listings near 121 Olive Tea Lane
- Coming Soon
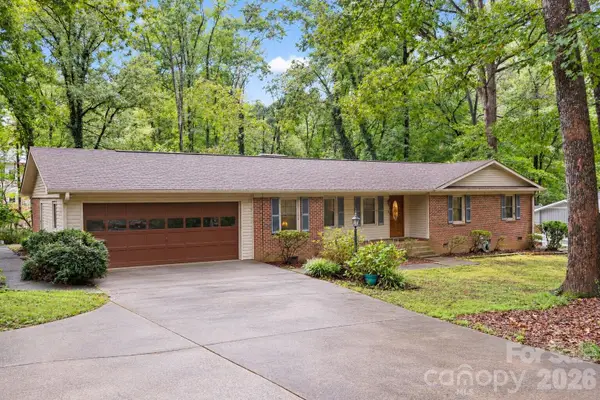 $319,000Coming Soon3 beds 2 baths1,854 sq. ft.
2604 Shearer Drive, Statesville, NC 28625
MLS# 4428031Listed by: THE PINNACLE PROPERTY GROUP NC - Coming SoonOpen Sat, 11am to 1pm
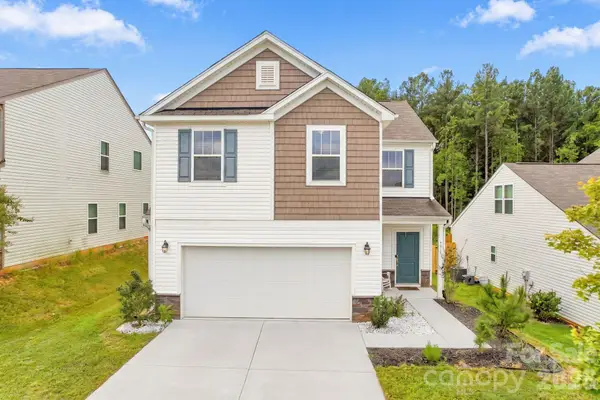 $330,000Coming Soon3 beds 3 baths1,919 sq. ft.
111 Batten Ridge Drive, Statesville, NC 28677
MLS# 4427847Listed by: NORTHGROUP REAL ESTATE LLC - Coming Soon
 $350,000Coming Soon4 beds 3 baths1,956 sq. ft.
156 Hanging Rock Trail, Statesville, NC 28625
MLS# 4427449Listed by: KELLER WILLIAMS SOUTH PARK - Coming Soon
 $579,900Coming Soon4 beds 2 baths2,875 sq. ft.
294 Gilbert Road, Statesville, NC 28677
MLS# 4426457Listed by: REALTY ONE GROUP REVOLUTION - Coming Soon
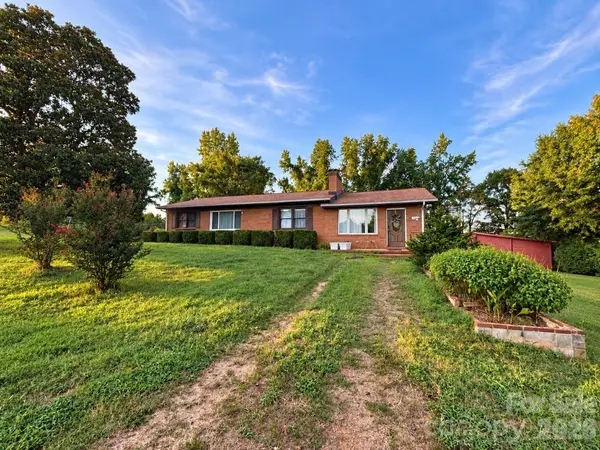 $450,000Coming Soon3 beds 2 baths1,652 sq. ft.
193 Bevis Lane, Statesville, NC 28677
MLS# 4425147Listed by: ALLY PLUS REALTY LLC - New
 $60,000Active7.31 Acres
122 Styers Lane, Statesville, NC 28677
MLS# 4428219Listed by: KELLER WILLIAMS UNIFIED - New
 $150,000Active3 beds 1 baths1,275 sq. ft.
340 Nursery Lane, Statesville, NC 28677
MLS# 4428638Listed by: STAYLAKENORMAN LLC - New
 $289,000Active3 beds 2 baths2,080 sq. ft.
596 Georgia Avenue, Statesville, NC 28677
MLS# 4424491Listed by: CREST PROPERTIES - New
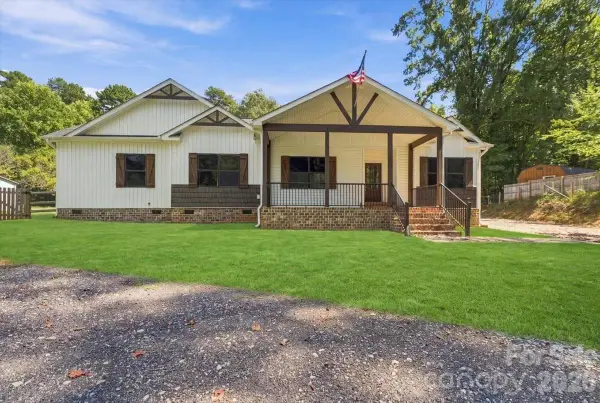 $389,000Active3 beds 2 baths1,804 sq. ft.
2481 Shelton Avenue, Statesville, NC 28677
MLS# 4428479Listed by: ERA LIVE MOORE


Protect your home and budget from life's surprises with an Assurant Home Warranty, backed by a partner that supports you through every step of homeownership. Explore Plans.
© 2026 Better Homes and Gardens Real Estate LLC. An Anywhere Real Estate company. All rights reserved. Better Homes and Gardens® Real Estate is a registered trademark owned by Meredith Operations Corporation, licensed to Better Homes and Gardens Real Estate LLC and used with permission. Better Homes and Gardens Real Estate LLC fully supports the principles of the Fair Housing Act and the Equal Opportunity Act. Listing information is deemed reliable but is not guaranteed accurate.
Each office is independently owned and operated.
Any services or products provided by third parties are not provided by, affiliated with or related to Better Homes and Gardens Real Estate LLC, or its affiliated companies.