
130 Vectra Drive, Statesville, NC 28625
Local realty services provided by:Better Homes and Gardens Real Estate Foothills
Listed by: marie black
Office: omb real estate llc.
MLS#:4410009
Source:CH
130 Vectra Drive,Statesville, NC 28625
$158,000
- 3 Beds
- 2 Baths
- 1,619 sq. ft.
- Single family
- Pending
Price summary
- Price:$158,000
- Price per sq. ft.:$97.59
About this home
Unique opportunity featuring TWO PARCELS and flexible purchase options! Purchase this beautiful home for $158,000 or inquire about acquiring the property subject to the existing mortgage with approximately $30,000 down. The existing loan balance is approximately $138,000, with a current payment of just $896 per month at a 3.5% interest rate. Buyers are encouraged to verify all financing terms and seek independent legal and financial advice.
Home Needs TLC 3 bedrooms, 2 full bathrooms, and a versatile bonus room that can easily serve as a home office, guest room, playroom, hobby space, or additional living area.
Situated in the highly desirable West Iredell area, this property includes two parcels totaling nearly 2 acres, offering additional space, privacy, and future possibilities. Whether you're looking for room to expand, build an additional structure (subject to county approval), or simply enjoy the extra land, this property provides exceptional flexibility. Located at the end of a quiet road and surrounded by mature hardwoods, you'll enjoy peaceful country living with convenient access to nearby amenities.
The property also features a large detached double metal garage, perfect for vehicles, storage, a workshop, or recreational equipment.
Whether you're searching for your forever home, an investment opportunity, or a creative financing option, this property offers outstanding value, acreage, and versatility....
Contact an agent
Home facts
- Year built:1996
- Subdivision & Development:Forest Meadow
- Listing ID #:4410009
- Updated:September 25, 2026 at 01:21 PM
Rooms and interior
- Bedrooms:3
- Total bathrooms:2
- Full bathrooms:2
- Kitchen Description:Electric Cooktop, Electric Oven, Refrigerator
- Living area:1,619 sq. ft.
Structure and exterior
- Year built:1996
- Building area:1,619 sq. ft.
- Lot area:1.75 Acres
- Construction Materials:Vinyl
Schools
- High school:Unspecified
- Elementary school:Unspecified
Utilities
- Sewer:Septic (At Site)
Finances and disclosures
- Price:$158,000
- Price per sq. ft.:$97.59
Features and amenities
- Laundry features:Main Level
Parking
- Parking description:Driveway
 Listings courtesy of Canopy MLS as distributed by MLS GRID. Copyright 2021 Canopy MLS. All rights reserved. Canopy MLS, provides content displayed here (“provided content”) on an “as is” basis and makes no representations or warranties regarding the provided content, including, but not limited to those of non-infringement, timeliness, accuracy, or completeness. Individuals and companies using information presented are responsible for verification and validation of information they utilize and present to their customers and clients. Canopy MLS will not be liable for any damage or loss resulting from use of the provided content or the products available through Portals, IDX, VOW, and/or Syndication. Recipients of this information shall not resell, redistribute, reproduce, modify, or otherwise copy any portion thereof without the expressed written consent of Canopy MLS.
New listings near 130 Vectra Drive
- Coming SoonOpen Sun, 1 to 3pm
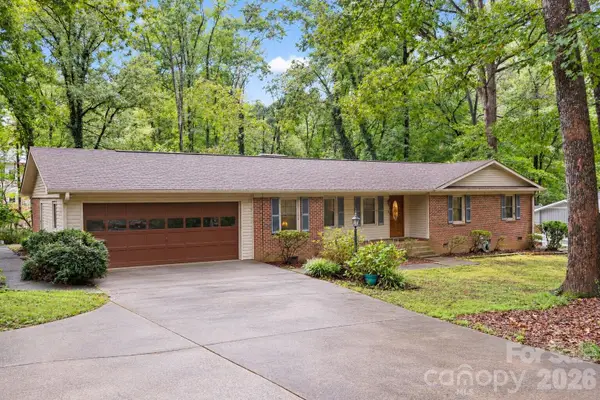
 $319,000Coming Soon3 beds 2 baths1,644 sq. ft.
121 Olive Tea Lane, Statesville, NC 28625
MLS# 4427225Listed by: KELLER WILLIAMS UNIFIED - Coming Soon
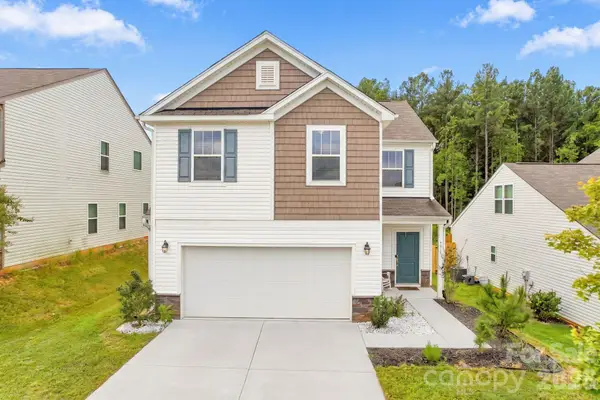
 $319,000Coming Soon3 beds 2 baths1,854 sq. ft.
2604 Shearer Drive, Statesville, NC 28625
MLS# 4428031Listed by: THE PINNACLE PROPERTY GROUP NC - Coming SoonOpen Sat, 11am to 1pm
 $330,000Coming Soon3 beds 3 baths1,919 sq. ft.
111 Batten Ridge Drive, Statesville, NC 28677
MLS# 4427847Listed by: NORTHGROUP REAL ESTATE LLC - Coming Soon
 $350,000Coming Soon4 beds 3 baths1,956 sq. ft.
156 Hanging Rock Trail, Statesville, NC 28625
MLS# 4427449Listed by: KELLER WILLIAMS SOUTH PARK - Coming Soon
 $579,900Coming Soon4 beds 2 baths2,875 sq. ft.
294 Gilbert Road, Statesville, NC 28677
MLS# 4426457Listed by: REALTY ONE GROUP REVOLUTION - Coming Soon
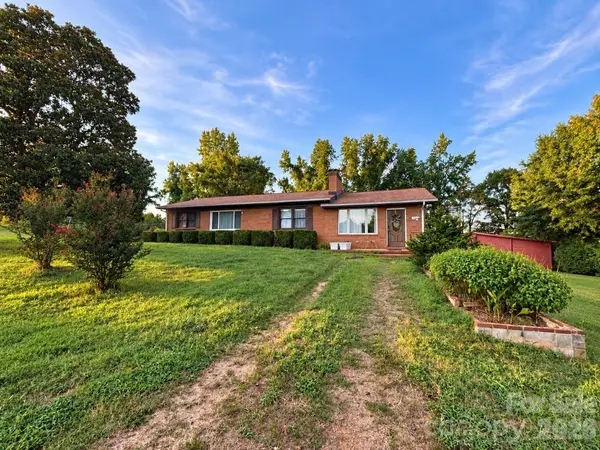 $450,000Coming Soon3 beds 2 baths1,652 sq. ft.
193 Bevis Lane, Statesville, NC 28677
MLS# 4425147Listed by: ALLY PLUS REALTY LLC - New
 $408,500Active3 beds 2 baths1,578 sq. ft.
916 Westminster Drive #8, Statesville, NC 28677
MLS# 4428276Listed by: EXP REALTY LLC MOORESVILLE - New
 $70,000Active3 Acres
3865 Hickory Highway, Statesville, NC 28677
MLS# 4428455Listed by: RE/MAX PROPERTIES PLUS, INC. - New
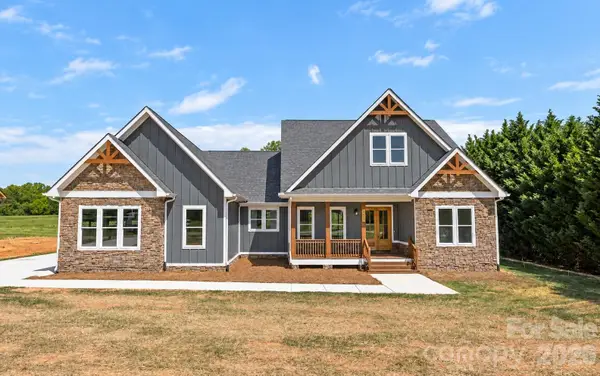 $770,000Active4 beds 4 baths2,915 sq. ft.
395 New Salem Road, Statesville, NC 28625
MLS# 4426336Listed by: NORTHGROUP REAL ESTATE LLC - New
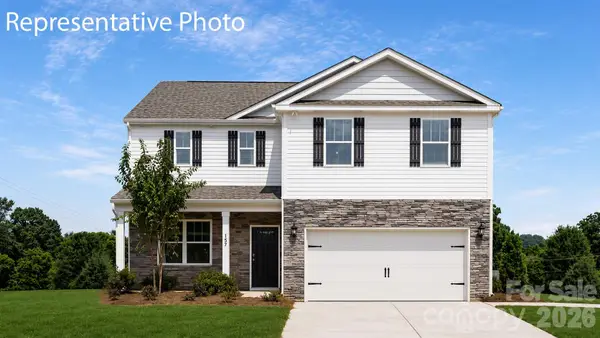 $342,990Active4 beds 3 baths2,340 sq. ft.
201 Mary Locke Way, Statesville, NC 28677
MLS# 4428299Listed by: DR HORTON INC


Protect your home and budget from life's surprises with an Assurant Home Warranty, backed by a partner that supports you through every step of homeownership. Explore Plans.
© 2026 Better Homes and Gardens Real Estate LLC. An Anywhere Real Estate company. All rights reserved. Better Homes and Gardens® Real Estate is a registered trademark owned by Meredith Operations Corporation, licensed to Better Homes and Gardens Real Estate LLC and used with permission. Better Homes and Gardens Real Estate LLC fully supports the principles of the Fair Housing Act and the Equal Opportunity Act. Listing information is deemed reliable but is not guaranteed accurate.
Each office is independently owned and operated.
Any services or products provided by third parties are not provided by, affiliated with or related to Better Homes and Gardens Real Estate LLC, or its affiliated companies.