
147 Island Terrace Road, Statesville, NC 28677
Local realty services provided by:Better Homes and Gardens Real Estate Integrity Partners
Listed by: tyler antrican
Office: exp realty llc. mooresville
MLS#:4416211
Source:CH
147 Island Terrace Road,Statesville, NC 28677
$329,900
- 3 Beds
- 2 Baths
- 1,047 sq. ft.
- Single family
- Active
Price summary
- Price:$329,900
- Price per sq. ft.:$315.09
About this home
Discover peaceful, single-story living near Lake Norman at this charming 3-bedroom, 2-bath ranch in Statesville. Set on approximately one acre, the property offers room to spread out while remaining convenient to Troutman, Statesville, shopping, dining, and I-40. Inside, the practical one-level floor plan includes a welcoming living area, kitchen and breakfast space, a private primary bedroom, two additional bedrooms, and main-level laundry. Outdoor features include a front porch, rear deck, and storage shed, creating plenty of space for relaxing, entertaining, pets, gardening, or weekend projects. A backup generator adds extra peace of mind. Enjoy the quiet setting and proximity to Lake Norman boating, swimming, fishing, and public access points. This home offers an appealing combination of privacy, convenience, and lake-area living.
Contact an agent
Home facts
- Year built:2001
- Subdivision & Development:River Hills
- Listing ID #:4416211
- Updated:August 26, 2026 at 06:23 PM
Rooms and interior
- Bedrooms:3
- Total bathrooms:2
- Full bathrooms:2
- Kitchen Description:Dishwasher, Electric Oven, Electric Range, Exhaust Fan, Refrigerator, Self Cleaning Oven
- Living area:1,047 sq. ft.
Heating and cooling
- Cooling:Heat Pump
- Heating:Heat Pump
- Central air:Yes
Structure and exterior
- Year built:2001
- Building area:1,047 sq. ft.
- Lot area:1 Acres
- Lot Features:Level, Private
- Architectural Style:Ranch
- Construction Materials:Vinyl
- Foundation Description:Crawl Space
- Levels:1 Story
Schools
- High school:Unspecified
- Elementary school:Unspecified
Utilities
- Water:Well
- Sewer:Septic (At Site)
Finances and disclosures
- Price:$329,900
- Price per sq. ft.:$315.09
Features and amenities
- Laundry features:Laundry Room
Parking
- Parking description:Driveway
 Listings courtesy of Canopy MLS as distributed by MLS GRID. Copyright 2021 Canopy MLS. All rights reserved. Canopy MLS, provides content displayed here (“provided content”) on an “as is” basis and makes no representations or warranties regarding the provided content, including, but not limited to those of non-infringement, timeliness, accuracy, or completeness. Individuals and companies using information presented are responsible for verification and validation of information they utilize and present to their customers and clients. Canopy MLS will not be liable for any damage or loss resulting from use of the provided content or the products available through Portals, IDX, VOW, and/or Syndication. Recipients of this information shall not resell, redistribute, reproduce, modify, or otherwise copy any portion thereof without the expressed written consent of Canopy MLS. CH Member Broker: Rachel Brown
New listings near 147 Island Terrace Road
- Coming Soon
 $486,000Coming Soon5 beds 4 baths3,903 sq. ft.
476 Summit Avenue, Statesville, NC 28677
MLS# 4418239Listed by: KELLER WILLIAMS UNIFIED - Coming Soon
 $99,000Coming Soon0.66 Acres
251 Broken Arrow Drive #33, Statesville, NC 28677
MLS# 4405385Listed by: REALTY ONE GROUP REVOLUTION - Coming Soon
 $280,000Coming Soon3 beds 2 baths1,535 sq. ft.
364 Brookfield Drive, Statesville, NC 28625
MLS# 4412620Listed by: COLDWELL BANKER REALTY - New
 $245,000Active2 beds 1 baths1,361 sq. ft.
401 N Oakland Avenue, Statesville, NC 28677
MLS# 4417587Listed by: NEXTHOME ADVANTAGE - New
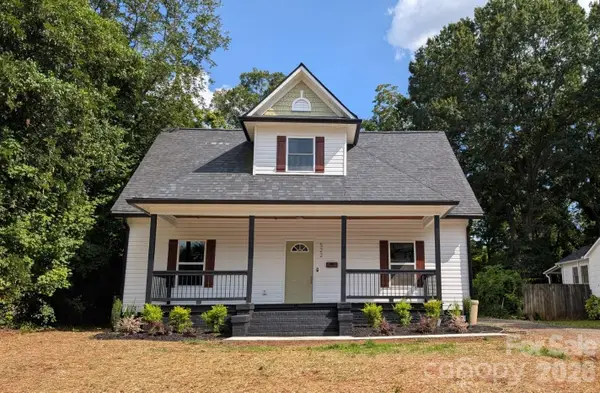 $349,900Active4 beds 3 baths1,803 sq. ft.
522 Stockton Street, Statesville, NC 28677
MLS# 4410961Listed by: REALTY OF AMERICA - New
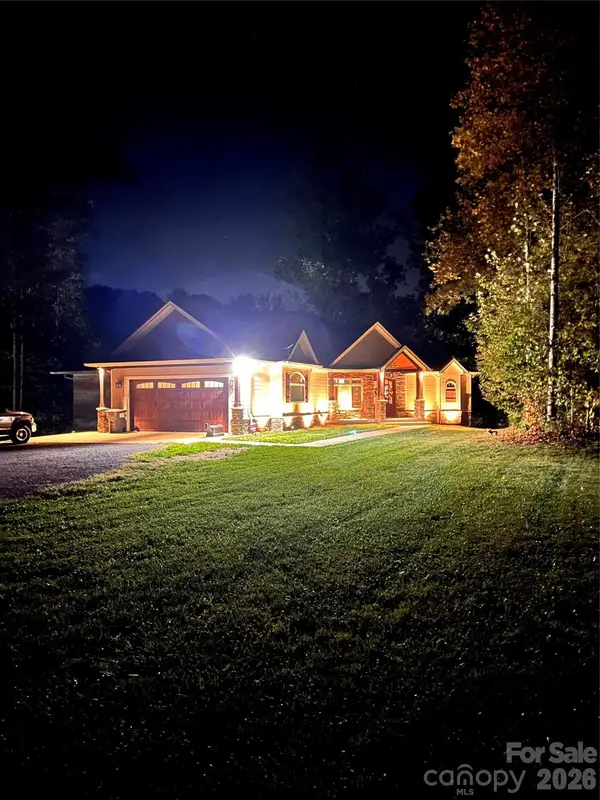 $947,000Active3 beds 4 baths4,100 sq. ft.
654 N Chipley Ford Road, Statesville, NC 28625
MLS# 4417843Listed by: BOTTOM LINE REAL ESTATE - New
 $300,000Active3 beds 2 baths1,921 sq. ft.
2819 Randolph Road, Statesville, NC 28625
MLS# 4418046Listed by: NORTHGROUP REAL ESTATE LLC - New
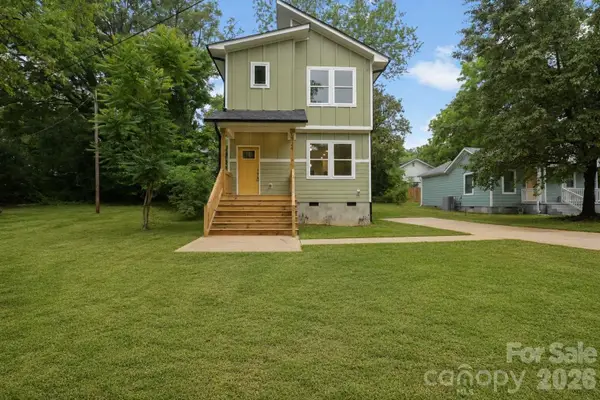 $249,000Active3 beds 2 baths1,334 sq. ft.
1324 Old Charlotte Road, Statesville, NC 28677
MLS# 4417975Listed by: CAS REALTY GROUP LLC - New
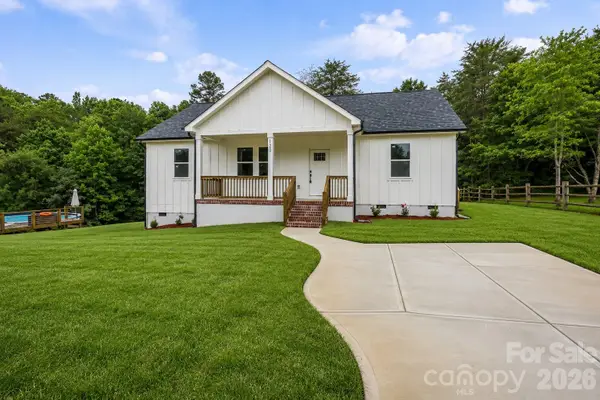 $348,000Active3 beds 2 baths1,242 sq. ft.
120 Whistling Pines Drive, Statesville, NC 28677
MLS# 4417958Listed by: CAS REALTY GROUP LLC


Protect your home and budget from life's surprises with an Assurant Home Warranty, backed by a partner that supports you through every step of homeownership. Explore Plans.
© 2026 Better Homes and Gardens Real Estate LLC. An Anywhere Real Estate company. All rights reserved. Better Homes and Gardens® Real Estate is a registered trademark owned by Meredith Operations Corporation, licensed to Better Homes and Gardens Real Estate LLC and used with permission. Better Homes and Gardens Real Estate LLC fully supports the principles of the Fair Housing Act and the Equal Opportunity Act. Listing information is deemed reliable but is not guaranteed accurate.
Each office is independently owned and operated.
Any services or products provided by third parties are not provided by, affiliated with or related to Better Homes and Gardens Real Estate LLC, or its affiliated companies.