
159 Lone Pine Road, Statesville, NC 28625
Local realty services provided by:Better Homes and Gardens Real Estate Integrity Partners
Listed by: matt sarver
Office: keller williams lake norman
MLS#:4433875
Source:CH
159 Lone Pine Road,Statesville, NC 28625
$644,000
- 4 Beds
- 4 Baths
- 3,117 sq. ft.
- Single family
- Active
Price summary
- Price:$644,000
- Price per sq. ft.:$206.61
About this home
Experience refined luxury and modern sophistication in this exceptional newly constructed residence, beautifully situated on a private 2-acre homesite surrounded by picturesque, tree-lined views. Thoughtfully designed with elegant architectural details and upscale finishes, this home offers an impressive blend of sophisticated style, comfort, and functionality. The expansive open-concept floor plan showcases a dramatic Great Room with soaring ceilings, abundant natural light, and effortless flow into the beautifully appointed chef's kitchen featuring quartz countertops, stainless steel appliances, custom cabinetry, an oversized center island with seating, walk-in pantry, and an inviting dining area designed for effortless entertaining. The main-level primary retreat features vaulted ceilings, tranquil backyard views, and a luxurious spa-inspired bath complete with dual vanities, a freestanding soaking tub, an oversized tiled walk-in shower, and a spacious walk-in closet. Versatile living spaces include a main-level secondary bedroom or private home office, generously sized upper-level bedrooms, and an expansive bonus room offering endless possibilities for recreation, media, or additional gathering space. Three beautifully finished full baths provide comfort and convenience throughout. Step outside to the inviting covered rear porch overlooking the expansive backyard and peaceful natural surroundings, creating a seamless extension of the home's exceptional living spaces. A dedicated laundry room, thoughtfully selected designer finishes, and the privacy of a generous 2-acre setting complete this remarkable residence, offering an elevated lifestyle with space to relax, entertain, and enjoy the beauty of its surroundings....
Contact an agent
Home facts
- Year built:2026
- Subdivision & Development:Carson Creek
- Listing ID #:4433875
- Updated:November 05, 2026 at 05:40 PM
Rooms and interior
- Bedrooms:4
- Total bathrooms:4
- Full bathrooms:4
- Flooring:Carpet, Tile, Vinyl
- Kitchen Description:Dishwasher, Disposal, Exhaust Fan, Gas Cooktop, Microwave, Plumbed For Ice Maker, Self Cleaning Oven, Wall Oven
- Living area:3,117 sq. ft.
Heating and cooling
- Cooling:Heat Pump
- Heating:Heat Pump
- Central air:Yes
Structure and exterior
- Year built:2026
- Building area:3,117 sq. ft.
- Lot area:2.01 Acres
- Lot Features:Level, Private, Wooded
- Architectural Style:Transitional
- Construction Materials:Vinyl
- Foundation Description:Crawl Space
Schools
- High school:North Iredell
- Elementary school:Cool Spring
Utilities
- Sewer:Septic (At Site)
Finances and disclosures
- Price:$644,000
- Price per sq. ft.:$206.61
Features and amenities
- Laundry features:Laundry Room, Main Level
- Amenities:Attic Other, Breakfast Bar, Open Floorplan, Walk-In Closet(s), Walk-In Pantry
Parking
- Parking description:Attached Garage, Driveway
- Garage:Yes
- Garage spaces:2
 Listings courtesy of Canopy MLS as distributed by MLS GRID. Copyright 2021 Canopy MLS. All rights reserved. Canopy MLS, provides content displayed here (“provided content”) on an “as is” basis and makes no representations or warranties regarding the provided content, including, but not limited to those of non-infringement, timeliness, accuracy, or completeness. Individuals and companies using information presented are responsible for verification and validation of information they utilize and present to their customers and clients. Canopy MLS will not be liable for any damage or loss resulting from use of the provided content or the products available through Portals, IDX, VOW, and/or Syndication. Recipients of this information shall not resell, redistribute, reproduce, modify, or otherwise copy any portion thereof without the expressed written consent of Canopy MLS. CH Member Broker: Rachel Brown
New listings near 159 Lone Pine Road
- Coming Soon
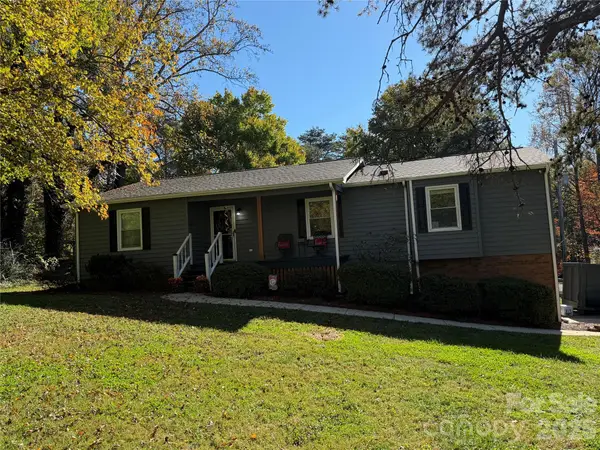 $339,000Coming Soon3 beds 2 baths2,037 sq. ft.
163 Wildhurst Lane, Statesville, NC 28625
MLS# 4439707Listed by: EXP REALTY LLC MOORESVILLE - Coming SoonOpen Sat, 11am to 12pm
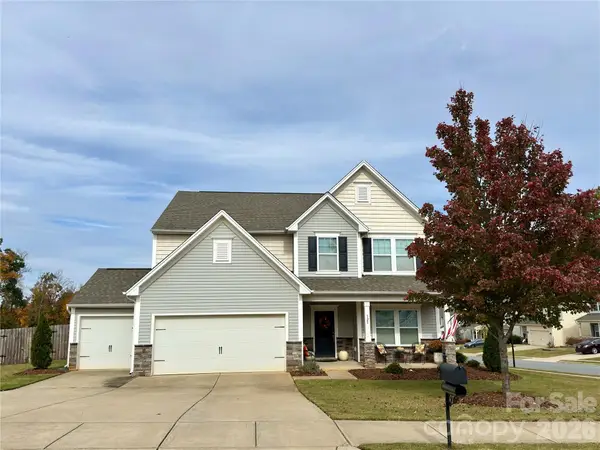 $435,000Coming Soon4 beds 4 baths3,311 sq. ft.
123 Trick Ski Lane, Statesville, NC 28677
MLS# 4438556Listed by: NEXTHOME WORLD CLASS - Coming Soon
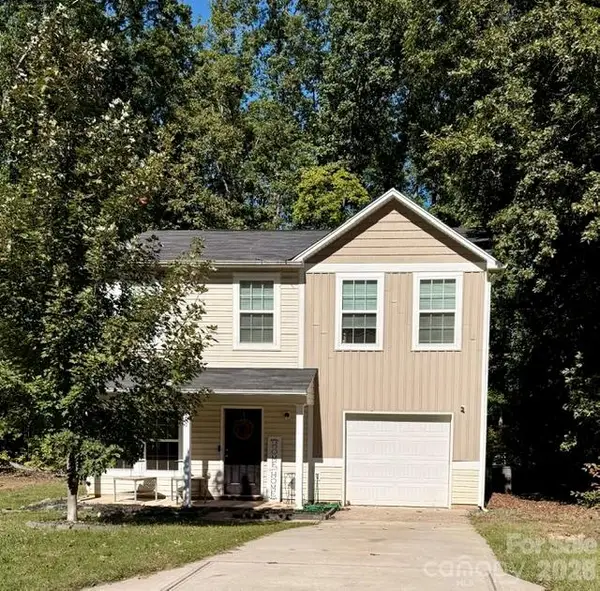 $255,900Coming Soon3 beds 3 baths1,593 sq. ft.
401 Lakeridge Drive, Statesville, NC 28625
MLS# 4433255Listed by: COLDWELL BANKER REALTY - Coming Soon
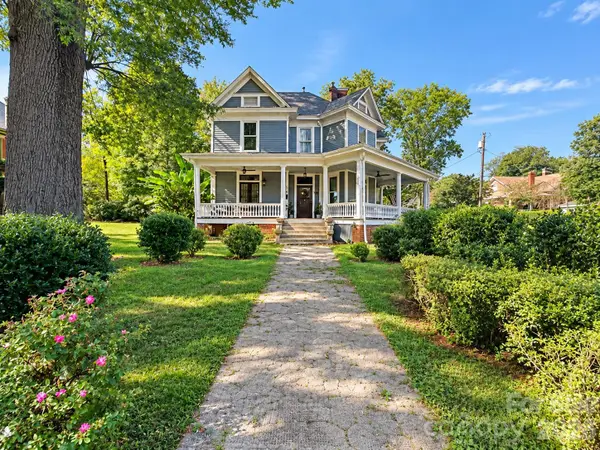 Listed by BHGRE$425,000Coming Soon3 beds 3 baths3,040 sq. ft.
606 S Mulberry Street, Statesville, NC 28677
MLS# 4435625Listed by: BETTER HOMES AND GARDENS REAL ESTATE PARACLE - Coming SoonOpen Sat, 11am to 1pm
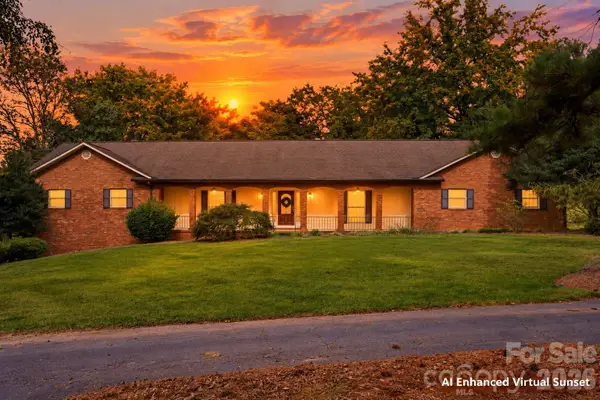 $650,000Coming Soon3 beds 4 baths4,378 sq. ft.
3121 Oakmont Road, Statesville, NC 28625
MLS# 4434273Listed by: KELLER WILLIAMS UNIFIED - New
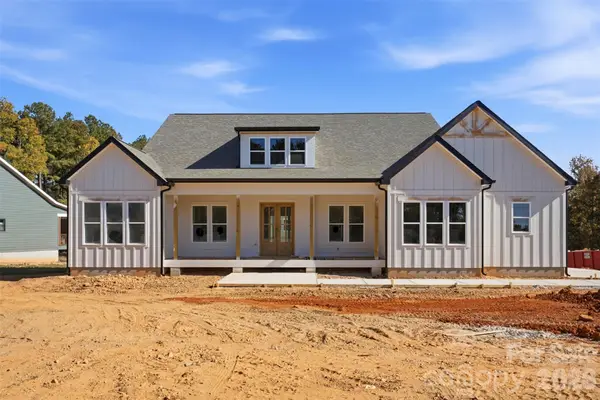 $584,900Active4 beds 3 baths2,354 sq. ft.
111 Camerons Mill Lane #35, Statesville, NC 28625
MLS# 4440480Listed by: NEXTHOME PARAMOUNT - New
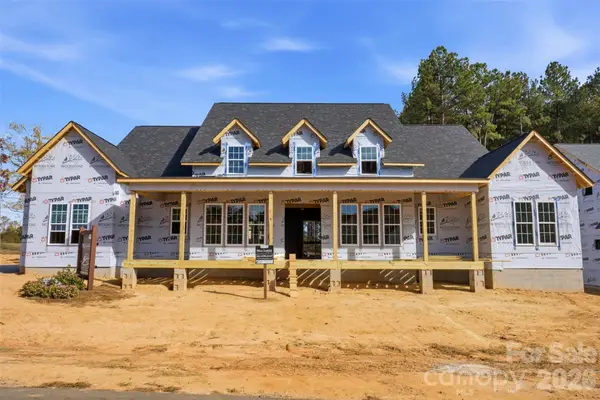 $679,900Active4 beds 4 baths3,385 sq. ft.
109 Taylors Garden Way #Lot 25, Statesville, NC 28625
MLS# 4440492Listed by: NEXTHOME PARAMOUNT - New
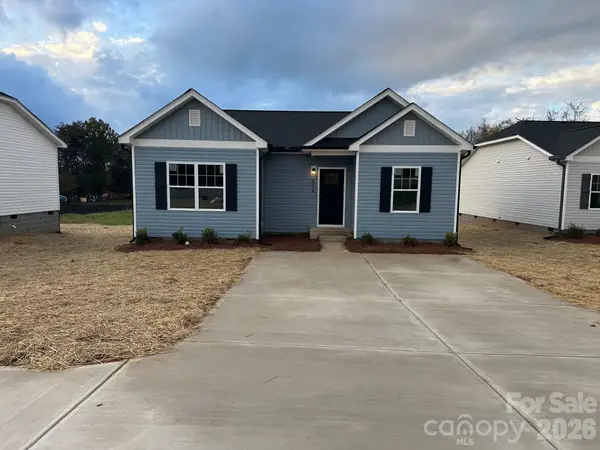 $239,900Active3 beds 2 baths1,200 sq. ft.
526 Buffalo Shoals Road, Statesville, NC 28677
MLS# 4440561Listed by: HOMES WITH CACHET LLC - New
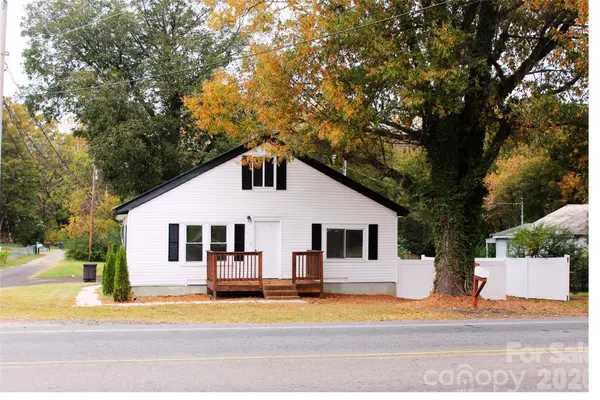 $205,000Active2 beds 1 baths997 sq. ft.
426 Buffalo Shoals Road, Statesville, NC 28677
MLS# 4439742Listed by: FATHOM REALTY NC LLC - New
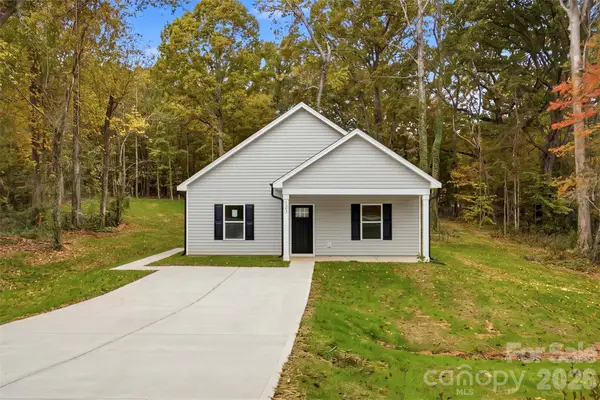 $299,900Active3 beds 2 baths1,215 sq. ft.
123 Kingswood Drive, Statesville, NC 28625
MLS# 4439417Listed by: NEXTHOME PARAMOUNT


Protect your home and budget from life's surprises with an Assurant Home Warranty, backed by a partner that supports you through every step of homeownership. Explore Plans.
© 2026 Better Homes and Gardens Real Estate LLC. An Anywhere Real Estate company. All rights reserved. Better Homes and Gardens® Real Estate is a registered trademark owned by Meredith Operations Corporation, licensed to Better Homes and Gardens Real Estate LLC and used with permission. Better Homes and Gardens Real Estate LLC fully supports the principles of the Fair Housing Act and the Equal Opportunity Act. Listing information is deemed reliable but is not guaranteed accurate.
Each office is independently owned and operated.
Any services or products provided by third parties are not provided by, affiliated with or related to Better Homes and Gardens Real Estate LLC, or its affiliated companies.