
172 Tarrington Drive, Statesville, NC 28625
Local realty services provided by:Better Homes and Gardens Real Estate Integrity Partners
Listed by: robert salmons
Office: entera realty llc.
MLS#:4442794
Source:CH
172 Tarrington Drive,Statesville, NC 28625
$294,900
- 3 Beds
- 2 Baths
- 1,872 sq. ft.
- Single family
- Active
Price summary
- Price:$294,900
- Price per sq. ft.:$157.53
- Monthly HOA dues:$15
About this home
Welcome to 172 Tarrington Dr, a charming single-story residence nestled in the desirable Olde Statesville community! This lovely 3-bedroom, 2-bathroom home showcases exceptional curb appeal with classic brick accents and a welcoming front porch. Inside, the floor plan features soaring vaulted ceilings and flows seamlessly into a chef-inspired kitchen boasting premium countertops, a center island, and stainless steel appliances. Unwind in the spacious primary retreat complete with a walk-in closet and a spa-like en-suite bath with a dual vanity. Outdoor living is a breeze on the wonderful screened porch overlooking the peaceful backyard. Conveniently located near North 21 Plaza, local dining, and easy commuter routes along US-21 and I-77, this home provides effortless access to everything you need. Schedule your tour today!
Contact an agent
Home facts
- Year built:2005
- Subdivision & Development:Olde Statesville
- Listing ID #:4442794
- Updated:November 13, 2026 at 07:13 PM
Rooms and interior
- Bedrooms:3
- Total bathrooms:2
- Full bathrooms:2
- Flooring:Tile, Wood
- Kitchen Description:Convection Oven, Dishwasher, Disposal, Refrigerator
- Living area:1,872 sq. ft.
Heating and cooling
- Cooling:Central Air, Heat Pump
- Heating:Heat Pump
- Central air:Yes
Structure and exterior
- Roof:Composition
- Year built:2005
- Building area:1,872 sq. ft.
- Lot area:0.22 Acres
- Lot Features:Paved
- Architectural Style:Traditional
- Construction Materials:Vinyl
- Exterior Features:Storage
- Foundation Description:Slab
Schools
- High school:Statesville
- Elementary school:Cloverleaf
Utilities
- Water:County Water
- Sewer:Public Sewer
Finances and disclosures
- Price:$294,900
- Price per sq. ft.:$157.53
Features and amenities
- Laundry features:In Kitchen
- Amenities:Walk-In Closet(s)
Parking
- Garage:Yes
- Garage spaces:2
 Listings courtesy of Canopy MLS as distributed by MLS GRID. Copyright 2021 Canopy MLS. All rights reserved. Canopy MLS, provides content displayed here (“provided content”) on an “as is” basis and makes no representations or warranties regarding the provided content, including, but not limited to those of non-infringement, timeliness, accuracy, or completeness. Individuals and companies using information presented are responsible for verification and validation of information they utilize and present to their customers and clients. Canopy MLS will not be liable for any damage or loss resulting from use of the provided content or the products available through Portals, IDX, VOW, and/or Syndication. Recipients of this information shall not resell, redistribute, reproduce, modify, or otherwise copy any portion thereof without the expressed written consent of Canopy MLS. CH Member Broker: Rachel Brown
New listings near 172 Tarrington Drive
- Coming Soon
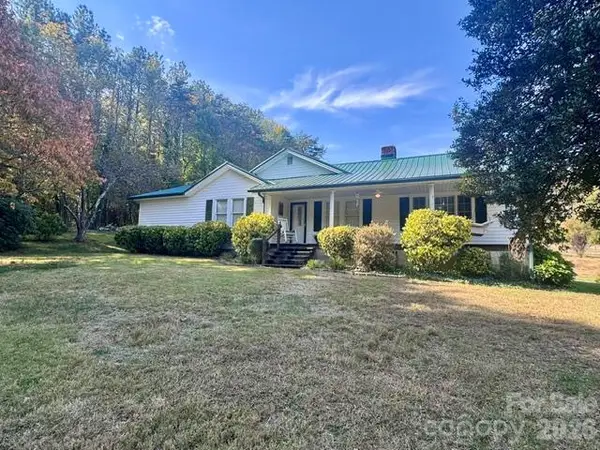 $225,000Coming Soon2 beds 1 baths1,412 sq. ft.
4835 Wilkesboro Highway, Statesville, NC 28625
MLS# 4435814Listed by: EXP REALTY LLC MOORESVILLE - Coming Soon
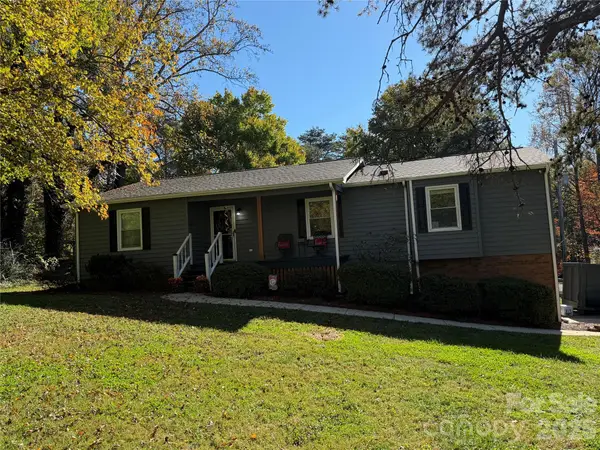 $339,000Coming Soon3 beds 2 baths2,037 sq. ft.
163 Wildhurst Lane, Statesville, NC 28625
MLS# 4439707Listed by: EXP REALTY LLC MOORESVILLE - New
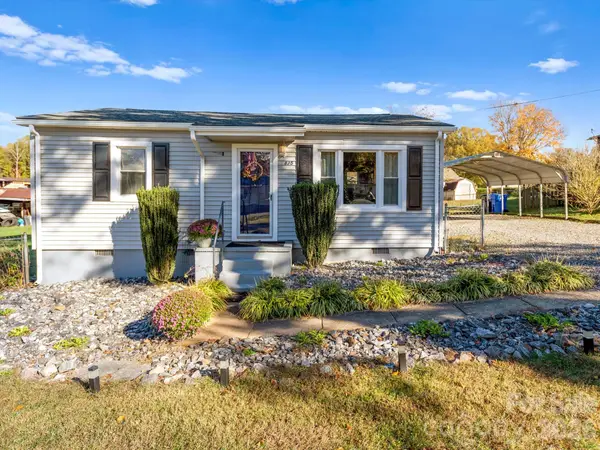 $180,000Active2 beds 1 baths772 sq. ft.
825 Reynolds Road, Statesville, NC 28677
MLS# 4441475Listed by: ERA LIVE MOORE - New
 $149,900Active0.5 Acres
103 E Tattersall Drive, Statesville, NC 28677
MLS# 4443038Listed by: HOWARD HANNA ALLEN TATE ROYAL PROPERTIES - New
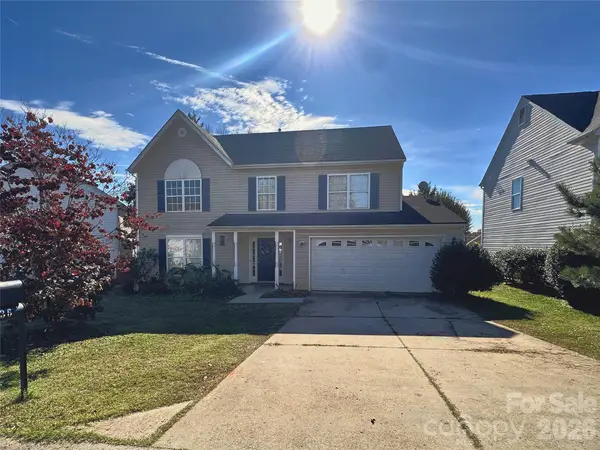 $250,000Active4 beds 3 baths2,128 sq. ft.
2236 Ballingarry Drive, Statesville, NC 28625
MLS# 4442906Listed by: THREE & CO 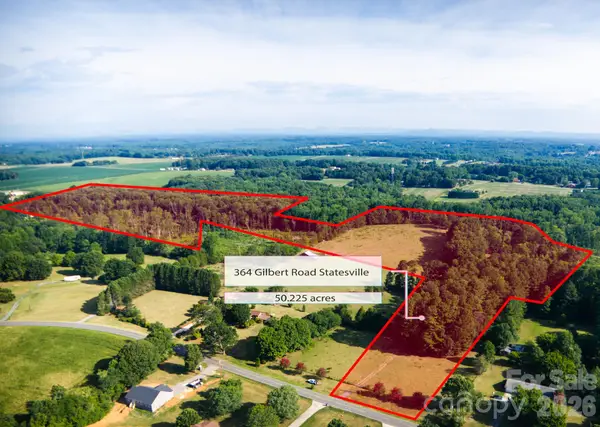 $1,250,000Pending50.2 Acres
364 Gilbert Road, Statesville, NC 28677
MLS# 4432290Listed by: CENTRALINA REALTY INC.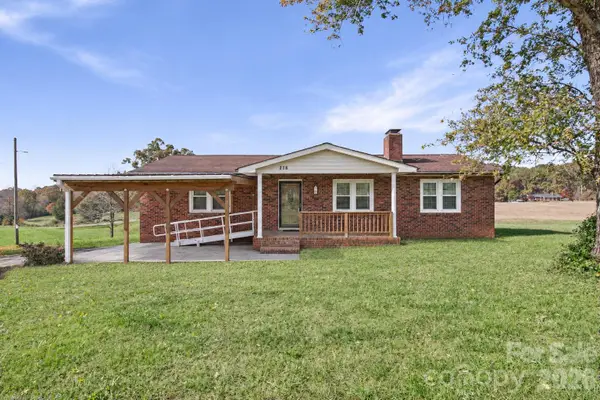 $245,000Pending3 beds 2 baths1,372 sq. ft.
216 Black Road, Statesville, NC 28677
MLS# 4437761Listed by: MADISON & COMPANY REALTY- New
 $70,000Active2.19 Acres
1212 Mahogany Ridge Lane, Statesville, NC 28625
MLS# 4440903Listed by: KELLER WILLIAMS UNIFIED - New
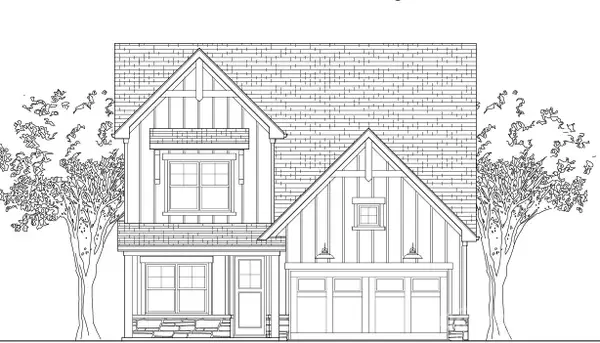 $419,900Active3 beds 3 baths2,321 sq. ft.
115 Honeycomb Court, Statesville, NC 28625
MLS# 4439636Listed by: HOWARD HANNA ALLEN TATE STATESVILLE


Protect your home and budget from life's surprises with an Assurant Home Warranty, backed by a partner that supports you through every step of homeownership. Explore Plans.
© 2026 Better Homes and Gardens Real Estate LLC. An Anywhere Real Estate company. All rights reserved. Better Homes and Gardens® Real Estate is a registered trademark owned by Meredith Operations Corporation, licensed to Better Homes and Gardens Real Estate LLC and used with permission. Better Homes and Gardens Real Estate LLC fully supports the principles of the Fair Housing Act and the Equal Opportunity Act. Listing information is deemed reliable but is not guaranteed accurate.
Each office is independently owned and operated.
Any services or products provided by third parties are not provided by, affiliated with or related to Better Homes and Gardens Real Estate LLC, or its affiliated companies.