
174 White Apple Way, Statesville, NC 28625
Local realty services provided by:Better Homes and Gardens Real Estate Integrity Partners
Listed by: erika wishnefsky
Office: nexthome paramount
MLS#:4383923
Source:CH
Price summary
- Price:$310,000
- Price per sq. ft.:$187.2
- Monthly HOA dues:$54.67
About this home
A move-in-ready ranch in Statesville for $310,000—with this kitchen, this floor plan, and these amenities? Yes, really.
If you’ve been looking for an affordable one-level home but don’t want to sacrifice style, space, or modern finishes, this 3-bedroom, 2-bath ranch deserves a closer look. Why wait and pay more for new construction when you can move right into a home that already has so much to offer? The refrigerator, washer, and dryer are even included.
Step inside and you’ll immediately understand why the open-concept floor plan works so well. The kitchen is truly the heart of this home, anchored by an oversized island with plenty of room for cooking, casual meals, entertaining, or simply gathering at the end of the day. Add a gas range, abundant cabinetry, generous counter space, and an easy flow into the dining and living areas, and you have a home designed for real life—not just pretty pictures.
Looking to downsize without giving up the features you love? Want one-level living without an outdated floor plan? This home checks both boxes. The split-bedroom design gives the primary suite its own sense of privacy, while two additional bedrooms offer space for guests, family, a home office, or hobbies.
And then there’s the location.
Set in a desirable Statesville sidewalk community with pickleball courts and a low HOA, you can enjoy neighborhood amenities without the high monthly fees found in many newer communities. You’re also just minutes from Statesville Country Club and Downtown Statesville, with convenient access to I-40 and I-77 for commuting throughout the region.
Spend a Saturday exploring Downtown Statesville’s restaurants, breweries, coffee shops, boutiques, antique stores and community events—or head toward Lake Norman State Park for hiking, mountain biking, boating, fishing, kayaking and paddleboarding.
For buyers searching for a move-in-ready ranch in Statesville, NC, one-level living near Lake Norman, an open-concept home with a large kitchen island and gas range, or simply a home that offers a lot for the money, this one is worth seeing in person.
At $310,000, the combination of modern construction, a spacious open floor plan, split-bedroom design, community amenities, included appliances and convenient Statesville location makes this home an exceptional value.
Come see what $310,000 can buy in Statesville—you may be surprised by just how much home is waiting for you here....
Contact an agent
Home facts
- Year built:2023
- Subdivision & Development:Bell Farm
- Listing ID #:4383923
- Updated:September 25, 2026 at 01:21 PM
Rooms and interior
- Bedrooms:3
- Total bathrooms:2
- Full bathrooms:2
- Flooring:Carpet, Tile, Vinyl
- Kitchen Description:Dishwasher, Disposal, Gas Range, Microwave, Refrigerator
- Living area:1,656 sq. ft.
Heating and cooling
- Cooling:Heat Pump
- Heating:Heat Pump, Natural Gas
Structure and exterior
- Year built:2023
- Building area:1,656 sq. ft.
- Lot area:0.14 Acres
- Lot Features:Open Lot
- Construction Materials:Hardboard
- Foundation Description:Slab
Schools
- High school:Statesville
- Elementary school:East Iredell
Utilities
- Sewer:Public Sewer
Finances and disclosures
- Price:$310,000
- Price per sq. ft.:$187.2
Features and amenities
- Laundry features:Main Level
- Amenities:Attic Stairs Pulldown, Breakfast Bar, Open Floorplan
Parking
- Parking description:Attached Garage
- Garage:Yes
- Garage spaces:2
 Listings courtesy of Canopy MLS as distributed by MLS GRID. Copyright 2021 Canopy MLS. All rights reserved. Canopy MLS, provides content displayed here (“provided content”) on an “as is” basis and makes no representations or warranties regarding the provided content, including, but not limited to those of non-infringement, timeliness, accuracy, or completeness. Individuals and companies using information presented are responsible for verification and validation of information they utilize and present to their customers and clients. Canopy MLS will not be liable for any damage or loss resulting from use of the provided content or the products available through Portals, IDX, VOW, and/or Syndication. Recipients of this information shall not resell, redistribute, reproduce, modify, or otherwise copy any portion thereof without the expressed written consent of Canopy MLS. CH Member Broker: Rachel Brown
New listings near 174 White Apple Way
- Coming SoonOpen Sun, 1 to 3pm
 $319,000Coming Soon3 beds 2 baths1,644 sq. ft.
121 Olive Tea Lane, Statesville, NC 28625
MLS# 4427225Listed by: KELLER WILLIAMS UNIFIED - Coming Soon
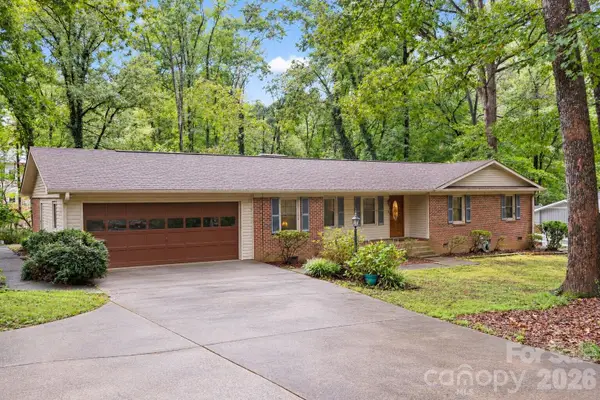 $319,000Coming Soon3 beds 2 baths1,854 sq. ft.
2604 Shearer Drive, Statesville, NC 28625
MLS# 4428031Listed by: THE PINNACLE PROPERTY GROUP NC - Coming SoonOpen Sat, 11am to 1pm
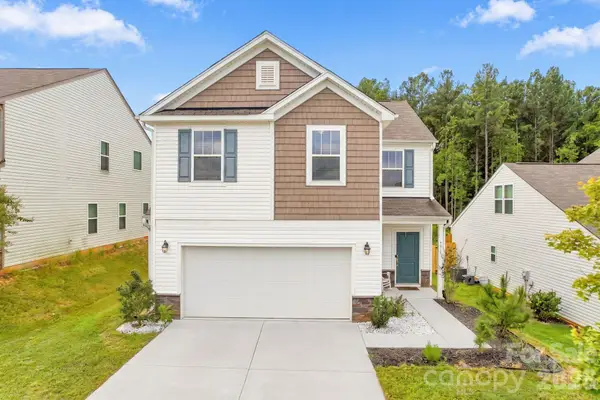 $330,000Coming Soon3 beds 3 baths1,919 sq. ft.
111 Batten Ridge Drive, Statesville, NC 28677
MLS# 4427847Listed by: NORTHGROUP REAL ESTATE LLC - Coming Soon
 $350,000Coming Soon4 beds 3 baths1,956 sq. ft.
156 Hanging Rock Trail, Statesville, NC 28625
MLS# 4427449Listed by: KELLER WILLIAMS SOUTH PARK - Coming Soon
 $579,900Coming Soon4 beds 2 baths2,875 sq. ft.
294 Gilbert Road, Statesville, NC 28677
MLS# 4426457Listed by: REALTY ONE GROUP REVOLUTION - Coming Soon
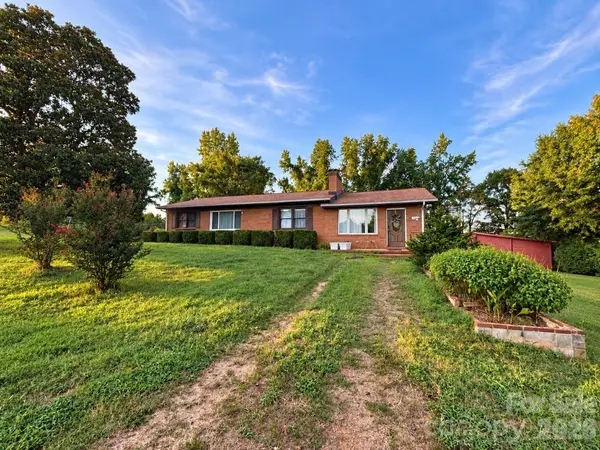 $450,000Coming Soon3 beds 2 baths1,652 sq. ft.
193 Bevis Lane, Statesville, NC 28677
MLS# 4425147Listed by: ALLY PLUS REALTY LLC - New
 $408,500Active3 beds 2 baths1,578 sq. ft.
916 Westminster Drive #8, Statesville, NC 28677
MLS# 4428276Listed by: EXP REALTY LLC MOORESVILLE - New
 $70,000Active3 Acres
3865 Hickory Highway, Statesville, NC 28677
MLS# 4428455Listed by: RE/MAX PROPERTIES PLUS, INC. - New
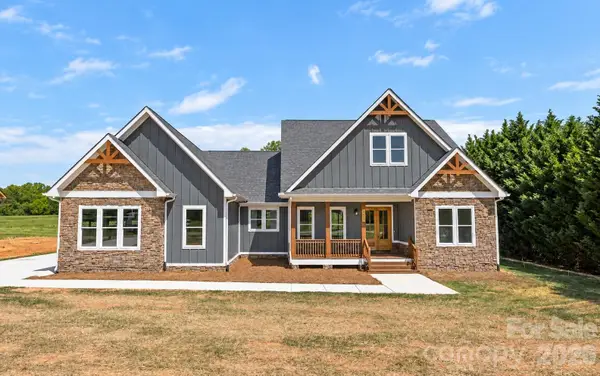 $770,000Active4 beds 4 baths2,915 sq. ft.
395 New Salem Road, Statesville, NC 28625
MLS# 4426336Listed by: NORTHGROUP REAL ESTATE LLC - New
 $342,990Active4 beds 3 baths2,340 sq. ft.
201 Mary Locke Way, Statesville, NC 28677
MLS# 4428299Listed by: DR HORTON INC


Protect your home and budget from life's surprises with an Assurant Home Warranty, backed by a partner that supports you through every step of homeownership. Explore Plans.
© 2026 Better Homes and Gardens Real Estate LLC. An Anywhere Real Estate company. All rights reserved. Better Homes and Gardens® Real Estate is a registered trademark owned by Meredith Operations Corporation, licensed to Better Homes and Gardens Real Estate LLC and used with permission. Better Homes and Gardens Real Estate LLC fully supports the principles of the Fair Housing Act and the Equal Opportunity Act. Listing information is deemed reliable but is not guaranteed accurate.
Each office is independently owned and operated.
Any services or products provided by third parties are not provided by, affiliated with or related to Better Homes and Gardens Real Estate LLC, or its affiliated companies.