
180 Pilch Road, Statesville, NC 28677
Local realty services provided by:Better Homes and Gardens Real Estate Paracle
Listed by: jeanna gatton
Office: keller williams unified
MLS#:4436057
Source:CH
180 Pilch Road,Statesville, NC 28677
$925,000
- 4 Beds
- 3 Baths
- 2,262 sq. ft.
- Single family
- Active
Upcoming open houses
- Sat, Nov 0711:00 am - 01:00 pm
- Sun, Nov 0802:00 pm - 04:00 pm
Price summary
- Price:$925,000
- Price per sq. ft.:$408.93
About this home
Welcome to this beautiful property, close to both, Statesville and Troutman!This beautiful home has fresh painting throughout in 2026, including front porch stain. In ground irrigation with 6 zones. 8 ft tall crawl space with storage opportunity. Laundry room has utility sink. Outdoor rock patio for entertainment connecting home and garage. Primary bedroom has it's own private porch, sliding barn door to ensuite bathroom. 8 ft sliding barn doors separate the great room from bedrooms. 9 ft ceilings throughout with vaulted ceiling in living room. Vaulted cedar tongue and groove ceilings in front porch and rear screened in porch. Screened in porch has power/cable coax. Permanent outdoor lights on home. Stamped concrete sidewalk.Electric with battery back up dual gate driveway. Driveway features storm water drainage, 5 points of accessible power outlets down driveway. Water supply in center of circular driveway, power outlet in rear of north east of property.Garage closest to home is 50'x50', pre engineered has 2nd living quarters including laundry hook up.Full bathroom with dual sinks, tankless water heater,TV hook up in kitchen, kitchen has butcher block counter tops, pantry. Upper level of 2nd living quarters includes living room and bedroom that sleeps 6, dual storage under beds. Open garage has Big Ass fan,14'x14' powered garage door and 10'x10' rear overhead powered garage door. Dual 50 and 30 amp hook up. 200 amp service for the garage, 100 amp service for 2nd living quarters, on it's own meter with service with Energy United. Built in work bench and solid wood cabinets. Dual elevated plat forms for storage. 2 flex spaces in garage, currently used as a work out room and office. Security system with CPI is available for the garage.Attached to garage is an RV carport with power, water and sewer hook up.
Garage away from home has indoor boat parking, indoor kennel, outdoor kennel. Metal carport attached to building, is on it's own metered power supply. 10'x14' manual coiled overhead door.
Do not miss this opportunity!
Thank you for showing, call or text if any questions....
Contact an agent
Home facts
- Year built:2019
- Subdivision & Development:None
- Listing ID #:4436057
- Updated:November 05, 2026 at 12:33 PM
Rooms and interior
- Bedrooms:4
- Total bathrooms:3
- Full bathrooms:3
- Kitchen Description:Convection Oven, Dishwasher, Disposal, ENERGY STAR Qualified Dishwasher, Exhaust Fan, Exhaust Hood, Gas Oven, Gas Range, Microwave, Plumbed For Ice Maker, Self Cleaning Oven, Warming Drawer
- Living area:2,262 sq. ft.
Heating and cooling
- Cooling:Central Air, Heat Pump
- Heating:Heat Pump, Propane
- Central air:Yes
Structure and exterior
- Year built:2019
- Building area:2,262 sq. ft.
- Lot area:7.16 Acres
- Lot Features:Level, Wooded
- Construction Materials:Vinyl
- Exterior Features:In-Ground Irrigation
- Foundation Description:Crawl Space
Schools
- High school:Unspecified
- Elementary school:Unspecified
Utilities
- Water:Well
- Sewer:Septic (At Site)
Finances and disclosures
- Price:$925,000
- Price per sq. ft.:$408.93
Features and amenities
- Amenities:Attic Stairs Pulldown, Hot Tub, Open Floorplan, Walk-In Closet(s)
Parking
- Parking description:Garage Door Opener, Keypad Entry
- Garage:Yes
- Garage spaces:3
- Carport spaces:6
 Listings courtesy of Canopy MLS as distributed by MLS GRID. Copyright 2021 Canopy MLS. All rights reserved. Canopy MLS, provides content displayed here (“provided content”) on an “as is” basis and makes no representations or warranties regarding the provided content, including, but not limited to those of non-infringement, timeliness, accuracy, or completeness. Individuals and companies using information presented are responsible for verification and validation of information they utilize and present to their customers and clients. Canopy MLS will not be liable for any damage or loss resulting from use of the provided content or the products available through Portals, IDX, VOW, and/or Syndication. Recipients of this information shall not resell, redistribute, reproduce, modify, or otherwise copy any portion thereof without the expressed written consent of Canopy MLS.
New listings near 180 Pilch Road
- Coming Soon
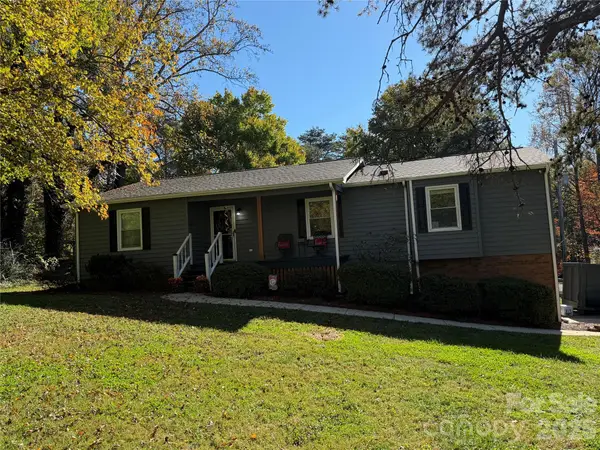 $339,000Coming Soon3 beds 2 baths2,037 sq. ft.
163 Wildhurst Lane, Statesville, NC 28625
MLS# 4439707Listed by: EXP REALTY LLC MOORESVILLE - Coming SoonOpen Sat, 11am to 12pm
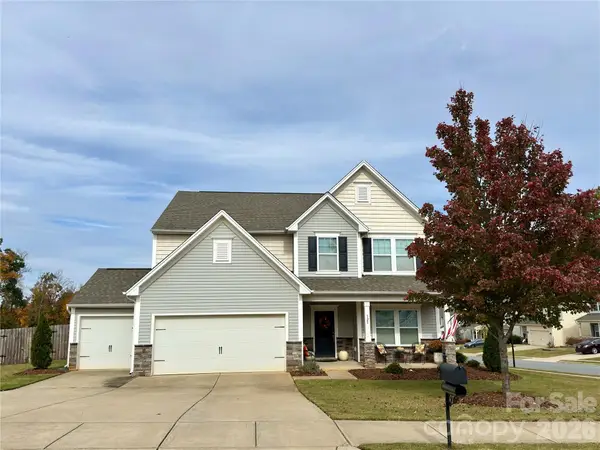 $435,000Coming Soon4 beds 4 baths3,311 sq. ft.
123 Trick Ski Lane, Statesville, NC 28677
MLS# 4438556Listed by: NEXTHOME WORLD CLASS - Coming Soon
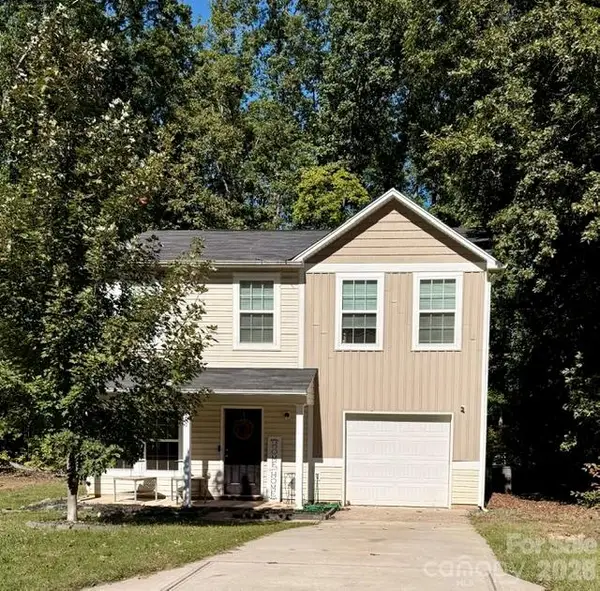 $255,900Coming Soon3 beds 3 baths1,593 sq. ft.
401 Lakeridge Drive, Statesville, NC 28625
MLS# 4433255Listed by: COLDWELL BANKER REALTY - Coming Soon
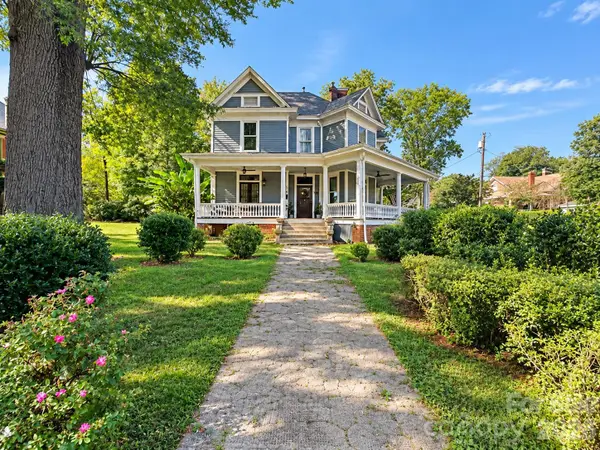 Listed by BHGRE$425,000Coming Soon3 beds 3 baths3,040 sq. ft.
606 S Mulberry Street, Statesville, NC 28677
MLS# 4435625Listed by: BETTER HOMES AND GARDENS REAL ESTATE PARACLE - Coming SoonOpen Sat, 11am to 1pm
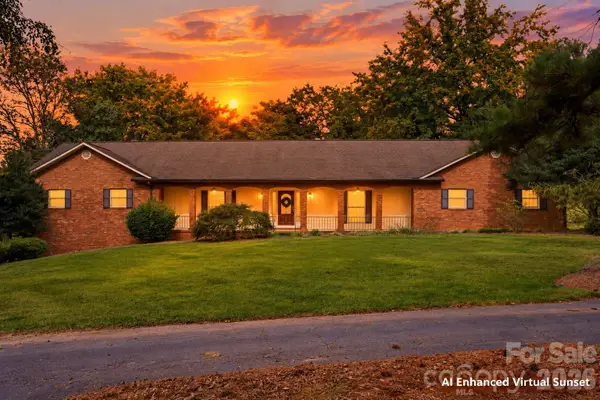 $650,000Coming Soon3 beds 4 baths4,378 sq. ft.
3121 Oakmont Road, Statesville, NC 28625
MLS# 4434273Listed by: KELLER WILLIAMS UNIFIED - New
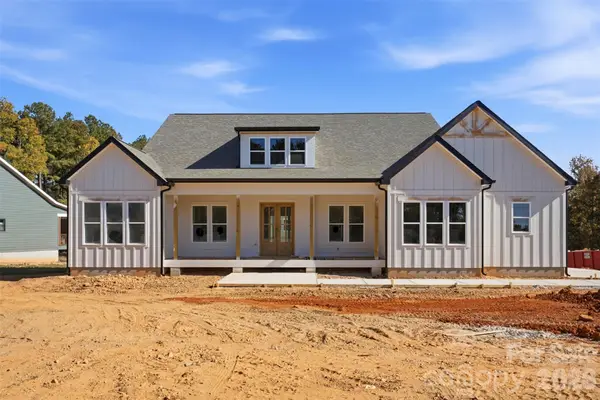 $584,900Active4 beds 3 baths2,354 sq. ft.
111 Camerons Mill Lane #35, Statesville, NC 28625
MLS# 4440480Listed by: NEXTHOME PARAMOUNT - New
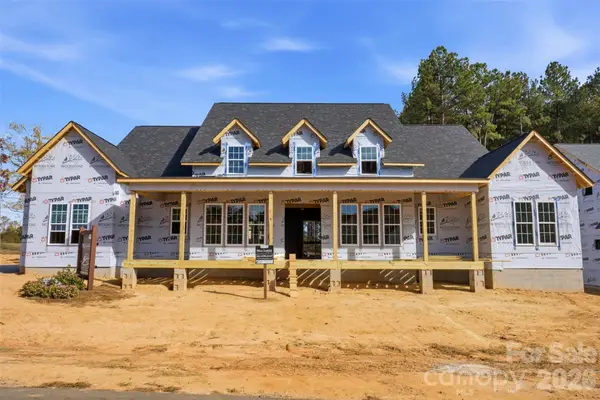 $679,900Active4 beds 4 baths3,385 sq. ft.
109 Taylors Garden Way #Lot 25, Statesville, NC 28625
MLS# 4440492Listed by: NEXTHOME PARAMOUNT - New
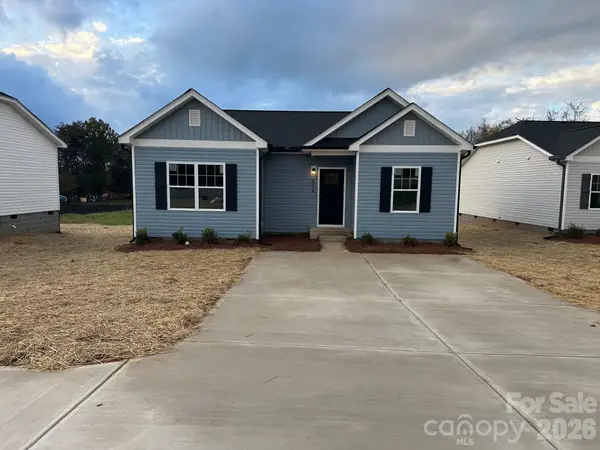 $239,900Active3 beds 2 baths1,200 sq. ft.
526 Buffalo Shoals Road, Statesville, NC 28677
MLS# 4440561Listed by: HOMES WITH CACHET LLC - New
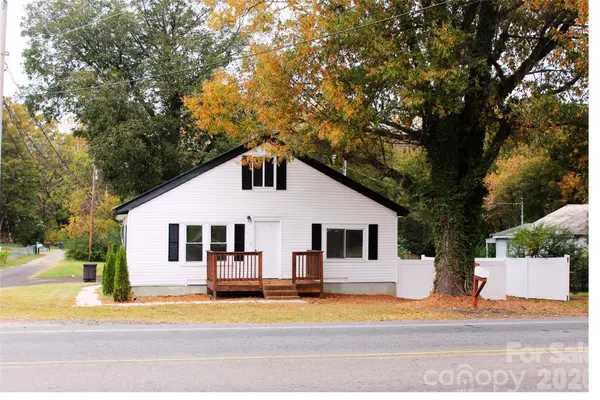 $205,000Active2 beds 1 baths997 sq. ft.
426 Buffalo Shoals Road, Statesville, NC 28677
MLS# 4439742Listed by: FATHOM REALTY NC LLC - New
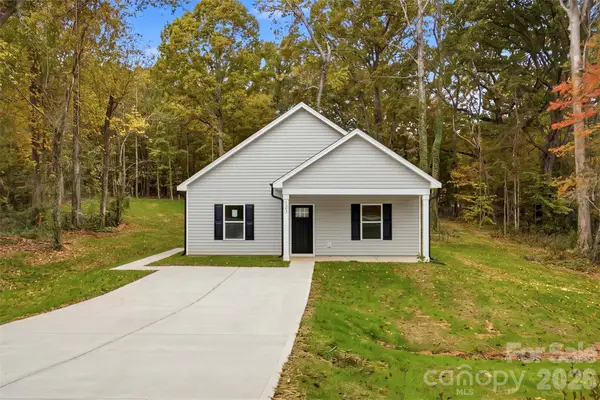 $299,900Active3 beds 2 baths1,215 sq. ft.
123 Kingswood Drive, Statesville, NC 28625
MLS# 4439417Listed by: NEXTHOME PARAMOUNT


Protect your home and budget from life's surprises with an Assurant Home Warranty, backed by a partner that supports you through every step of homeownership. Explore Plans.
© 2026 Better Homes and Gardens Real Estate LLC. An Anywhere Real Estate company. All rights reserved. Better Homes and Gardens® Real Estate is a registered trademark owned by Meredith Operations Corporation, licensed to Better Homes and Gardens Real Estate LLC and used with permission. Better Homes and Gardens Real Estate LLC fully supports the principles of the Fair Housing Act and the Equal Opportunity Act. Listing information is deemed reliable but is not guaranteed accurate.
Each office is independently owned and operated.
Any services or products provided by third parties are not provided by, affiliated with or related to Better Homes and Gardens Real Estate LLC, or its affiliated companies.