
204 Seven Springs Loop, Statesville, NC 28625
Local realty services provided by:Better Homes and Gardens Real Estate Integrity Partners
Listed by: brent mason
Office: tarheel realty ii
MLS#:4420827
Source:CH
204 Seven Springs Loop,Statesville, NC 28625
$619,000
- 3 Beds
- 3 Baths
- 2,468 sq. ft.
- Single family
- Active
Price summary
- Price:$619,000
- Price per sq. ft.:$250.81
About this home
Beautiful full brick home in Seven Springs! Home features 3 bedrooms, 3 full baths! Walking into a spacious living room and hardwoods throughout living, dining & kitchen areas. Dining area next to kitchen that has granite countertops, stainless appliances, breakfast bar & roll out shelving in cabinet. Split floorplan w/bedrooms 2 & 3, and full bath for kids or guests; then the primary suite across the house featuring a large bedroom w/walk in closet, and primary bath that has double vanity, jacuzzi tub & separate shower! There's an office just off of living room as well. The laundry/mud room is a great size just around the corner from garage entrance and has the stairs leading to the upper level where there is a large bonus room, full bath & an additional room w/closet & window. Another great feature is the 24x30 detached garage w/attic storage & shed off of the back. Enjoy the back porch & deck overlooking fenced back yard and 40x16 inground saltwater pool! Your own private oasis! Pool house w/porch for storage & has a half bath. So much to offer here at 204 Seven Springs Loop! Come see today!...
Contact an agent
Home facts
- Year built:2007
- Subdivision & Development:Seven Springs
- Listing ID #:4420827
- Updated:September 04, 2026 at 12:02 PM
Rooms and interior
- Bedrooms:3
- Total bathrooms:3
- Full bathrooms:3
- Flooring:Carpet, Tile, Wood
- Kitchen Description:Dishwasher, Electric Oven, Electric Range, Microwave, Refrigerator
- Living area:2,468 sq. ft.
Heating and cooling
- Cooling:Central Air, Heat Pump
- Heating:Heat Pump
- Central air:Yes
Structure and exterior
- Year built:2007
- Building area:2,468 sq. ft.
- Lot area:0.77 Acres
- Architectural Style:Ranch
- Construction Materials:Vinyl
- Foundation Description:Crawl Space
- Levels:1 Story
Schools
- High school:North Iredell
- Elementary school:Cool Spring
Utilities
- Water:County Water
- Sewer:Septic (At Site)
Finances and disclosures
- Price:$619,000
- Price per sq. ft.:$250.81
Features and amenities
- Laundry features:Main Level
- Amenities:Attic Stairs Pulldown, Breakfast Bar, Garden Tub, Open Floorplan, Walk-In Closet(s), Whirlpool
Parking
- Parking description:Attached Garage
- Garage:Yes
- Garage spaces:4
 Listings courtesy of Canopy MLS as distributed by MLS GRID. Copyright 2021 Canopy MLS. All rights reserved. Canopy MLS, provides content displayed here (“provided content”) on an “as is” basis and makes no representations or warranties regarding the provided content, including, but not limited to those of non-infringement, timeliness, accuracy, or completeness. Individuals and companies using information presented are responsible for verification and validation of information they utilize and present to their customers and clients. Canopy MLS will not be liable for any damage or loss resulting from use of the provided content or the products available through Portals, IDX, VOW, and/or Syndication. Recipients of this information shall not resell, redistribute, reproduce, modify, or otherwise copy any portion thereof without the expressed written consent of Canopy MLS. CH Member Broker: Rachel Brown
New listings near 204 Seven Springs Loop
- Coming Soon
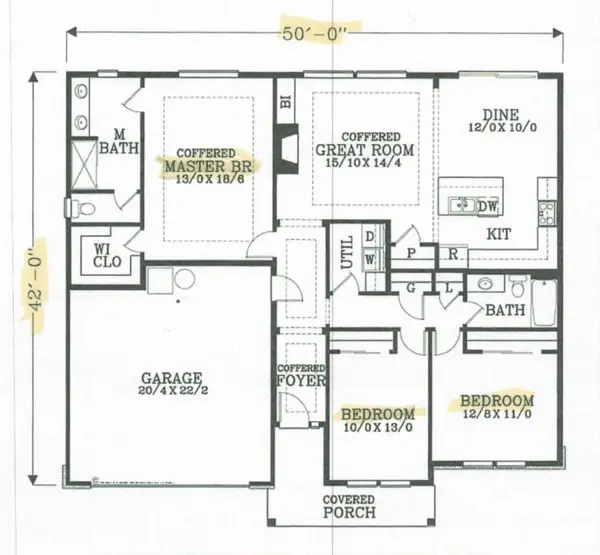 $370,000Coming Soon3 beds 2 baths1,577 sq. ft.
177 Falling Creek Drive, Statesville, NC 28625
MLS# 4419692Listed by: KELLER WILLIAMS UNIFIED - Coming Soon
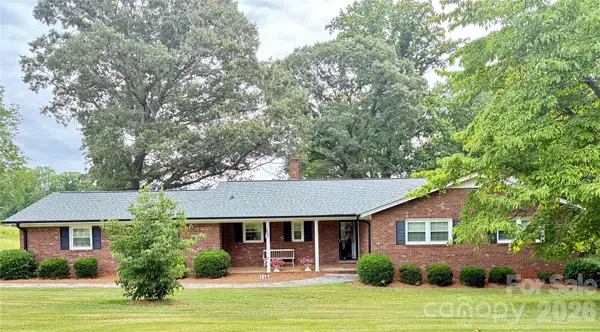 $405,000Coming Soon5 beds 3 baths3,492 sq. ft.
116 White Dogwood Lane, Statesville, NC 28625
MLS# 4418743Listed by: COLDWELL BANKER REALTY - Coming Soon
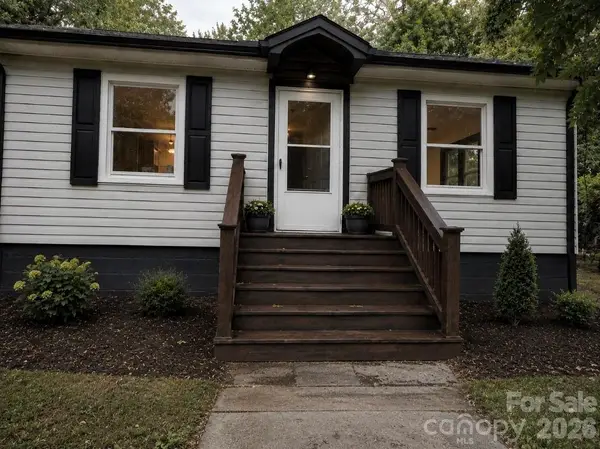 $199,500Coming Soon3 beds 1 baths954 sq. ft.
609 Durham Avenue, Statesville, NC 28677
MLS# 4419733Listed by: HOMES BY IKSAYANA LLC - Coming Soon
 $99,000Coming Soon0.66 Acres
251 Broken Arrow Drive #33, Statesville, NC 28677
MLS# 4405385Listed by: REALTY ONE GROUP REVOLUTION - New
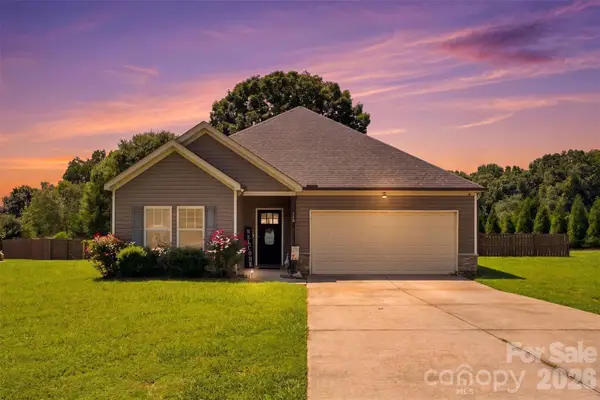 $350,000Active3 beds 2 baths1,635 sq. ft.
142 Donsdale Drive, Statesville, NC 28625
MLS# 4420200Listed by: THREE & CO - New
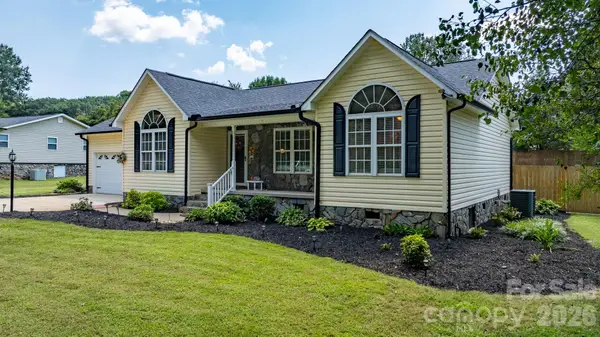 $310,000Active3 beds 2 baths1,269 sq. ft.
123 Idlebrook Road #10, Statesville, NC 28677
MLS# 4420365Listed by: TROUTMAN REALTY, LLC - New
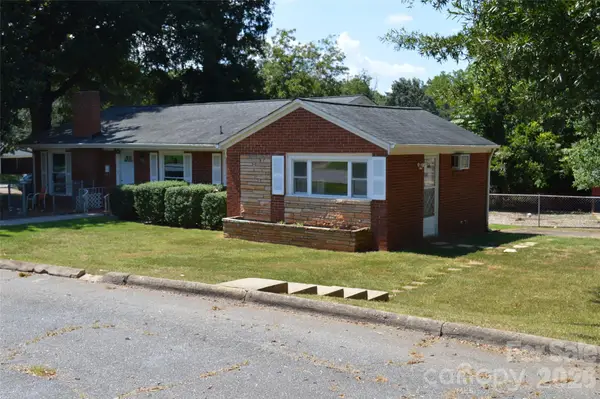 $185,000Active-- beds 2 baths1,646 sq. ft.
437 Hillcrest Road, Statesville, NC 28677
MLS# 4420971Listed by: CAROLINA LANDMARK REALTY - New
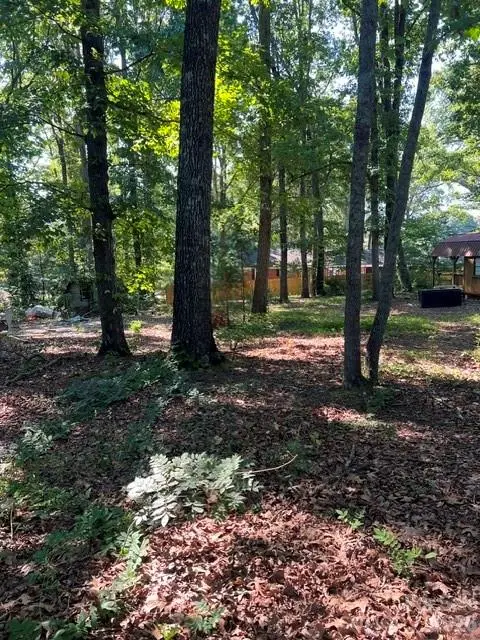 $69,900Active0.91 Acres
00 E Broad Street, Statesville, NC 28625
MLS# 4421114Listed by: MADISON & COMPANY REALTY - New
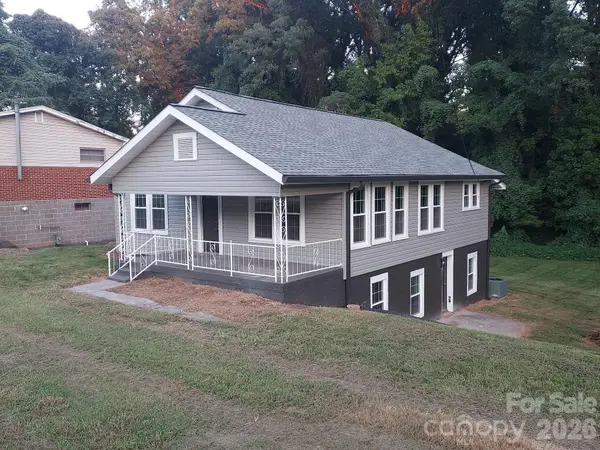 $249,000Active3 beds 2 baths2,190 sq. ft.
2115 Newton Drive, Statesville, NC 28677
MLS# 4421126Listed by: WATERS EDGE REAL ESTATE FIRM INC


Protect your home and budget from life's surprises with an Assurant Home Warranty, backed by a partner that supports you through every step of homeownership. Explore Plans.
© 2026 Better Homes and Gardens Real Estate LLC. An Anywhere Real Estate company. All rights reserved. Better Homes and Gardens® Real Estate is a registered trademark owned by Meredith Operations Corporation, licensed to Better Homes and Gardens Real Estate LLC and used with permission. Better Homes and Gardens Real Estate LLC fully supports the principles of the Fair Housing Act and the Equal Opportunity Act. Listing information is deemed reliable but is not guaranteed accurate.
Each office is independently owned and operated.
Any services or products provided by third parties are not provided by, affiliated with or related to Better Homes and Gardens Real Estate LLC, or its affiliated companies.