
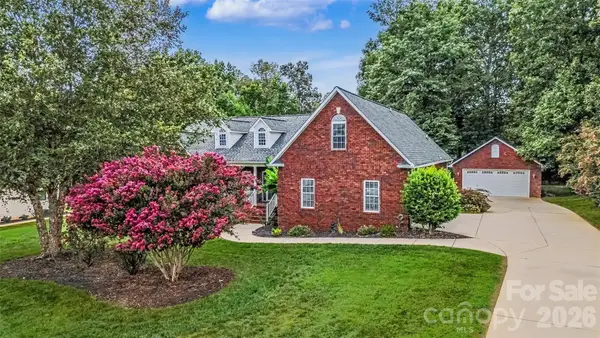
206 N Harbor Watch Drive, Statesville, NC 28677
Local realty services provided by:Better Homes and Gardens Real Estate Foothills
Listed by: robert mccrorey
Office: northgroup real estate llc.
MLS#:4419610
Source:CH
Upcoming open houses
- Sat, Sep 0511:00 am - 01:00 pm
Price summary
- Price:$773,500
- Price per sq. ft.:$311.39
- Monthly HOA dues:$60
About this home
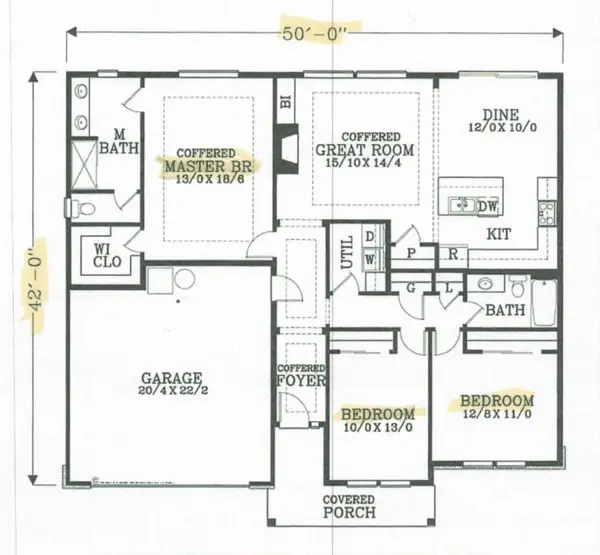
Fabulous Modern Farmhouse in Gated Harbor Watch! Built in 2023, this beautifully designed ranch home combines modern style, thoughtful upgrades, and exceptional versatility in the desirable gated Harbor Watch community. The open-concept floor plan features spacious living areas, upgraded LVP flooring, and a split-bedroom layout offering privacy for the primary suite and secondary bedrooms. The full unfinished walkout daylight basement provides tremendous potential for future living space, recreation, a workshop, or storage. Enjoy energy-conscious living with solar panels and battery backup, along with propane service, a whole-house water softener, and reverse osmosis water filtration in the kitchen. With its newer construction, modern finishes, functional ranch layout, and valuable infrastructure upgrades, this home offers the best of modern farmhouse living with room to grow.
Contact an agent
Home facts
- Year built:2023
- Subdivision & Development:Harbor Watch
- Listing ID #:4419610
- Updated:September 04, 2026 at 02:37 PM
Rooms and interior
- Bedrooms:3
- Total bathrooms:3
- Full bathrooms:3
- Flooring:Carpet, Vinyl
- Kitchen Description:Dishwasher, Double Oven, Exhaust Hood, Gas Range, Microwave, Plumbed For Ice Maker
- Basement:Yes
- Living area:2,484 sq. ft.
Heating and cooling
- Cooling:Central Air, Heat Pump
- Heating:Forced Air, Heat Pump
- Central air:Yes
Structure and exterior
- Year built:2023
- Building area:2,484 sq. ft.
- Lot area:2.31 Acres
- Architectural Style:Farmhouse, Modern, Ranch
- Construction Materials:Fiber Cement, Hardboard, Vinyl
- Foundation Description:Basement
- Levels:1 Story
Schools
- High school:West Iredell
- Elementary school:Celeste Henkel
Utilities
- Water:Well
- Sewer:Septic (At Site)
Finances and disclosures
- Price:$773,500
- Price per sq. ft.:$311.39
Features and amenities
- Laundry features:Laundry Room, Main Level
- Amenities:Attic Stairs Pulldown, Breakfast Bar, Garden Tub, Networked, Open Floorplan, Walk-In Closet(s), Walk-In Pantry
Parking
- Parking description:Attached Garage, Driveway, Garage Door Opener
- Garage:Yes
- Garage spaces:2
 Listings courtesy of Canopy MLS as distributed by MLS GRID. Copyright 2021 Canopy MLS. All rights reserved. Canopy MLS, provides content displayed here (“provided content”) on an “as is” basis and makes no representations or warranties regarding the provided content, including, but not limited to those of non-infringement, timeliness, accuracy, or completeness. Individuals and companies using information presented are responsible for verification and validation of information they utilize and present to their customers and clients. Canopy MLS will not be liable for any damage or loss resulting from use of the provided content or the products available through Portals, IDX, VOW, and/or Syndication. Recipients of this information shall not resell, redistribute, reproduce, modify, or otherwise copy any portion thereof without the expressed written consent of Canopy MLS.
New listings near 206 N Harbor Watch Drive
- Coming Soon
 $370,000Coming Soon3 beds 2 baths1,577 sq. ft.
177 Falling Creek Drive, Statesville, NC 28625
MLS# 4419692Listed by: KELLER WILLIAMS UNIFIED - Coming Soon
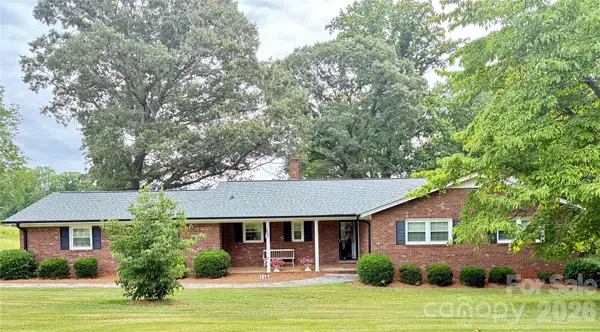 $405,000Coming Soon5 beds 3 baths3,492 sq. ft.
116 White Dogwood Lane, Statesville, NC 28625
MLS# 4418743Listed by: COLDWELL BANKER REALTY - Coming Soon
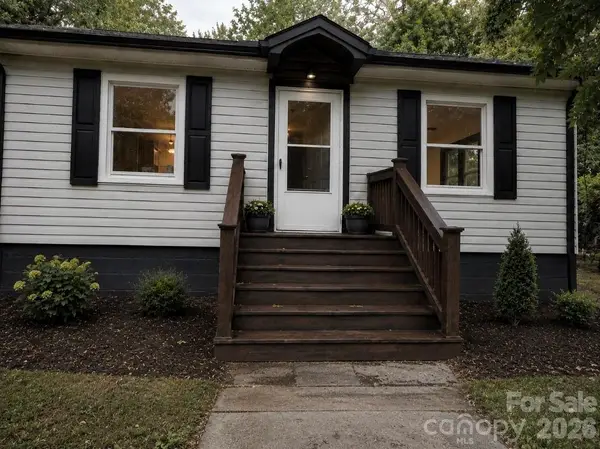 $199,500Coming Soon3 beds 1 baths954 sq. ft.
609 Durham Avenue, Statesville, NC 28677
MLS# 4419733Listed by: HOMES BY IKSAYANA LLC - Coming Soon
 $99,000Coming Soon0.66 Acres
251 Broken Arrow Drive #33, Statesville, NC 28677
MLS# 4405385Listed by: REALTY ONE GROUP REVOLUTION - New
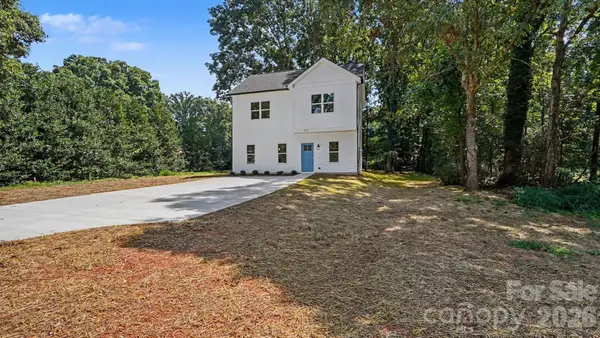 $299,900Active3 beds 12 baths1,555 sq. ft.
113 Little John Road, Statesville, NC 28625
MLS# 4419956Listed by: EXP REALTY LLC BALLANTYNE - New
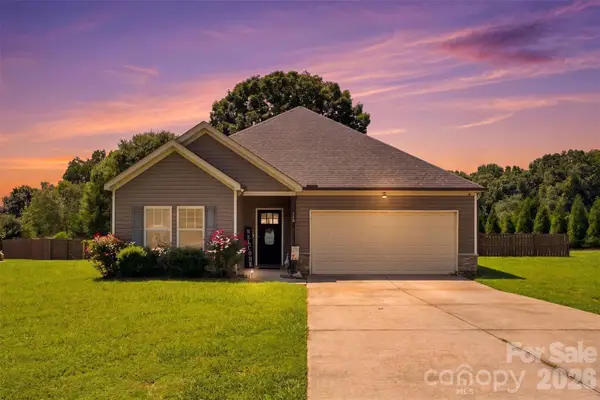 $350,000Active3 beds 2 baths1,635 sq. ft.
142 Donsdale Drive, Statesville, NC 28625
MLS# 4420200Listed by: THREE & CO - New
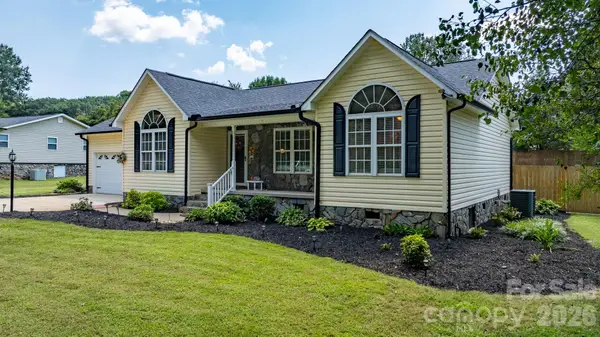 $310,000Active3 beds 2 baths1,269 sq. ft.
123 Idlebrook Road #10, Statesville, NC 28677
MLS# 4420365Listed by: TROUTMAN REALTY, LLC - New
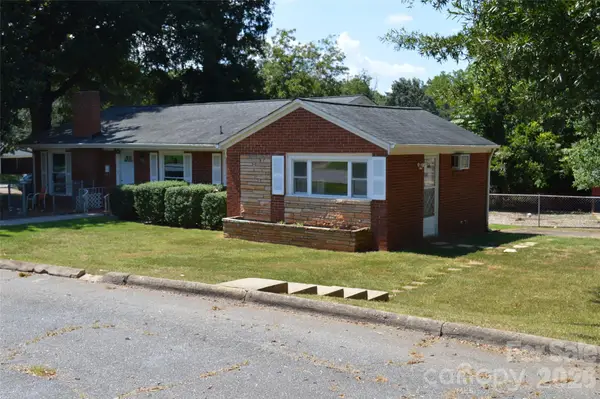 $185,000Active-- beds 2 baths1,646 sq. ft.
437 Hillcrest Road, Statesville, NC 28677
MLS# 4420971Listed by: CAROLINA LANDMARK REALTY - New
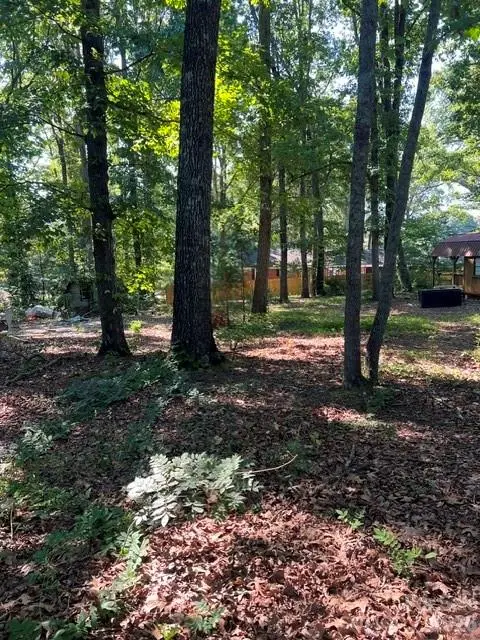 $69,900Active0.91 Acres
00 E Broad Street, Statesville, NC 28625
MLS# 4421114Listed by: MADISON & COMPANY REALTY - New
 $619,000Active3 beds 3 baths2,468 sq. ft.
204 Seven Springs Loop, Statesville, NC 28625
MLS# 4420827Listed by: TARHEEL REALTY II


Protect your home and budget from life's surprises with an Assurant Home Warranty, backed by a partner that supports you through every step of homeownership. Explore Plans.
© 2026 Better Homes and Gardens Real Estate LLC. An Anywhere Real Estate company. All rights reserved. Better Homes and Gardens® Real Estate is a registered trademark owned by Meredith Operations Corporation, licensed to Better Homes and Gardens Real Estate LLC and used with permission. Better Homes and Gardens Real Estate LLC fully supports the principles of the Fair Housing Act and the Equal Opportunity Act. Listing information is deemed reliable but is not guaranteed accurate.
Each office is independently owned and operated.
Any services or products provided by third parties are not provided by, affiliated with or related to Better Homes and Gardens Real Estate LLC, or its affiliated companies.