
2175 S Chipley Ford Road, Statesville, NC 28625
Local realty services provided by:Better Homes and Gardens Real Estate Heritage
Listed by: eric maynard
Office: keller williams unified
MLS#:4434519
Source:CH
Upcoming open houses
- Sat, Oct 2411:00 am - 01:00 pm
Price summary
- Price:$645,000
- Price per sq. ft.:$234.46
About this home
The Home and Garage Package You’ve Been Dreaming Of! This well-designed home offers 3 bedrooms and 2.5 baths on the main level, featuring vaulted ceilings, hardwood floors, and abundant windows that fill the space with natural light. Enjoy slow mornings on the rocking chair front porch or evenings grilling on the covered back patio. Upstairs, discover over 500 square feet of bonus space perfect for a guest bedroom, home gym, hobby room, or whatever fits your lifestyle. HVAC booster fans help keep the bonus room comfortable year-round.
Set on over an acre of flat land, this property makes outdoor living easy, with a long concrete driveway, plenty of room for gardening, and space for a future pool (septic lines are located in the front yard). Built in 2000, the home features a roof installed in 2018, HVAC installed in 2020, and an Easy Breathe crawl space system installed in 2019. Home has an HVAC air scrubber.
Now for the garage and shop! This is no ordinary detached garage or metal building. This impressive, stick-built structure offers over 1,600 square feet, oversized garage doors for your largest toys, full electrical service, and heat to keep you comfortable while you work. Whether you need space for vehicles, boats, recreational toys, or a workshop, this setup delivers room to make it happen.
Located near the Fort Dobbs area, just north of Statesville city limits, you’ll enjoy convenient access to town while benefiting from county taxes. A spacious home, over an acre of useable land, and an incredible garage workshop all in one package—properties like this don’t come along every day!...
Contact an agent
Home facts
- Year built:2000
- Subdivision & Development:Meadow Oaks
- Listing ID #:4434519
- Updated:October 24, 2026 at 08:16 PM
Rooms and interior
- Bedrooms:3
- Total bathrooms:3
- Full bathrooms:2
- Half bathrooms:1
- Flooring:Carpet, Tile, Wood
- Kitchen Description:Dishwasher, Gas Oven, Gas Range, Refrigerator
- Living area:2,751 sq. ft.
Heating and cooling
- Cooling:Heat Pump
- Heating:Heat Pump
- Central air:Yes
Structure and exterior
- Roof:Composition
- Year built:2000
- Building area:2,751 sq. ft.
- Lot area:1.06 Acres
- Lot Features:Cleared, Level
- Architectural Style:Traditional
- Construction Materials:Aluminium, Vinyl
- Exterior Features:Gas Grill, In-Ground Irrigation
- Foundation Description:Crawl Space
Schools
- High school:West Iredell
- Elementary school:N.B. Mills
Utilities
- Water:County Water
- Sewer:Septic (At Site)
Finances and disclosures
- Price:$645,000
- Price per sq. ft.:$234.46
Features and amenities
- Laundry features:Main Level, Utility Room
- Amenities:Garden Tub
Parking
- Parking description:Attached Garage, Driveway, Garage Door Opener
- Garage:Yes
- Garage spaces:6
 Listings courtesy of Canopy MLS as distributed by MLS GRID. Copyright 2021 Canopy MLS. All rights reserved. Canopy MLS, provides content displayed here (“provided content”) on an “as is” basis and makes no representations or warranties regarding the provided content, including, but not limited to those of non-infringement, timeliness, accuracy, or completeness. Individuals and companies using information presented are responsible for verification and validation of information they utilize and present to their customers and clients. Canopy MLS will not be liable for any damage or loss resulting from use of the provided content or the products available through Portals, IDX, VOW, and/or Syndication. Recipients of this information shall not resell, redistribute, reproduce, modify, or otherwise copy any portion thereof without the expressed written consent of Canopy MLS.
New listings near 2175 S Chipley Ford Road
- Coming Soon
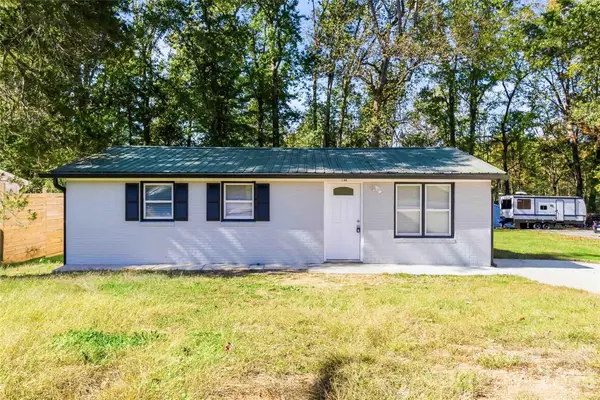 $225,000Coming Soon3 beds 2 baths1,296 sq. ft.
1146 Rita Avenue, Statesville, NC 28677
MLS# 4437723Listed by: PAOLA ALBAN REALTORS - Coming Soon
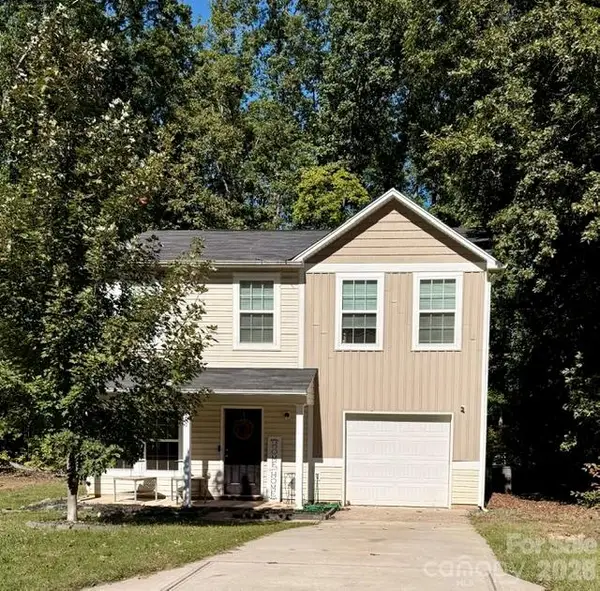 $255,900Coming Soon3 beds 3 baths1,593 sq. ft.
401 Lakeridge Drive, Statesville, NC 28625
MLS# 4433255Listed by: COLDWELL BANKER REALTY - Coming Soon
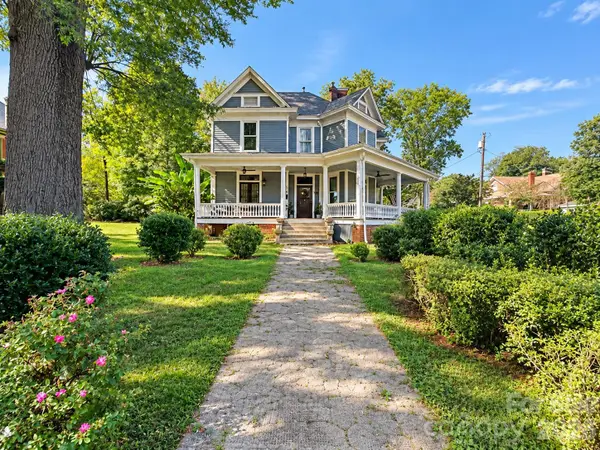 Listed by BHGRE$425,000Coming Soon3 beds 3 baths3,040 sq. ft.
606 S Mulberry Street, Statesville, NC 28677
MLS# 4435625Listed by: BETTER HOMES AND GARDENS REAL ESTATE PARACLE - Coming Soon
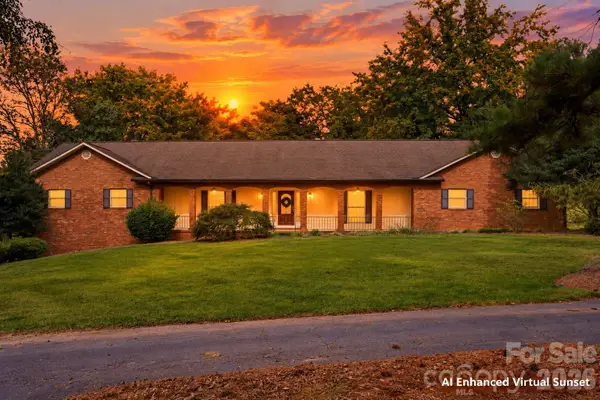 $650,000Coming Soon3 beds 4 baths4,378 sq. ft.
3121 Oakmont Road, Statesville, NC 28625
MLS# 4434273Listed by: KELLER WILLIAMS UNIFIED - Coming Soon
 $315,000Coming Soon3 beds 3 baths1,646 sq. ft.
1520 Wedgedale Avenue, Statesville, NC 28677
MLS# 4351519Listed by: EXP REALTY LLC BALLANTYNE - Coming Soon
 $315,000Coming Soon3 beds 3 baths1,596 sq. ft.
1524 Wedgedale Avenue, Statesville, NC 28677
MLS# 4351521Listed by: EXP REALTY LLC BALLANTYNE - Coming Soon
 $315,000Coming Soon3 beds 3 baths1,596 sq. ft.
541 Crowell Avenue, Statesville, NC 28677
MLS# 4351525Listed by: EXP REALTY LLC BALLANTYNE - New
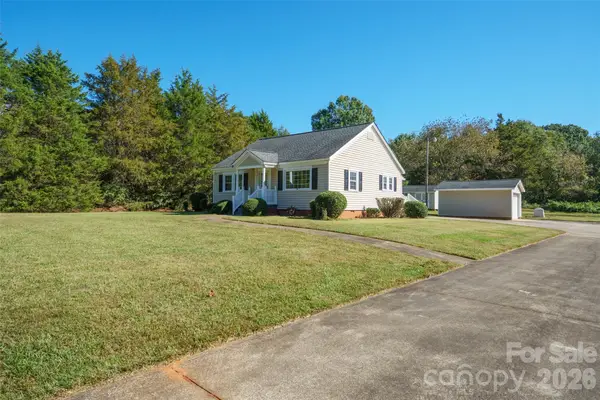 $265,000Active2 beds 1 baths1,073 sq. ft.
603 Westminster Drive, Statesville, NC 28677
MLS# 4437621Listed by: WATERS EDGE REAL ESTATE FIRM INC - New
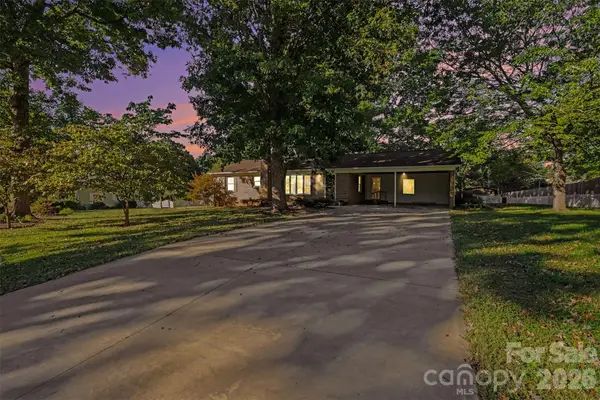 $330,000Active3 beds 2 baths1,703 sq. ft.
225 Edgewood Drive, Statesville, NC 28625
MLS# 4436443Listed by: HOWARD HANNA ALLEN TATE STATESVILLE - New
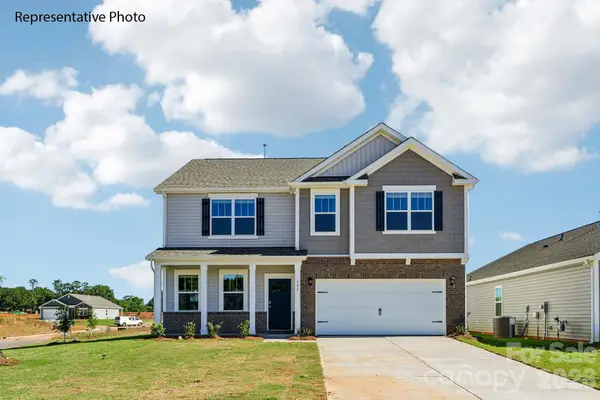 $402,190Active4 beds 3 baths2,804 sq. ft.
116 Maple Valley Street, Statesville, NC 28677
MLS# 4437535Listed by: DR HORTON INC


Protect your home and budget from life's surprises with an Assurant Home Warranty, backed by a partner that supports you through every step of homeownership. Explore Plans.
© 2026 Better Homes and Gardens Real Estate LLC. An Anywhere Real Estate company. All rights reserved. Better Homes and Gardens® Real Estate is a registered trademark owned by Meredith Operations Corporation, licensed to Better Homes and Gardens Real Estate LLC and used with permission. Better Homes and Gardens Real Estate LLC fully supports the principles of the Fair Housing Act and the Equal Opportunity Act. Listing information is deemed reliable but is not guaranteed accurate.
Each office is independently owned and operated.
Any services or products provided by third parties are not provided by, affiliated with or related to Better Homes and Gardens Real Estate LLC, or its affiliated companies.