
260 Baymount Drive, Statesville, NC 28625
Local realty services provided by:Better Homes and Gardens Real Estate Heritage
Listed by: roxanna levan
Office: howard hanna allen tate statesville
MLS#:4408373
Source:CH
260 Baymount Drive,Statesville, NC 28625
$715,000
- 4 Beds
- 4 Baths
- - sq. ft.
- Single family
- Sold
Sorry, we are unable to map this address
Price summary
- Price:$715,000
About this home
Exceptional custom home in one of Statesville's most sought after neighborhoods. Welcome to a home where timeless craftmanship meets everyday luxury. Built as a builder's personal residence, this impeccably maintained full brick home showcases quality construction, thoughtful design, and upscale finishes throughout.
Situated on a private 1.5 acre lot this stunning 4 bedroom 3.5 bath home offers a desirable split bedroom floor plan designed for both comfort and privacy. The spacious open concept living area features soaring cathedral ceilings, elegant tray ceilings, and rich brazilian cherry hardwood floors, creating an inviting space perfect for entertaining or relaxing with family. The gourmet kitchen is the heart of the home, offering abundant custom cabinetry, generous workspace, and seamless flow into the living and dining areas with an oversized island as the main feature. Double ovens and gas cooktop. The luxurious primary suite is a true retreat, highlighted by a beautifully updated spa-inspired bath featuring a stunning tile walk-in shower and a free standing soaking tub. On the opposite side of the home 3 bedrooms provide for family or guests. And be sure to look for the "hidden" closet! Upstairs you'll find a spacious bonus room complete with closet and full bath making it ideal for a guest suite, media room, home office, etc. This amazing home also features encapsulated crawl space with dehumidifier, community pool with separate membership, No HOA fees, continuous flow water heater, vinyl clad wood windows and a covered back patio. A rare opportunity you don't want to miss!...
Contact an agent
Home facts
- Year built:2001
- Subdivision & Development:Baymount Meadows
- Listing ID #:4408373
- Updated:September 25, 2026 at 06:26 AM
Rooms and interior
- Bedrooms:4
- Total bathrooms:4
- Full bathrooms:3
- Half bathrooms:1
- Flooring:Carpet, Hardwood, Tile, Wood
- Kitchen Description:Dishwasher, Double Oven, Gas Cooktop, Microwave, Plumbed For Ice Maker
Heating and cooling
- Cooling:Heat Pump
- Heating:Heat Pump
- Central air:Yes
Structure and exterior
- Year built:2001
- Lot Features:Level, Open Lot
- Architectural Style:Traditional
- Foundation Description:Crawl Space
Schools
- High school:Unspecified
- Elementary school:Unspecified
Utilities
- Water:County Water
- Sewer:Septic (At Site)
Finances and disclosures
- Price:$715,000
Features and amenities
- Laundry features:Laundry Room
- Amenities:Breakfast Bar, Open Floorplan, Walk-In Closet(s)
Parking
- Parking description:Attached Garage, Driveway
- Garage:Yes
- Garage spaces:2
 Listings courtesy of Canopy MLS as distributed by MLS GRID. Copyright 2021 Canopy MLS. All rights reserved. Canopy MLS, provides content displayed here (“provided content”) on an “as is” basis and makes no representations or warranties regarding the provided content, including, but not limited to those of non-infringement, timeliness, accuracy, or completeness. Individuals and companies using information presented are responsible for verification and validation of information they utilize and present to their customers and clients. Canopy MLS will not be liable for any damage or loss resulting from use of the provided content or the products available through Portals, IDX, VOW, and/or Syndication. Recipients of this information shall not resell, redistribute, reproduce, modify, or otherwise copy any portion thereof without the expressed written consent of Canopy MLS.
New listings near 260 Baymount Drive
- Coming SoonOpen Sun, 1 to 3pm
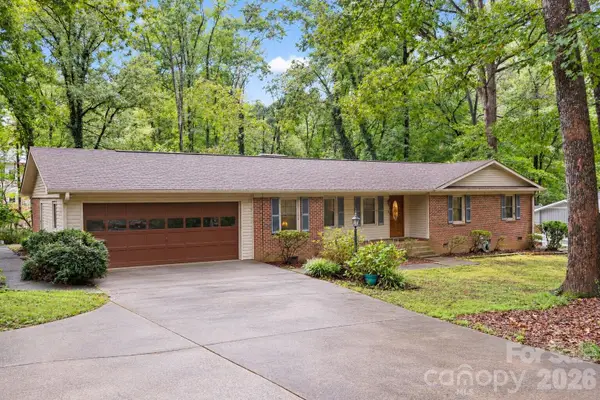
 $319,000Coming Soon3 beds 2 baths1,644 sq. ft.
121 Olive Tea Lane, Statesville, NC 28625
MLS# 4427225Listed by: KELLER WILLIAMS UNIFIED - Coming Soon
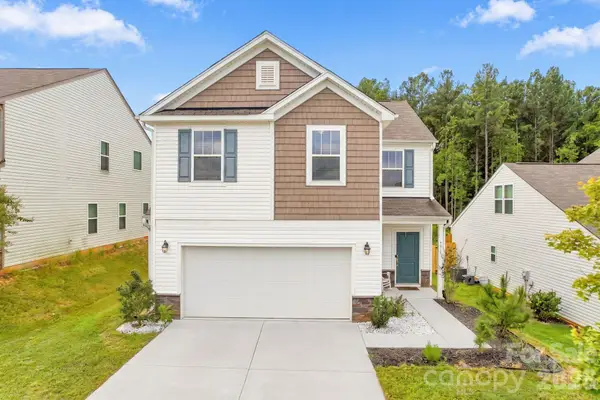
 $319,000Coming Soon3 beds 2 baths1,854 sq. ft.
2604 Shearer Drive, Statesville, NC 28625
MLS# 4428031Listed by: THE PINNACLE PROPERTY GROUP NC - Coming SoonOpen Sat, 11am to 1pm
 $330,000Coming Soon3 beds 3 baths1,919 sq. ft.
111 Batten Ridge Drive, Statesville, NC 28677
MLS# 4427847Listed by: NORTHGROUP REAL ESTATE LLC - Coming Soon
 $350,000Coming Soon4 beds 3 baths1,956 sq. ft.
156 Hanging Rock Trail, Statesville, NC 28625
MLS# 4427449Listed by: KELLER WILLIAMS SOUTH PARK - Coming Soon
 $579,900Coming Soon4 beds 2 baths2,875 sq. ft.
294 Gilbert Road, Statesville, NC 28677
MLS# 4426457Listed by: REALTY ONE GROUP REVOLUTION - Coming Soon
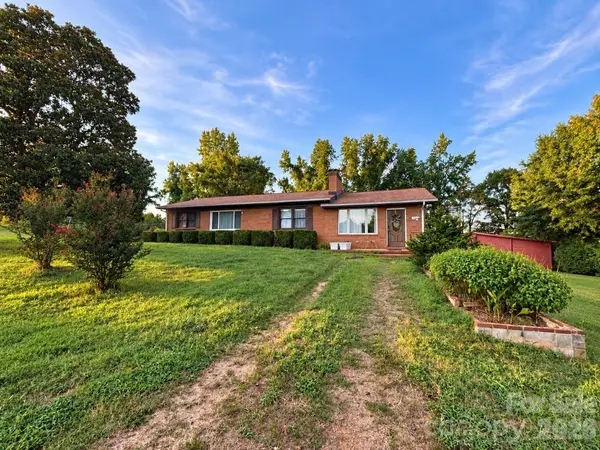 $450,000Coming Soon3 beds 2 baths1,652 sq. ft.
193 Bevis Lane, Statesville, NC 28677
MLS# 4425147Listed by: ALLY PLUS REALTY LLC - New
 $70,000Active3 Acres
3865 Hickory Highway, Statesville, NC 28677
MLS# 4428455Listed by: RE/MAX PROPERTIES PLUS, INC. - New
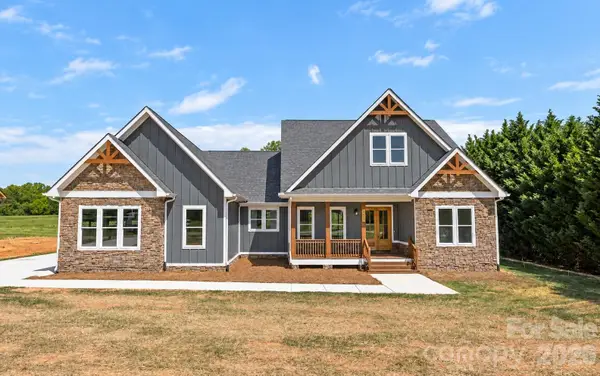 $770,000Active4 beds 4 baths2,915 sq. ft.
395 New Salem Road, Statesville, NC 28625
MLS# 4426336Listed by: NORTHGROUP REAL ESTATE LLC - New
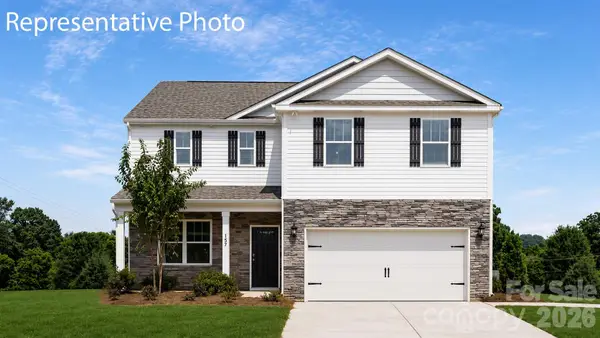 $342,990Active4 beds 3 baths2,340 sq. ft.
201 Mary Locke Way, Statesville, NC 28677
MLS# 4428299Listed by: DR HORTON INC - New
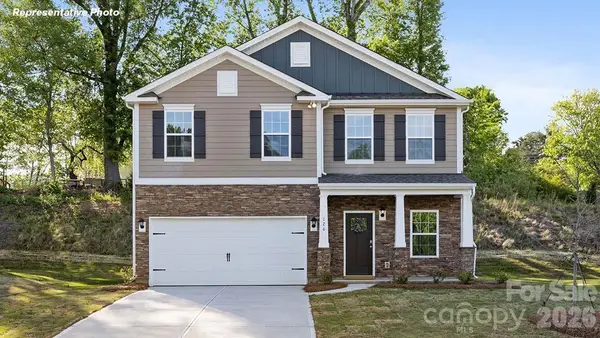 $322,770Active3 beds 3 baths1,854 sq. ft.
246 Mary Locke Way, Statesville, NC 28677
MLS# 4428303Listed by: DR HORTON INC


Protect your home and budget from life's surprises with an Assurant Home Warranty, backed by a partner that supports you through every step of homeownership. Explore Plans.
© 2026 Better Homes and Gardens Real Estate LLC. An Anywhere Real Estate company. All rights reserved. Better Homes and Gardens® Real Estate is a registered trademark owned by Meredith Operations Corporation, licensed to Better Homes and Gardens Real Estate LLC and used with permission. Better Homes and Gardens Real Estate LLC fully supports the principles of the Fair Housing Act and the Equal Opportunity Act. Listing information is deemed reliable but is not guaranteed accurate.
Each office is independently owned and operated.
Any services or products provided by third parties are not provided by, affiliated with or related to Better Homes and Gardens Real Estate LLC, or its affiliated companies.