
551 Colony Court, Statesville, NC 28677
Local realty services provided by:Better Homes and Gardens Real Estate Integrity Partners
Listed by: jill galliher
Office: keller williams unified
MLS#:4441033
Source:CH
551 Colony Court,Statesville, NC 28677
$235,000
- 3 Beds
- 2 Baths
- 1,481 sq. ft.
- Single family
- Active
Price summary
- Price:$235,000
- Price per sq. ft.:$158.68
About this home
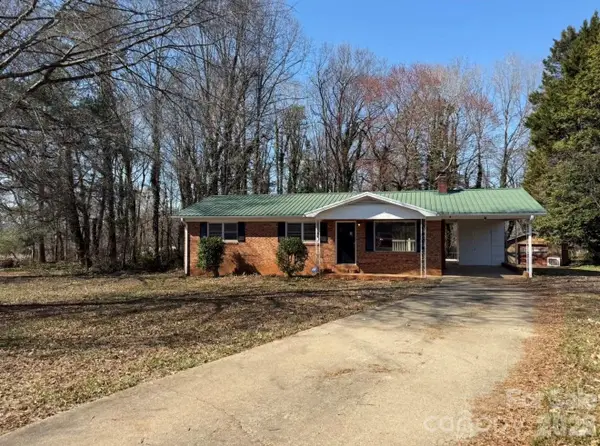
This charming, well-maintained home offers 3 bedrooms and 2 baths all on one main level. The kitchen has ample cabinets for storage as well as a breakfast bar with additional built-in storage. A dining area, living room, and den provide space for guests and make entertaining a breeze. The carport was enclosed to be used as an unfinished flex space. This space is perfect as a game room, extra storage, office, workshop, or hobbies. A wired, spacious outbuilding provides extra space for storage, lawn equipment, or would make an excellent workshop. Amazing location that is convenient to downtown Statesville, shopping, dining, award-winning schools, and major interstates 77 and 40.
Contact an agent
Home facts
- Year built:1964
- Subdivision & Development:Oakland Heights
- Listing ID #:4441033
- Updated:November 06, 2026 at 06:32 PM
Rooms and interior
- Bedrooms:3
- Total bathrooms:2
- Full bathrooms:2
- Kitchen Description:Dishwasher, Electric Range, Microwave
- Living area:1,481 sq. ft.
Heating and cooling
- Heating:Forced Air
- Central air:Yes
Structure and exterior
- Year built:1964
- Building area:1,481 sq. ft.
- Lot area:0.26 Acres
- Construction Materials:Vinyl
- Foundation Description:Crawl Space
Schools
- High school:Unspecified
- Elementary school:Unspecified
Utilities
- Sewer:Public Sewer
Finances and disclosures
- Price:$235,000
- Price per sq. ft.:$158.68
Features and amenities
- Laundry features:Utility Room
Parking
- Parking description:Driveway
 Listings courtesy of Canopy MLS as distributed by MLS GRID. Copyright 2021 Canopy MLS. All rights reserved. Canopy MLS, provides content displayed here (“provided content”) on an “as is” basis and makes no representations or warranties regarding the provided content, including, but not limited to those of non-infringement, timeliness, accuracy, or completeness. Individuals and companies using information presented are responsible for verification and validation of information they utilize and present to their customers and clients. Canopy MLS will not be liable for any damage or loss resulting from use of the provided content or the products available through Portals, IDX, VOW, and/or Syndication. Recipients of this information shall not resell, redistribute, reproduce, modify, or otherwise copy any portion thereof without the expressed written consent of Canopy MLS. CH Member Broker: Rachel Brown
New listings near 551 Colony Court
- Coming Soon
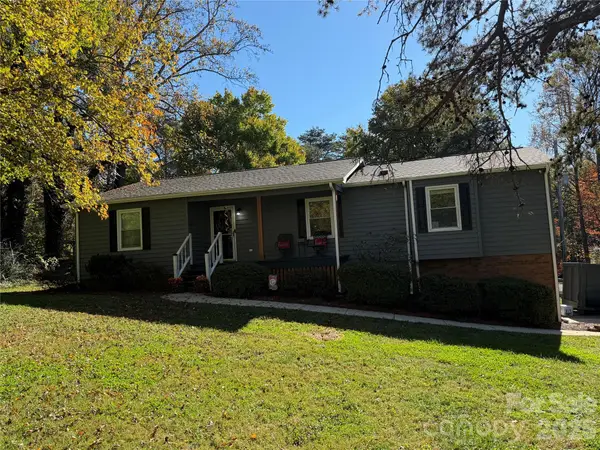 $339,000Coming Soon3 beds 2 baths2,037 sq. ft.
163 Wildhurst Lane, Statesville, NC 28625
MLS# 4439707Listed by: EXP REALTY LLC MOORESVILLE - Coming SoonOpen Sat, 11am to 12pm
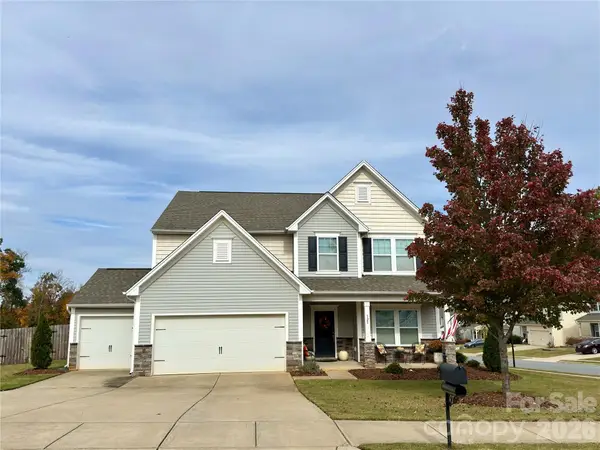 $435,000Coming Soon4 beds 4 baths3,311 sq. ft.
123 Trick Ski Lane, Statesville, NC 28677
MLS# 4438556Listed by: NEXTHOME WORLD CLASS - Coming Soon
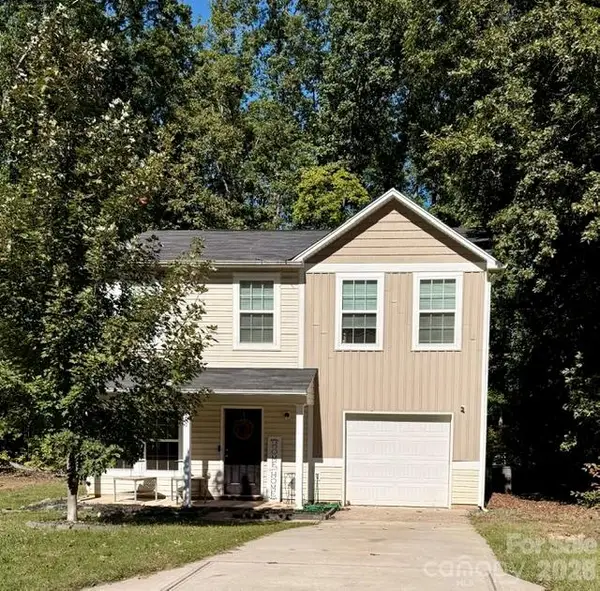 $255,900Coming Soon3 beds 3 baths1,593 sq. ft.
401 Lakeridge Drive, Statesville, NC 28625
MLS# 4433255Listed by: COLDWELL BANKER REALTY - Coming Soon
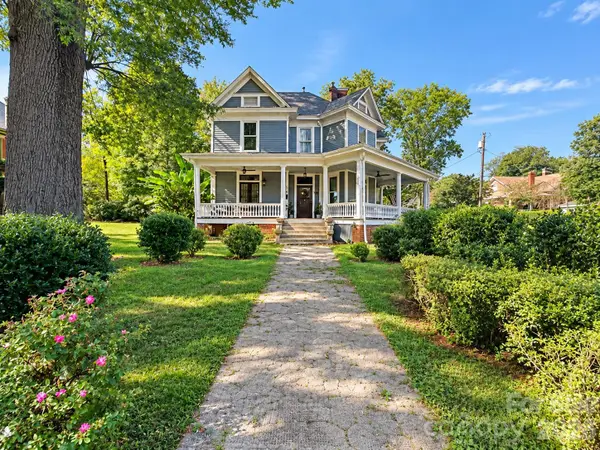 Listed by BHGRE$425,000Coming Soon3 beds 3 baths3,040 sq. ft.
606 S Mulberry Street, Statesville, NC 28677
MLS# 4435625Listed by: BETTER HOMES AND GARDENS REAL ESTATE PARACLE - New
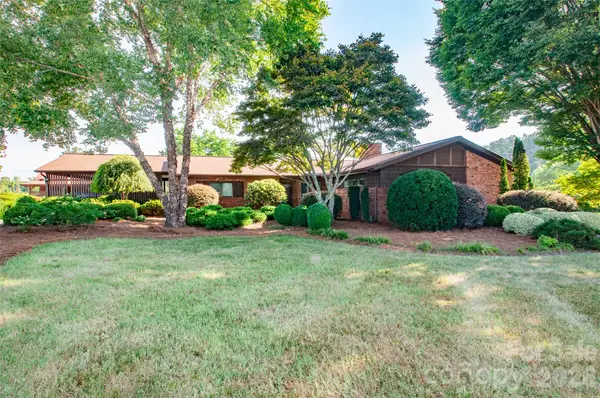 $549,000Active4 beds 3 baths2,860 sq. ft.
362 Gilbert Road, Statesville, NC 28677
MLS# 4390513Listed by: CENTRALINA REALTY INC. - New
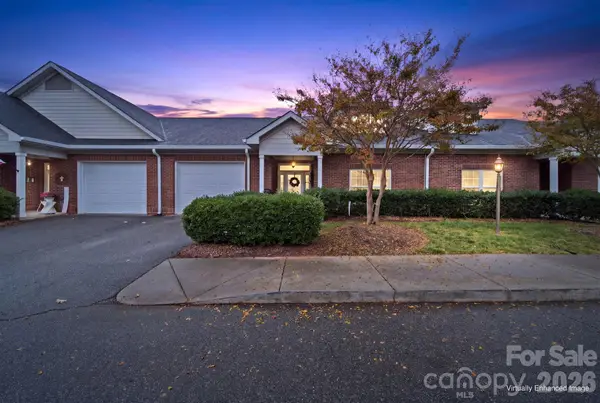 $315,000Active2 beds 2 baths1,713 sq. ft.
912 Davie Avenue #Unit D, Statesville, NC 28677
MLS# 4440009Listed by: MADISON & COMPANY REALTY - New
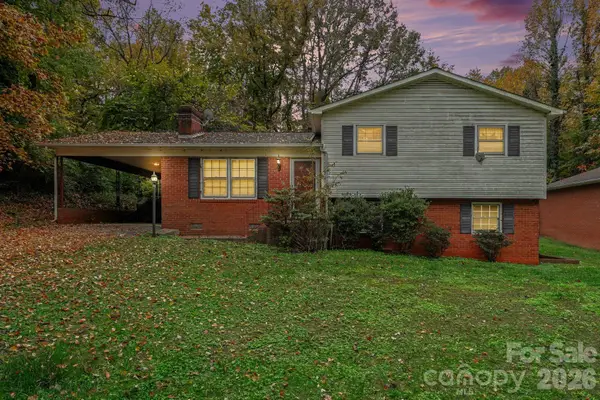 $275,000Active3 beds 2 baths1,608 sq. ft.
212 Bellwood Loop, Statesville, NC 28625
MLS# 4441097Listed by: KELLER WILLIAMS SOUTH PARK - New
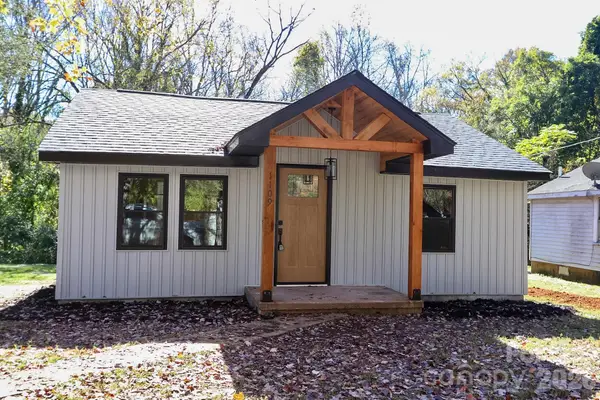 $200,000Active2 beds 2 baths891 sq. ft.
1109 Brown Summit Avenue, Statesville, NC 28677
MLS# 4441188Listed by: NORTHGROUP REAL ESTATE LLC - New
 $240,000Active3 beds 2 baths1,075 sq. ft.
111 Dove Circle, Statesville, NC 28625
MLS# 4441362Listed by: FK AND ASSOCIATES REAL ESTATE FIRM


Protect your home and budget from life's surprises with an Assurant Home Warranty, backed by a partner that supports you through every step of homeownership. Explore Plans.
© 2026 Better Homes and Gardens Real Estate LLC. An Anywhere Real Estate company. All rights reserved. Better Homes and Gardens® Real Estate is a registered trademark owned by Meredith Operations Corporation, licensed to Better Homes and Gardens Real Estate LLC and used with permission. Better Homes and Gardens Real Estate LLC fully supports the principles of the Fair Housing Act and the Equal Opportunity Act. Listing information is deemed reliable but is not guaranteed accurate.
Each office is independently owned and operated.
Any services or products provided by third parties are not provided by, affiliated with or related to Better Homes and Gardens Real Estate LLC, or its affiliated companies.